Welcome home to this beautifully maintained Ranch style home offering one-level living in the desirable Mason Cove area of Salem. Inside, you'll find durable LVP flooring throughout, a spacious open layout, and vaulted ceilings that create a bright, airy feel. The inviting living room features a stunning floor-to-ceiling stone fireplace, while the kitchen offers ample cabinet space and a functional design that flows seamlessly into the dining area.The primary suite and two additional bedrooms provide flexibility for family, guests, or a home office. Outside, enjoy a large, level fenced backyard with plenty of room for pets, play, gardening, or entertaining. The covered front porch adds charm and a welcoming place to relax and enjoy the peaceful setting. Conveniently located within walking distance of Mason Cove Elementary School and with easy access to Salem, Roanoke, and outdoor recreation opportunities, this home offers the perfect blend of comfort, space, and convenience. Move-in ready and lovingly cared for, this is one you won't want to miss!
Pending
$339,900
3458 Bradshaw Rd, Salem, VA 24153
3beds
1,440sqft
Single Family Residence
Built in 1989
0.55 Acres Lot
$341,100 Zestimate®
$236/sqft
$-- HOA
What's special
Large level fenced backyardOne-level livingSpacious open layoutDurable lvp flooring throughoutPeaceful settingWelcoming place to relaxTwo additional bedrooms
- 51 days
- 189
- 0
Zillow last checked:
Listing updated:
Listed by:
WENDY BROWN 540-392-9311,
RE/MAX 8 540-961-9317
Source: RVAR,MLS#: 931089
Facts & features
Interior
Bedrooms & bathrooms
- Bedrooms: 3
- Bathrooms: 2
- Full bathrooms: 2
- Main level bathrooms: 2
- Main level bedrooms: 3
Heating
- Heat Pump Electric
Cooling
- Heat Pump Electric
Appliances
- Included: Microwave Oven (Built In)
Features
- Cathedral Ceiling(s), Ceiling Fan(s), Other, Storage
- Flooring: Luxury Vinyl Plank
- Windows: Skylight(s)
- Number of fireplaces: 1
- Fireplace features: Living Room, Gas Log
Interior area
- Total structure area: 1,440
- Total interior livable area: 1,440 sqft
Property
Parking
- Total spaces: 2
- Parking features: Paved Driveway, Garage Door Opener
- Has garage: Yes
- Covered spaces: 2
- Has uncovered spaces: Yes
Features
- Levels: One
- Stories: 1
- Patio & porch: Rear Porch, Deck
- Exterior features: Garden Space
- Fencing: Fenced
- Has view: Yes
- View description: Mountain(s)
Lot
- Size: 0.55 Acres
- Features: Level
Details
- Parcel number: 015.020436.040000
Construction
Type & style
- Home type: SingleFamily
- Property subtype: Single Family Residence
Materials
- Wood Siding
- Foundation: Slab
Condition
- Year built: 1989
Utilities & green energy
- Sewer: Private Septic
- Water: Private Well
- Utilities for property: Underground Utilities
Community & HOA
Community
- Features: Trail Access
- Subdivision: Buckhorn Meadows
HOA
- Has HOA: No
Location
- Region: Salem
Financial & listing details
- Price per square foot: $236/sqft
- Tax assessed value: $288,600
- Annual tax amount: $3,195
- Date on market: 9/4/2026
- Cumulative days on market: 52 days
Estimated market value
$341,100
$324,000 - $358,000
$2,017/mo
Price history
| Date | Event | Price |
|---|---|---|
| 9/6/2026 | Pending sale | $339,900$236/sqft |
Source:  New River Valley AOR #428560 Report a problem New River Valley AOR #428560 Report a problem | ||
| 9/4/2026 | Listed for sale | $339,900+57.4%$236/sqft |
Source:  RVAR #931089 Report a problem RVAR #931089 Report a problem | ||
| 6/18/2020 | Sold | $216,000-4%$150/sqft |
Source: RVAR #869218 Report a problem | ||
| 5/11/2020 | Pending sale | $224,900$156/sqft |
Source: MKB, REALTORS(r) #869218 Report a problem | ||
| 5/7/2020 | Listed for sale | $224,900$156/sqft |
Source: MKB, REALTORS(r) #869218 Report a problem | ||
Public tax history
| Year | Property taxes | Tax assessment |
|---|---|---|
| 2025 | $2,973 +1.2% | $288,600 +2.2% |
| 2024 | $2,937 +11.9% | $282,400 +14% |
| 2023 | $2,626 +16.5% | $247,700 +19.8% |
| 2022 | $2,254 +4.1% | $206,800 +4.1% |
| 2021 | $2,166 +10.1% | $198,700 +10.1% |
| 2020 | $1,967 +0.8% | $180,500 +0.8% |
| 2019 | $1,951 +1.8% | $179,000 +1.8% |
| 2018 | $1,916 | $175,800 +1% |
| 2017 | $1,916 +1.9% | $174,100 +0.9% |
| 2016 | $1,880 | $172,500 +2% |
| 2015 | $1,880 +5.8% | $169,100 +3.7% |
| 2014 | $1,777 -3.7% | $163,000 -3.7% |
| 2012 | $1,844 -0.4% | $169,200 -0.4% |
| 2011 | $1,852 +0.1% | $169,900 +0.1% |
| 2010 | $1,851 +0.9% | $169,800 +0.9% |
| 2009 | $1,834 +1.6% | $168,300 +1.6% |
| 2008 | $1,806 +25.8% | $165,700 |
| 2003 | $1,436 +3.6% | -- |
| 2002 | $1,385 +3.8% | -- |
| 2001 | $1,335 +2.3% | -- |
| 2000 | $1,305 | -- |
Find assessor info on the county website
Monthly payment
Est. payment
Payment breakdown
Explore the cost of this home by adjusting the details. Changes won't be saved.Climate risks
Neighborhood: 24153
Nearby schools
Schools provided by the listing agent
- Elementary: Masons Cove
- Middle: Glenvar
- High: Glenvar
Source: RVAR. This data may not be complete. We recommend contacting the local school district to confirm school assignments for this home.
Similar homes
- $339,9503 bd2 ba1.8k sqft347 Howard Dr, Salem, VA 24153For Sale

 MLS ID #932183, JULIA T ARTHUR. RVAR
 - $384,5004 bd3 ba2.1k sqft2200 Gloria Dr, Salem, VA 24153For Sale
 MLS ID #931184, JOE ALLS. RVAR
 - $299,9504 bd2 ba1.5k sqft963 Page St, Salem, VA 24153For Sale
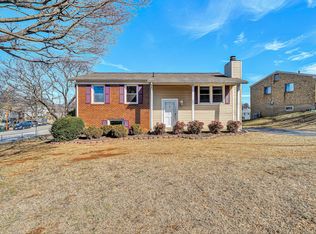 MLS ID #924655, ESTHER JOY CERLE. RVAR
 - $299,9502 bd1 ba1.2k sqft6437 Poor Mountain Rd, Salem, VA 24153For Sale
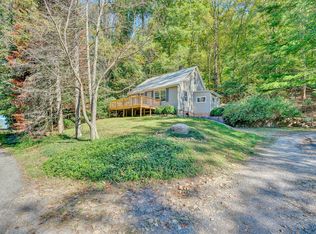 MLS ID #932540, ANGEL LANE. RVAR
 - $234,9503 bd1 ba1.3k sqft1844 Richland Hills Dr, Salem, VA 24153For SaleMLS ID #931439, DAMON JONATHAN GETTIER. RVAR
- $424,8253 bd3 ba1.6k sqft1062 N Mill Rd, Salem, VA 24153For SaleMLS ID #930728, DAMON JONATHAN GETTIER. RVAR
- $315,0002 bd2 ba1.4k sqft92 Maple St, Salem, VA 24153For SaleMLS ID #930602, WENDY GILBERT. RVAR
- $395,0003 bd3 ba2k sqft6219 Joyce Ln, Salem, VA 24153For SaleMLS ID #930449, JEANNETTE B BOYD. RVAR
- $289,9504 bd2 ba1.8k sqft2862 Silver Leaf Dr, Salem, VA 24153For SaleMLS ID #928218, BRANDON HORNBY. RVAR
- $334,5004 bd2 ba1.8k sqft2628 Green Ridge Cir, Roanoke, VA 24019For SaleMLS ID #930653, JAY KILBY. RVAR
- $299,0003 bd2 ba1.6k sqft202 Monterey Ave NE, Roanoke, VA 24012For SaleMLS ID #932544, DAVID SPANGLER. RVAR
- $349,9504 bd3 ba2k sqft3014 Bancroft Dr SW, Roanoke, VA 24014For SaleMLS ID #932534, VALERIE S EAGLE. RVAR
- $342,5003 bd3 ba2k sqft905 Stokes Dr, Roanoke, VA 24019For SaleMLS ID #930809, MARK WOLFORD. RVAR
- $365,0004 bd3 ba1.8k sqft1040 Barrens Village Ct, Roanoke, VA 24019For SaleMLS ID #928088, DEBRA LEIGH GILES. RVAR
- $324,9003 bd3 ba2k sqft162 Ridgeview Rd, Blue Ridge, VA 24064For SaleMLS ID #931361, TONEY R HUMPHRIES, I I. RVAR
- $315,0004 bd2 ba1.6k sqft6333 Greenway Dr, Roanoke, VA 24019For SaleMLS ID #932051, KIMBERLY ADAMS CHESSER. RVAR
- $499,0003 bd3 ba2.1k sqft1901 McVitty Rd, Salem, VA 24153For SaleMLS ID #929908, JACK D FRYE JR.. RVAR
- $322,9003 bd2 ba1.6k sqft75 Walnut Ridge Rd, Troutville, VA 24175For SaleMLS ID #929940, KIMBERLY ADAMS CHESSER. RVAR
- $349,9003 bd3 ba1.8k sqft517 Blue Ridge Dr, Blue Ridge, VA 24064For SaleMLS ID #928423, DEBRA LEIGH GILES. RVAR
- $399,9503 bd3 ba2.1k sqft1081 Old Sessler Mill Rd, Troutville, VA 24175For SaleMLS ID #932490, TIMOTHY DWAYNE GREENWAY. RVAR
