Welcome to this inviting 3-bedroom, 2-bathroom home set on a private lot of almost an acre - with no HOA, giving you the freedom to truly make this property your own. From the moment you enter, a two-story great room welcomes you with a beautiful stacked-stone fireplace/wood stove, creating a warm, dramatic focal point for the whole home. Rich hardwood floors flow throughout the main level, adding warmth and character underfoot. The updated kitchen is a standout, featuring granite countertops, stainless steel appliances, and a spacious island - perfect for cooking, entertaining, or gathering with family. The separate primary bedroom offers a private retreat away from the additional generously sized bedrooms, while a versatile loft adds flexible space for a home office, playroom, or reading nook. Step outside to enjoy both a screened-in porch and a deck, ideal for relaxing or entertaining in any season. A basement with exterior entrance provides an excellent workshop or storage area, adding valuable functional space beyond the main living areas. Hobby farmers and homesteaders will love the included chicken coop, and the expansive, private lot offers endless possibilities - room to garden, play, expand, or simply enjoy the space and privacy.
Pending
$345,000
3460 High Shoals Rd, Dallas, GA 30132
3beds
1,800sqft
Single Family Residence
Built in 1986
1 Acres Lot
$345,500 Zestimate®
$192/sqft
$-- HOA
What's special
Spacious islandUpdated kitchenStainless steel appliancesIncluded chicken coopGranite countertopsScreened-in porchTwo-story great room
- 12 days
- 384
- 39
Zillow last checked:
Listing updated:
Listed by:
Stovall Properties Group 678-427-1999,
Century 21 Results
Source: GAMLS,MLS#: 10846020
Facts & features
Interior
Bedrooms & bathrooms
- Bedrooms: 3
- Bathrooms: 2
- Full bathrooms: 2
- Main level bathrooms: 1
- Main level bedrooms: 2
Rooms
- Room types: Great Room, Loft, Laundry, Sun Room
Kitchen
- Features: Country Kitchen, Solid Surface Counters, Kitchen Island, Pantry
Heating
- Heat Pump
Cooling
- Heat Pump
Appliances
- Included: Dishwasher, Electric Water Heater, Refrigerator
- Laundry: In Hall
Features
- Beamed Ceilings, Walk-In Closet(s)
- Flooring: Carpet, Hardwood
- Basement: Boat Door,Daylight,Exterior Entry,Partial,Dirt Floor
- Number of fireplaces: 1
- Fireplace features: Family Room, Masonry, Wood Burning Stove
- Common walls with other units/homes: No Common Walls
Interior area
- Total structure area: 1,800
- Total interior livable area: 1,800 sqft
- Finished area above ground: 1,800
- Finished area below ground: 0
Property
Parking
- Total spaces: 2
- Parking features: Garage, Kitchen Level
- Has garage: Yes
Features
- Levels: One and One Half
- Stories: 1
- Patio & porch: Deck, Screened
- Exterior features: Garden
- Fencing: Back Yard
- Has view: Yes
- View description: City
Lot
- Size: 1 Acres
- Features: Sloped
Details
- Additional structures: Outbuilding
- Parcel number: 19118
Construction
Type & style
- Home type: SingleFamily
- Architectural style: Traditional
- Property subtype: Single Family Residence
Materials
- Rough-Sawn Lumber
- Foundation: Block
- Roof: Composition
Condition
- Resale
- New construction: No
- Year built: 1986
Utilities & green energy
- Sewer: Septic Tank
- Water: Public
- Utilities for property: Cable Available, Electricity Available, Natural Gas Available
Community & HOA
Community
- Features: None
- Subdivision: None
HOA
- Has HOA: No
- Services included: None
Location
- Region: Dallas
Financial & listing details
- Price per square foot: $192/sqft
- Tax assessed value: $326,270
- Annual tax amount: $3,246
- Date on market: 9/14/2026
- Cumulative days on market: 12 days
- Listing agreement: Exclusive Right To Sell
- Listing terms: Cash,Conventional,FHA,1031 Exchange,VA Loan,USDA Loan
- Electric utility on property: Yes
Estimated market value
$345,500
$328,000 - $363,000
$1,999/mo
Price history
| Date | Event | Price |
|---|---|---|
| 9/22/2026 | Pending sale | $345,000$192/sqft |
Source:  GAMLS #10846020 Report a problem GAMLS #10846020 Report a problem | ||
| 9/15/2026 | Listed for sale | $345,000+130%$192/sqft |
Source: GAMLS #10846020 Report a problem | ||
| 6/14/2013 | Sold | $150,000$83/sqft |
Source:  FMLS GA #5124655 Report a problem FMLS GA #5124655 Report a problem | ||
Public tax history
| Year | Property taxes | Tax assessment |
|---|---|---|
| 2025 | $3,246 +10.4% | $130,508 +12.7% |
| 2024 | $2,940 +3.7% | $115,776 +6.5% |
| 2023 | $2,835 -0.1% | $108,736 +11.3% |
| 2022 | $2,838 +24.9% | $97,668 +27.7% |
| 2021 | $2,272 +11.1% | $76,496 +12.7% |
| 2020 | $2,044 +22.5% | $67,852 +24.2% |
| 2018 | $1,668 +9.4% | $54,616 +8.2% |
| 2017 | $1,526 +22.1% | $50,456 +22.1% |
| 2016 | $1,250 | $41,332 +5.8% |
| 2015 | $1,250 | $39,056 +11.7% |
| 2014 | -- | $34,980 +10.6% |
| 2013 | $1,104 | $31,640 |
| 2012 | -- | -- |
| 2011 | -- | -- |
| 2010 | -- | -- |
| 2009 | -- | $38,120 -10% |
| 2008 | -- | $42,340 -4.5% |
| 2007 | -- | $44,340 +0.3% |
| 2006 | -- | $44,216 +5.5% |
| 2005 | -- | $41,928 +2.9% |
| 2004 | -- | $40,748 +4.1% |
| 2003 | -- | $39,152 +7.8% |
| 2002 | -- | $36,316 +21.5% |
| 2001 | -- | $29,884 |
Find assessor info on the county website
Monthly payment
Est. payment
Payment breakdown
Explore the cost of this home by adjusting the details. Changes won't be saved.Climate risks
Neighborhood: 30132
Nearby schools
Schools provided by the listing agent
- Elementary: Burnt Hickory
- Middle: McClure
- High: North Paulding
Source: GAMLS. This data may not be complete. We recommend contacting the local school district to confirm school assignments for this home.
Similar homes
- $335,0005 bd2 ba2.6k sqft102 Reservation Vw, Dallas, GA 30132Active

 MLS ID #10808021, Christine Love, Compass. GAMLS
 - $295,0003 bd2 ba1.1k sqft102 Huntington Way, Dallas, GA 30132Active
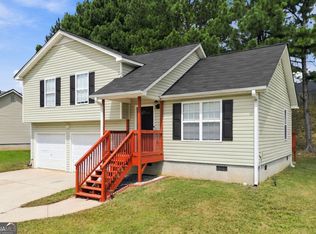 MLS ID #10852240, Wilson Property Partners, Bolst. GAMLS
 - $364,9003 bd2 ba1.6k sqft279 Campground School Rd, Dallas, GA 30157Active
 MLS ID #10844171, Valerie M Lowery, Redfin Corporation. GAMLS
 - $374,4003 bd3 ba1.7k sqft347 Viola Dr, Dallas, GA 30157Active
 MLS ID #10782928, Kevin Pickles, Keller Williams Realty. GAMLS
 - $339,0003 bd2 ba1.2k sqft852 Dallas Nebo Rd, Dallas, GA 30157ActiveMLS ID #10785870, Tabitha Mckown, Keller Williams Realty Atl. Partners. GAMLS
- $349,9993 bd2 ba1.9k sqft29 Oakridge Ct, Douglasville, GA 30134ActiveMLS ID #10825504, Jeff W Justice, Jeff Justice & Co. Realtors. GAMLS
- $344,9003 bd2 ba1.8k sqft596 Morningside Dr, Hiram, GA 30141ActiveMLS ID #10796674, Deanne Cochran, Flagstone Realty Group LLC. GAMLS
- $365,0003 bd2 ba1.3k sqft106 N Springs Dr, Acworth, GA 30101ActiveMLS ID #10841478, Holly D Hardeman, Platinum Real Estate Solutions. GAMLS
- $350,0004 bd3 ba2.4k sqft170 Lakeview Ln, Hiram, GA 30141ActiveMLS ID #10845990, Kim A Rowe, Chapman Hall Realtors. GAMLS
- $299,0003 bd2 ba1.3k sqft51 Chantilly Way, Dallas, GA 30157Active Under ContractMLS ID #10839860, Steve Payment, Keller Williams Realty. GAMLS
- $294,0004 bd2 ba2k sqft312 Harris Oaks, Dallas, GA 30157Active Under ContractMLS ID #10820164, Bart L Gloyd Jr., Atlantic Real Estate Brokers. GAMLS
- $389,0003 bd3 ba2k sqft70 Moonlit Trl, Dallas, GA 30132ActiveMLS ID #10780507, Suzanne Peterson, Atlanta Communities. GAMLS
- $269,9003 bd2 ba2.5k sqft305 Bainbridge Cir, Dallas, GA 30132Active Under ContractMLS ID #10826980, Kori Robinson, HomeSmart. GAMLS
- $339,9993 bd2 ba1.6k sqft77 Gorham Gates Dr, Hiram, GA 30141ActiveMLS ID #10841522, Ryan Armstead, 1st Class Real Estate Lanier Group. GAMLS
- $344,9003 bd3 ba2k sqft8922 Western Pines Dr, Douglasville, GA 30134ActiveMLS ID #10834504, Kisha Key, Keller Williams Realty Atl. Partners. GAMLS
- $269,9003 bd2 ba1.5k sqft105 Twin Pines Ct, Dallas, GA 30132ActiveMLS ID #10819280, Heather Alam, Unlock Realty Group. GAMLS
- $434,0004 bd2 ba2.2k sqft55 Independence Ave, Dallas, GA 30132ActiveMLS ID #10819938, Heather Osterink, NorthGroup Real Estate Inc. GAMLS
- $305,0003 bd2 ba1.9k sqft33 Dalena Way, Dallas, GA 30157ActiveMLS ID #10834889, Teresa Kerkoski, BHGRE Metro Brokers. GAMLS
- $334,0004 bd3 ba2k sqft819 Tramore Ct, Marietta, GA 30127ActiveMLS ID #10825597, Teresa Homan, Mainstay Brokerage. GAMLS
