East Cobb living in the sought-after Addison Elementary District! This well-maintained 3-bedroom, 2-bath split-level offers a wonderful combination of comfortable living spaces and major recent improvements already completed. The main level features an open-concept living and dining area with beautiful engineered wood floors, charming exposed beams, a gas fireplace, and plenty of natural light. The kitchen opens seamlessly to the living space, creating an inviting layout for everyday living and entertaining. Step outside to enjoy the new spacious deck overlooking a private, tree-lined setting just steps from the expansive back yard with paver patio for grilling with friends or watching the children play in the fantastic back yard! Upstairs, you'll find three spacious bedrooms, including a generous primary, along with a neutral hall bath and convenient laundry area. The large finished basement provides an exceptional amount of flexible space for a media room, playroom, home office, gym, hobbies, or additional gathering space. Recent improvements offer peace of mind, including a 2025 roof, 2026 deck and sliding door, 2026 new septic field lines, water supply line, gas supply line along with new meter and recent tree clearing, 2026 new gravel pad for additional parking and turn around. A great opportunity to enjoy established East Cobb living in a home where the major improvements have already been taken care of-plus the space, outdoor setting, and flexibility today's buyers are looking for. Enjoy a convenient East Cobb location with easy access to both downtown Marietta and downtown Woodstock, while being just minutes from the trails and natural beauty of Kennesaw Mountain. The surrounding neighborhoods are quiet, established, and beautifully maintained, yet you're never far from restaurants, shopping, and everyday conveniences. Shaw Road offers the best of both worlds-a convenient connection through the area without the feel or noise of a major thoroughfare. It's a location that makes it easy to enjoy the outdoors, grab dinner, run errands, or head into town without going far. NO HOA!!!
Active
$369,000
3462 Shaw Rd, Marietta, GA 30066
3beds
1,956sqft
Single Family Residence
Built in 1972
0.3 Acres Lot
$363,500 Zestimate®
$189/sqft
$-- HOA
What's special
Gas fireplacePlenty of natural lightCharming exposed beamsBeautiful engineered wood floorsNew spacious deckPrivate tree-lined settingNeutral hall bath
- 15 days
- 2,438
- 228
Zillow last checked:
Listing updated:
Listed by:
Heather Swilley Taylor 678-646-4155,
Rock River Realty LLC
Source: GAMLS,MLS#: 10834567
Facts & features
Interior
Bedrooms & bathrooms
- Bedrooms: 3
- Bathrooms: 2
- Full bathrooms: 2
Rooms
- Room types: Den, Family Room
Kitchen
- Features: Breakfast Room
Heating
- Natural Gas
Cooling
- Central Air
Appliances
- Included: Dishwasher, Microwave
- Laundry: Upper Level
Features
- Beamed Ceilings
- Flooring: Carpet, Tile
- Basement: Daylight,Exterior Entry,Finished,Partial
- Number of fireplaces: 1
- Fireplace features: Gas Log, Gas Starter
- Common walls with other units/homes: No Common Walls
Interior area
- Total structure area: 1,956
- Total interior livable area: 1,956 sqft
- Finished area above ground: 1,456
- Finished area below ground: 500
Video & virtual tour
Property
Parking
- Total spaces: 2
- Parking features: Carport, Parking Pad
- Has carport: Yes
- Has uncovered spaces: Yes
Features
- Levels: Multi/Split
- Patio & porch: Deck, Patio
- Fencing: Back Yard
- Waterfront features: No Dock Or Boathouse
- Body of water: None
Lot
- Size: 0.3 Acres
- Features: Private, Sloped
Details
- Additional structures: Shed(s)
- Parcel number: 16037600420
Construction
Type & style
- Home type: SingleFamily
- Architectural style: Brick 4 Side,Traditional
- Property subtype: Single Family Residence
Materials
- Vinyl Siding
- Foundation: Block
- Roof: Composition
Condition
- Resale
- New construction: No
- Year built: 1972
Utilities & green energy
- Sewer: Septic Tank
- Water: Public
- Utilities for property: Cable Available, Electricity Available, Natural Gas Available, Phone Available, Water Available
Community & HOA
Community
- Features: None
- Security: Carbon Monoxide Detector(s), Smoke Detector(s)
- Subdivision: Noonday Hills
HOA
- Has HOA: No
- Services included: None
Location
- Region: Marietta
Financial & listing details
- Price per square foot: $189/sqft
- Tax assessed value: $269,110
- Annual tax amount: $4,095
- Date on market: 8/21/2026
- Cumulative days on market: 15 days
- Listing agreement: Exclusive Right To Sell
- Electric utility on property: Yes
Estimated market value
$363,500
$345,000 - $382,000
$2,473/mo
Price history
| Date | Event | Price |
|---|---|---|
| 8/21/2026 | Listed for sale | $369,000+195.2%$189/sqft |
Source:  FMLS GA #7824555 Report a problem FMLS GA #7824555 Report a problem | ||
| 2/28/2014 | Sold | $125,000-10.7%$64/sqft |
Source:  FMLS GA #5231627 Report a problem FMLS GA #5231627 Report a problem | ||
| 1/22/2014 | Pending sale | $140,000$72/sqft |
Source: Keller Williams Realty Signature Partners #5231627 Report a problem | ||
| 1/8/2014 | Price change | $140,000-6.7%$72/sqft |
Source: Keller Williams Realty Signature Partners #5231627 Report a problem | ||
| 12/20/2013 | Listed for sale | $150,000$77/sqft |
Source: Keller Williams Realty Signature Partners #5231627 Report a problem | ||
Public tax history
| Year | Property taxes | Tax assessment |
|---|---|---|
| 2024 | $3,245 | $107,644 |
| 2023 | $3,245 -0.7% | $107,644 |
| 2022 | $3,267 +13.9% | $107,644 +13.9% |
| 2021 | $2,869 | $94,516 |
| 2020 | $2,869 +42.3% | $94,516 +42.3% |
| 2019 | $2,016 +6.7% | $66,440 +6.7% |
| 2018 | $1,891 | $62,292 |
| 2017 | $1,891 +31.6% | $62,292 +24.7% |
| 2016 | $1,437 -2.4% | $49,972 |
| 2015 | $1,472 +14.8% | $49,972 +15.8% |
| 2014 | $1,282 +837.3% | $43,148 |
| 2013 | $137 -1.2% | $43,148 |
| 2012 | $139 -7.3% | $43,148 -6.9% |
| 2011 | $149 -44.6% | $46,348 |
| 2010 | $270 | $46,348 |
| 2009 | $270 +343.9% | $46,348 |
| 2006 | $61 -2.4% | $46,348 |
| 2005 | $62 -84.2% | $46,348 |
| 2004 | $395 | $46,348 |
| 2003 | $395 +72.7% | $46,348 +18.6% |
| 2002 | $229 -25.7% | $39,092 |
| 2001 | $308 +92.7% | $39,092 +27.5% |
| 2000 | $160 | $30,654 |
Find assessor info on the county website
Monthly payment
Est. payment
Payment breakdown
Explore the cost of this home by adjusting the details. Changes won't be saved.Climate risks
Neighborhood: 30066
Nearby schools
Schools provided by the listing agent
- Elementary: Addison
- Middle: Simpson
- High: Sprayberry
Source: GAMLS. This data may not be complete. We recommend contacting the local school district to confirm school assignments for this home.
Similar homes
- $369,0003 bd2 ba2.1k sqft2845 Wood Forest Rd, Marietta, GA 30066Active
 MLS ID #10833446, Level Up Real Estate Team, BHHS Georgia Properties. GAMLS
 - $375,0004 bd3 ba1.8k sqft2675 Fraser Rd, Marietta, GA 30066Active
 MLS ID #10807860, Jennifer Barnes, Keller Williams Realty PeachtreeRoad. GAMLS
 - $390,0003 bd3 ba1.8k sqft4821 Olde Mill Dr, Marietta, GA 30066Active
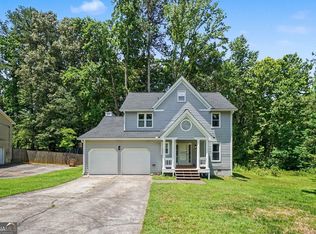 MLS ID #10820879, Jill Heineck, Keller Williams Realty PeachtreeRoad. GAMLS
 - $429,9004 bd3 ba2.4k sqft1185 Autumn Ridge Dr, Marietta, GA 30066Active Under Contract
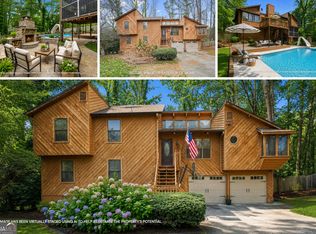 MLS ID #10694571, KarenAnn Campbell, RE/MAX Lake Country. GAMLS
 - $420,0004 bd3 ba2.6k sqft1597 Sprayberry Dr, Marietta, GA 30066ActiveMLS ID #10806850, Andrew O'Callaghan, Bolst, Inc.. GAMLS
- $425,0004 bd3 ba2k sqft1117 Malibu Dr, Marietta, GA 30066ActiveMLS ID #10786815, Jamie L Hook, BHGRE Metro Brokers. GAMLS
- $425,0003 bd2 ba2.1k sqft4886 Raven Way NE, Marietta, GA 30066For Sale
 MLS ID #7797526, Jenni Downing, Keller Williams Realty Atl North. FMLS GA
 - $439,5004 bd3 ba2.5k sqft2315 Saint James Ct, Marietta, GA 30066ActiveMLS ID #10770662, Ludlow Henry Jr., Maximum One Realty Partners. GAMLS
- $360,0003 bd3 ba2k sqft4032 Maxanne Dr NW, Kennesaw, GA 30144For SaleMLS ID #7803276, Will Sanches, Keller Williams Rlty Consultants. FMLS GA
- $370,0003 bd3 ba1.7k sqft4251 Joshua Way NW, Kennesaw, GA 30144ActiveMLS ID #10835734, Samuel DeStefano, BHGRE Metro Brokers. GAMLS
- $419,9004 bd2 ba2k sqft1681 Huntington Dr, Marietta, GA 30066ActiveMLS ID #10783750, Vicky Gorman, Method Real Estate Advisors. GAMLS
- $349,9004 bd2 ba1.6k sqft2120 Meadowbrook Ln SE, Marietta, GA 30067ActiveMLS ID #10833668, Karen Greaber, BHHS Georgia Properties. GAMLS
- $355,0003 bd2 ba2k sqft326 Princess Ave, Woodstock, GA 30189Active Under ContractMLS ID #10813762, Michael B Sales, Real Broker, LLC. GAMLS
- $479,9004 bd3 ba2.4k sqft2195 Whitehall Dr NE, Marietta, GA 30066ActiveMLS ID #10816764, Alex Worrell, Keller Williams Chattahoochee. GAMLS
- $375,0003 bd2 ba1.6k sqft709 Cobb Trl, Woodstock, GA 30188ActiveMLS ID #10809225, Eeman Heisler, Keller Williams Realty. GAMLS
- $385,0003 bd2 ba1.7k sqft117 River Oaks Dr, Woodstock, GA 30188ActiveMLS ID #10794595, Joe A Porter, Northgate Realty Brokers, LLC. GAMLS
- $435,0004 bd3 ba2.4k sqft3879 Winners Ct, Marietta, GA 30062For SaleMLS ID #7801477, MARK SPAIN, Mark Spain Real Estate. FMLS GA
- $495,0003 bd3 ba2.5k sqft2753 Holly Ridge Cir, Marietta, GA 30062ActiveMLS ID #10834024, Amber Remm, Jane & Co Real Estate. GAMLS
- $359,9003 bd2 ba1.5k sqft2757 Ivey Park Dr NW, Acworth, GA 30144Active Under ContractMLS ID #10818132, Maria VanVurst, Real Broker, LLC. GAMLS
- $375,0004 bd2 ba2.8k sqft659 Sunshine Trce NW, Acworth, GA 30102ActiveMLS ID #10785770, Kathryn Egner, Dwelli. GAMLS
