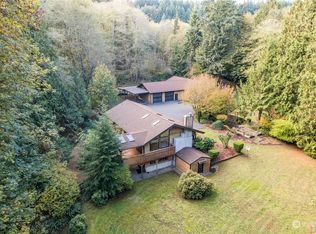
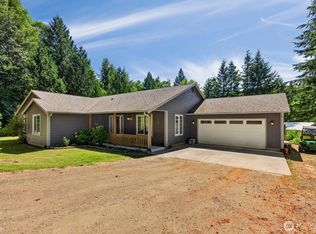
Custom-Built Luxury Home on 5 Private Park-Like AcresExperience the perfect blend of privacy, quality craftsmanship, and modern comfort in this custom-built home nestled on five beautifully maintained park-like acres. Surrounded by mature landscaping and peaceful natural beauty, this exceptional property offers a serene retreat while providing all the amenities for comfortable living and entertaining.The thoughtfully designed home features 3 spacious bedrooms, a dedicated office, and 3 bathrooms, offering flexibility for guests or working from home.The heart of the home is the impressive gourmet kitchen, showcasing rich cherrywood cabinetry, granite countertops, abundant storage, and quality finishes that make both everyday living and entertaining a pleasure.Step outside to enjoy the expansive deck complete with a hot tub and a natural gas hookup for your grill, creating the perfect outdoor gathering space for relaxing evenings or hosting friends.The property's exterior is equally impressive, featuring extensive landscaping enhanced by an automatic sprinkler system to keep everything looking its best with minimal effort. A paved driveway leads to a large detached shop, ideal for hobbies, projects, or extra storage, with carports on both sides providing ample covered parking for vehicles, recreational equipment, or trailers.If you're looking for a private country setting without sacrificing quality or convenience, this one-of-a-kind property delivers
Active
Listed by: Windermere Northwest Living • Melissa Erickson
$950,000
347 Ferncrest Road, Longview, WA 98632
3beds
2,434sqft
Single Family Residence
Built in 2008
5.01 Acres Lot
$923,700 Zestimate®
$390/sqft
$-- HOA
What's special
Ample covered parkingDedicated officeLarge detached shopExtensive landscapingPaved drivewayAutomatic sprinkler systemExpansive deck
- --
- on Zillow
- 265
- views
- 17
- saves
Zillow last checked:
Listing updated:
Listed by:
Melissa Erickson,
Windermere Northwest Living
Source: NWMLS as distributed by MLS GRID,MLS#: 2565812
Facts & features
Interior
Bedrooms & bathrooms
- Bedrooms: 3
- Bathrooms: 3
- Full bathrooms: 2
- 1/2 bathrooms: 1
- Main level bathrooms: 3
- Main level bedrooms: 3
Primary bedroom
- Level: Main
Bedroom
- Level: Main
Bedroom
- Level: Main
Bathroom full
- Level: Main
Bathroom full
- Level: Main
Other
- Level: Main
Den office
- Level: Main
Dining room
- Level: Main
Entry hall
- Level: Main
Kitchen with eating space
- Level: Main
Living room
- Level: Main
Utility room
- Level: Main
Heating
- Fireplace, Heat Pump, Electric, Natural Gas
Cooling
- Heat Pump
Appliances
- Included: Dishwasher, Double Oven, Microwave, Refrigerator, Stove(s)/Range(s), Dishwasher(s), Microwave(s), Refrigerator(s), Water Heater: electric, Water Heater Location: garage
Features
- Bath Off Primary, Ceiling Fan(s), Dining Room, High Tech Cabling
- Flooring: Ceramic Tile, Hardwood, Vinyl, Carpet
- Doors: French Doors
- Windows: Dbl Pane/Storm Window
- Basement: None
- Number of fireplaces: 2
- Fireplace features: Gas, Wood Burning, Main Level: 2, Fireplace
Interior area
- Total structure area: 2,434
- Total interior livable area: 2,434 sqft
Video & virtual tour
Property
Parking
- Total spaces: 12
- Parking features: Detached Carport, Driveway, Attached Garage, Detached Garage, RV Parking
- Has attached garage: Yes
- Has carport: Yes
- Covered spaces: 5
- Uncovered spaces: 7
Features
- Levels: One
- Stories: 1
- Entry location: Main
- Patio & porch: Bath Off Primary, Ceiling Fan(s), Dbl Pane/Storm Window, Dining Room, Fireplace, Fireplace (Primary Bedroom), French Doors, High Tech Cabling, Jetted Tub, Security System, SMART Wired, Walk-In Closet(s), Water Heater, Wine/Beverage Refrigerator
- Has spa: Yes
- Spa features: Bath
- Has view: Yes
- View description: Territorial
Lot
- Size: 5.01 Acres
- Dimensions: 330 x 661
- Features: Dead End Street, Secluded, Deck, High Speed Internet, Hot Tub/Spa, Outbuildings, Patio, RV Parking, Shop, Sprinkler System
- Topography: Level,Partial Slope
- Residential vegetation: Wooded
Details
- Parcel number: WL0304009
- Zoning description: Jurisdiction: County
- Special conditions: Standard
- Other equipment: Leased Equipment: Dish
Construction
Type & style
- Home type: SingleFamily
- Architectural style: Craftsman,1 Story
- Property subtype: Single Family Residence
Materials
- Cement/Concrete
- Foundation: Poured Concrete
- Roof: Composition
Condition
- Very Good
- Year built: 2008
Utilities & green energy
- Electric: Company: Cowlitz PUD
- Sewer: Septic Tank, Company: Septic
- Water: Individual Well, Company: Well
- Utilities for property: Direct Tv, Dsl-Century Link
Community & HOA
Community
- Security: Security System
- Subdivision: Coal Creek
Location
- Region: Longview
Financial & listing details
- Price per square foot: $390/sqft
- Tax assessed value: $626,950
- Annual tax amount: $5,631
- Date on market: 8/6/2026
- Listing terms: Conventional,VA Loan
- Inclusions: Dishwasher(s), Double Oven, Leased Equipment, Microwave(s), Refrigerator(s), Stove(s)/Range(s)
Estimated market value
$923,700
$878,000 - $970,000
$3,636/mo
Price history
| Date | Event | Price |
|---|---|---|
| 8/6/2026 | Listed for sale | $950,000+1166.7%$390/sqft |
Source:  NWMLS as distributed by MLS GRID #2565812 Report a problem NWMLS as distributed by MLS GRID #2565812 Report a problem | ||
| 1/19/2005 | Sold | $75,000$31/sqft |
Source: Agent Provided Report a problem | ||
Public tax history
| Year | Property taxes | Tax assessment |
|---|---|---|
| 2025 | $5,631 +1.8% | $626,950 +4.9% |
| 2024 | $5,532 -4.5% | $597,710 -5.3% |
| 2023 | $5,792 +2.4% | $630,860 -0.9% |
| 2022 | $5,656 | $636,480 +14.6% |
| 2021 | $5,656 -2% | $555,450 +6% |
| 2020 | $5,771 +34.3% | $524,020 +28.9% |
| 2019 | $4,297 -10.5% | $406,431 -8.1% |
| 2018 | $4,801 -8.1% | $442,130 +11% |
| 2017 | $5,223 +16.5% | $398,290 +15.3% |
| 2016 | $4,483 +13.4% | $345,530 +6.7% |
| 2015 | $3,954 -1.9% | $323,810 +11% |
| 2013 | $4,031 | $291,850 -10.9% |
| 2011 | $4,031 | $327,670 -7.6% |
| 2010 | -- | $354,570 +261.8% |
| 2006 | -- | $98,000 |
Find assessor info on the county website
Monthly payment
Est. payment
Payment breakdown
Explore the cost of this home by adjusting the details. Changes won't be saved.Climate risks
Neighborhood: 98632
Nearby schools
Schools provided by the listing agent
- Elementary: Mint Vly Elem
- Middle: Mt Solo Mid
- High: Mark Morris High
Source: NWMLS as distributed by MLS GRID. This data may not be complete. We recommend contacting the local school district to confirm school assignments for this home.

Similar homes
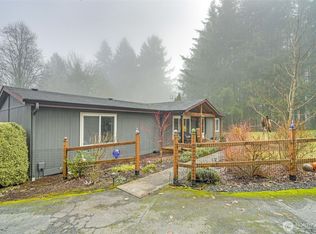
- $565,0003 bd3 ba2.1k sqft2208 Coal Creek, Longview, WA 98632Active
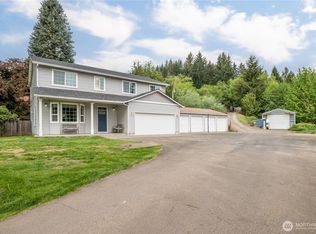 MLS ID #2582731, Jessica Whalen. NWMLS as distributed by MLS GRID
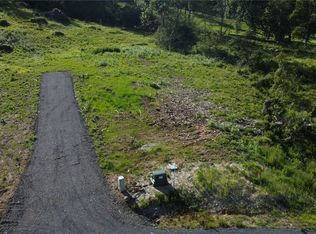
 - $888,0004 bd3 ba3.5k sqftLv11155, Longview, WA 98632Active
 MLS ID #2517634, Daisy Case. NWMLS as distributed by MLS GRID
 - $685,0004 bd2 ba2.3k sqft937 Germany Creek, Longview, WA 98632Active
 MLS ID #2550005, Thomas Johnson. NWMLS as distributed by MLS GRID
 - $700,0003 bd3 ba2.6k sqft558 Spruce Creek Road, Longview, WA 98632Active
 MLS ID #2565621, Venancio Gonzalez. NWMLS as distributed by MLS GRID
