If you want land where you can 'play', grow any number of things or more, this property could be it. Built on over 5.6 acres in 2006, this home features an open concept floor plan with 3 bedrooms, 2 bathroom, huge living room, dining room and large country kitchen. There is also a detached 24 x 24 garage with a lean to. Located in the town of Pittsville, but with a country feel, with trees surrounding the south, west, and northern property lines. Conveniently located just minutes from the Atlantic Coast Beaches, in both Maryland and Delaware, including Assateague island. Also near thousands of acres of State Public land just south of town, as well the regional shopping hubs of Salisbury and lower Delaware. Furthermore Willards Elementary & Pittsville Middle school are both just a hop, skip, and a jump away. Added bonuses are a 'whole house' generator and no HOA!!
For sale
$389,900
34732 Poplar Neck Rd, Pittsville, MD 21850
3beds
1,624sqft
Single Family Residence
Built in 2006
5.62 Acres Lot
$379,800 Zestimate®
$240/sqft
$-- HOA
What's special
Dining roomOpen concept floor planLarge country kitchen
- 21 days
- 341
- 32
Likely to sell faster than
Zillow last checked:
Listing updated:
Listed by:
Rusty Molnar 410-726-2095,
Keller Williams Realty Delmarva (410) 524-6400
Source: Bright MLS,MLS#: MDWC2025030
Facts & features
Interior
Bedrooms & bathrooms
- Bedrooms: 3
- Bathrooms: 2
- Full bathrooms: 2
- Main level bathrooms: 2
- Main level bedrooms: 3
Rooms
- Room types: Living Room, Dining Room, Primary Bedroom, Bedroom 2, Bedroom 3, Kitchen, Bathroom 2, Primary Bathroom
Primary bedroom
- Features: Attached Bathroom, Ceiling Fan(s), Flooring - Carpet, Lighting - Ceiling, Walk-In Closet(s)
- Level: Main
- Area: 195 Square Feet
- Dimensions: 13 X 15
Bedroom 2
- Features: Ceiling Fan(s), Flooring - Carpet, Lighting - Ceiling
- Level: Main
- Area: 143 Square Feet
- Dimensions: 11 X 13
Bedroom 3
- Features: Flooring - Carpet, Ceiling Fan(s), Lighting - Ceiling
- Level: Main
- Area: 143 Square Feet
- Dimensions: 11 X 13
Primary bathroom
- Features: Bathroom - Tub Shower, Bathroom - Walk-In Shower, Flooring - Vinyl
- Level: Main
- Area: 117 Square Feet
- Dimensions: 9 X 13
Bathroom 2
- Features: Flooring - Vinyl, Lighting - Ceiling
- Level: Main
- Area: 80 Square Feet
- Dimensions: 8 X 10
Dining room
- Features: Ceiling Fan(s), Flooring - Carpet, Lighting - Ceiling
- Level: Main
- Area: 143 Square Feet
- Dimensions: 11 X 13
Kitchen
- Features: Flooring - Vinyl, Lighting - Ceiling, Double Sink
- Level: Main
- Area: 182 Square Feet
- Dimensions: 13 X 14
Living room
- Features: Ceiling Fan(s), Flooring - Carpet, Lighting - Ceiling
- Level: Main
- Area: 350 Square Feet
- Dimensions: 14 X 25
Heating
- Baseboard, Propane
Cooling
- Other, Electric
Appliances
- Included: Microwave, Dishwasher, Dryer, Exhaust Fan, Oven/Range - Electric, Refrigerator, Washer, Water Heater, Water Treat System, Electric Water Heater
Features
- Soaking Tub, Bathroom - Tub Shower, Bathroom - Walk-In Shower, Ceiling Fan(s), Dining Area, Entry Level Bedroom, Open Floorplan, Kitchen - Country, Primary Bath(s), Walk-In Closet(s), Dry Wall
- Flooring: Carpet, Vinyl
- Doors: Insulated, Sliding Glass
- Has basement: No
- Has fireplace: No
Interior area
- Total structure area: 1,624
- Total interior livable area: 1,624 sqft
- Finished area above ground: 1,624
- Finished area below ground: 0
Property
Parking
- Total spaces: 20
- Parking features: Crushed Stone, Driveway, Off Street
- Uncovered spaces: 20
Accessibility
- Accessibility features: 2+ Access Exits, Accessible Hallway(s), Accessible Doors
Features
- Levels: One
- Stories: 1
- Patio & porch: Deck
- Pool features: None
- Frontage type: Road Frontage
- Frontage length: Road Frontage: 500
Lot
- Size: 5.62 Acres
- Features: Cleared, Front Yard, Rear Yard, SideYard(s), Urban
Details
- Additional structures: Above Grade, Below Grade, Outbuilding
- Parcel number: 2304012194
- Zoning: R3
- Zoning description: Higher density residential
- Special conditions: Standard
Construction
Type & style
- Home type: SingleFamily
- Architectural style: Ranch/Rambler
- Property subtype: Single Family Residence
Materials
- Batts Insulation, Block, Blown-In Insulation, CPVC/PVC, Stick Built, Vinyl Siding
- Foundation: Block, Crawl Space
- Roof: Architectural Shingle
Condition
- New construction: No
- Year built: 2006
Utilities & green energy
- Electric: 200+ Amp Service
- Sewer: Gravity Sept Fld
- Water: Well
- Utilities for property: Cable Available, Electricity Available, Propane, Cable
Community & HOA
Community
- Subdivision: None Available
HOA
- Has HOA: No
Location
- Region: Pittsville
- Municipality: Pittsville
Financial & listing details
- Price per square foot: $240/sqft
- Tax assessed value: $281,700
- Annual tax amount: $3,414
- Date on market: 10/16/2026
- Listing agreement: Exclusive Right To Sell
- Ownership: Fee Simple
- Road surface type: Black Top
Estimated market value
$379,800
$361,000 - $399,000
$2,230/mo
Price history
| Date | Event | Price |
|---|---|---|
| 10/16/2026 | Listed for sale | $389,900+457.8%$240/sqft |
Source:  Bright MLS #MDWC2025030 Report a problem | ||
| 11/20/2017 | Listing removed | $69,900$43/sqft |
Source: Re/Max Advantage Realty #1000069831 Report a problem | ||
| 7/21/2015 | Listed for sale | $69,900+34.4%$43/sqft |
Source: RE/MAX Crossroads #WC8693540 Report a problem | ||
| 12/17/2014 | Sold | $52,000$32/sqft |
Source: Public Record Report a problem | ||
| 10/10/2003 | Sold | $52,000$32/sqft |
Source: Public Record Report a problem | ||
Public tax history
| Year | Property taxes | Tax assessment |
|---|---|---|
| 2026 | $2,180 +0.9% | $281,700 +1.4% |
| 2025 | $2,160 -33.1% | $277,900 +8.4% |
| 2024 | $3,228 +6.9% | $256,433 +9.1% |
| 2023 | $3,019 +8.9% | $234,967 +10.1% |
| 2022 | $2,773 +5.4% | $213,500 +7.2% |
| 2021 | $2,630 +7.8% | $199,167 +7.8% |
| 2020 | $2,441 +7.9% | $184,833 +8.4% |
| 2019 | $2,262 -0.4% | $170,500 |
| 2018 | $2,271 -2.6% | $170,500 |
| 2017 | $2,331 +43.3% | $170,500 -2.9% |
| 2016 | $1,626 | $175,600 |
| 2015 | $1,626 | $175,600 |
| 2014 | $1,626 | $175,600 -4.8% |
| 2013 | -- | $184,500 |
| 2012 | -- | $184,500 |
| 2011 | -- | $184,500 -24.8% |
| 2010 | -- | $245,300 +9.7% |
| 2009 | -- | $223,510 +10.8% |
| 2008 | -- | $201,720 +12.1% |
| 2007 | -- | $179,930 +351.8% |
| 2006 | -- | $39,826 +34% |
| 2005 | -- | $29,723 +51.5% |
| 2004 | -- | $19,620 +978% |
| 2003 | -- | $1,820 |
Find assessor info on the county website
Monthly payment
Est. payment
Payment breakdown
Explore the cost of this home by adjusting the details. Changes won't be saved.Climate risks
Neighborhood: 21850
Nearby schools
Schools provided by the listing agent
- Elementary: Willards
- Middle: Pittsville
- High: Parkside
- District: Wicomico County Public Schools
Source: Bright MLS. This data may not be complete. We recommend contacting the local school district to confirm school assignments for this home.
- $300,400-- bd2 ba1.7k sqft34740 Poplar Neck Rd, Pittsville, MD 21850Off Market
- $271,3003 bd2 ba1.1k sqft34728 Poplar Neck Rd, Pittsville, MD 21850Off Market

- $281,0003 bd2 ba1.3k sqft34722 Poplar Neck Rd, Pittsville, MD 21850Off Market

- $286,900-- bd2 ba1.3k sqft34714 Poplar Neck Rd, Pittsville, MD 21850Off Market
Similar homes
- $424,9003 bd2 ba1.7k sqftNone Available, Pittsville, MD 21850For Sale
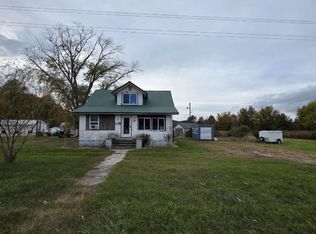
 MLS ID #MDWC2025366, Donna Harrington, Coldwell Banker Realty. Bright MLS
- from $393,9903 bd2 ba1.4k sqftEmerald Plan, Solomon's Place, Pittsville, MD 21850New Construction
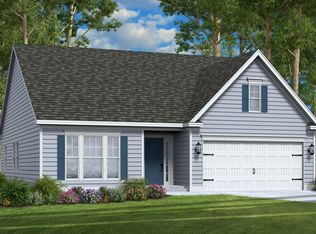 Gemcraft Homes
- $320,0003 bd2 ba1.5k sqftNone Available, Pittsville, MD 21850For Sale
 MLS ID #MDWC2024090, Michael Moore, Keller Williams Realty Delmarva. Bright MLS
- $409,8883 bd2 ba1.4k sqftNone Available, Pittsville, MD 21850New Construction
 MLS ID #MDWC2024122, Pam Price, Berkshire Hathaway HomeServices PenFed Realty. Bright MLS
- $385,9904 bd3 ba1.6k sqftNone Available, Pittsville, MD 21850New ConstructionMLS ID #MDWC2023226, Pam Price, Berkshire Hathaway HomeServices PenFed Realty. Bright MLS
- $295,0003 bd2 ba1.2k sqftNone Available, Pittsville, MD 21850For SaleMLS ID #MDWC2024078, BRIAN LINDQUIST, 1ST CHOICE PROPERTIES LLC. Bright MLS
- $374,9003 bd3 ba1.8k sqftNone Available, Salisbury, MD 21804For SaleMLS ID #MDWC2023978, Donna Harrington, Coldwell Banker Realty. Bright MLS
- $395,0003 bd3 ba2.1k sqftNone Available, Salisbury, MD 21804For SaleMLS ID #MDWC2025384, Nancy Ashley, ERA Martin Associates. Bright MLS
- $259,9003 bd1 ba1.7k sqftNone Available, Pittsville, MD 21850For SaleMLS ID #MDWC2024762, Erin Failaev, ERA Martin Associates. Bright MLS
- $265,0003 bd1 ba1k sqftAtlantic Ave, Pittsville, MD 21850For SaleMLS ID #MDWC2024962, Gloria Pruitt, Keller Williams Select Realtors of Annapolis. Bright MLS
- $225,5003 bd1 ba1.5k sqftNone Available, Pittsville, MD 21850For SaleMLS ID #MDWC2024274, Steve Parsons, Coldwell Banker Realty. Bright MLS
- $249,9003 bd2 ba1.2k sqftNone Available, Parsonsburg, MD 21849For SaleMLS ID #MDWC2025318, Diana L. Whitney, Whitney-Wallace Commercial Real Estate Services, LLC. Bright MLS
- $451,9003 bd3 ba1.9k sqftNone Available, Pittsville, MD 21850New ConstructionMLS ID #MDWC2023236, Pam Price, Berkshire Hathaway HomeServices PenFed Realty. Bright MLS
