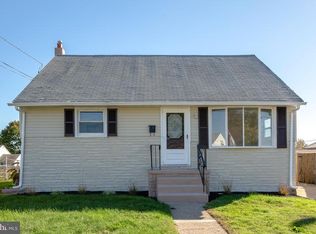
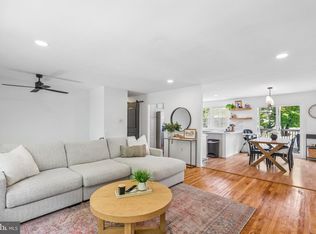
Wow! Welcome to this stunning, one-of-a-kind, well-maintained split-level home/raised ranch, offering comfort, style, and plenty of versatile living space. The front door opens to a welcoming middle-level landing, with a short flight of stairs leading to the main living level. Here, you’ll find three generously sized bedrooms, updated bathrooms, an open-concept living and dining area, and a nicely sized kitchen. The spacious living and dining rooms feature beautiful, gleaming hardwood floors. The updated kitchen boasts crisp white shaker cabinetry, stainless steel appliances, granite countertops, and a stylish subway tile backsplash. The main level is completed by three well-appointed bedrooms and updated bathrooms and pull down attic stairs. Step outside the main living area and enjoy additional living space in the charming three-season room—perfect for relaxing, entertaining, or enjoying the beauty of the enclosed backyard. The lower level provides even more living space, featuring a spacious family room and an additional full bathroom. This versatile area is ideal for guests, extended family, a private living suite, or a comfortable second living area. A convenient laundry room completes the lower level and offers additional space that could be used as an office, hobby area, or storage. An attached one-car garage provides direct access to the lower level and offers valuable additional storage space with pull down steps to Attic above the garage. Recent improvements include a newer roof, newer HVAC system, and newer appliances, along with thoughtful finishing touches and personal updates throughout the home. Situated on a beautiful lot with a nicely enclosed backyard, this exceptional property offers plenty of room to relax, entertain, and make the home your own. With a fantastic price point and located in a wonderful neighborhood,accross the street from Belmawr Lake; this is an opportunity you won’t want to miss. Conveniently located near shopping, dining, major highways, and bridges to Philadelphia, this home offers an easy and convenient commute, with quick access to Routes 295 and 42. Make this wonderful home yours today! This is a great opportunity to own a beautiful, spacious home in a fantastic location.
Under contract
$375,000
348 Peach Rd, Bellmawr, NJ 08031
3beds
1,629sqft
Single Family Residence
Built in 1967
6,098 Square Feet Lot
$378,900 Zestimate®
$230/sqft
$-- HOA
What's special
Updated kitchenConvenient laundry roomCharming three-season roomEnclosed backyardThree generously sized bedroomsStainless steel appliancesNewer appliances
- 17 days
- 807
- 65
Zillow last checked:
Listing updated:
Listed by:
Rosemary Colamesta 856-986-5040,
Weichert Realtors-Medford
Source: Bright MLS,MLS#: NJCD2125622
Facts & features
Interior
Bedrooms & bathrooms
- Bedrooms: 3
- Bathrooms: 2
- Full bathrooms: 1
- 1/2 bathrooms: 1
- Main level bathrooms: 1
- Main level bedrooms: 3
Rooms
- Room types: Living Room, Dining Room, Primary Bedroom, Bedroom 2, Bedroom 3, Kitchen, Family Room, Laundry, Attic, Half Bath
Primary bedroom
- Level: Unspecified
- Area: 169 Square Feet
- Dimensions: 13 X 13
Bedroom 2
- Level: Main
- Area: 99 Square Feet
- Dimensions: 9 X 11
Bedroom 3
- Level: Main
- Area: 108 Square Feet
- Dimensions: 12 X 9
Other
- Features: Attic - Pull-Down Stairs
- Level: Upper
Other
- Features: Attic - Pull-Down Stairs
- Level: Main
Dining room
- Level: Unspecified
- Area: 130 Square Feet
- Dimensions: 10 X 13
Family room
- Level: Lower
- Area: 396 Square Feet
- Dimensions: 22 X 18
Half bath
- Level: Lower
Kitchen
- Level: Main
- Area: 120 Square Feet
- Dimensions: 12 X 10
Laundry
- Level: Lower
- Area: 352 Square Feet
- Dimensions: 16 X 22
Living room
- Level: Main
- Area: 255 Square Feet
- Dimensions: 15 X 17
Heating
- Forced Air, Natural Gas
Cooling
- Central Air, Natural Gas
Appliances
- Included: Cooktop, Oven, Dishwasher, Disposal, Gas Water Heater
- Laundry: In Basement, Laundry Room
Features
- Ceiling Fan(s), Attic/House Fan, 2nd Kitchen
- Flooring: Carpet, Vinyl, Tile/Brick
- Basement: Full,Finished
- Number of fireplaces: 1
Interior area
- Total structure area: 1,629
- Total interior livable area: 1,629 sqft
- Finished area above ground: 1,136
- Finished area below ground: 493
Property
Parking
- Total spaces: 1
- Parking features: Garage Door Opener, Attached, Other
- Attached garage spaces: 1
Accessibility
- Accessibility features: None
Features
- Levels: Bi-Level,Multi/Split,Two
- Stories: 2
- Patio & porch: Patio, Porch
- Exterior features: Lighting
- Pool features: None
- Fencing: Other
Lot
- Size: 6,098 Square Feet
Details
- Additional structures: Above Grade, Below Grade
- Parcel number: 0400049 0100004
- Zoning: RES
- Special conditions: Standard
Construction
Type & style
- Home type: SingleFamily
- Property subtype: Single Family Residence
Materials
- Brick, Vinyl Siding
- Foundation: Slab
- Roof: Shingle
Condition
- Excellent
- New construction: No
- Year built: 1967
- Major remodel year: 2022
Utilities & green energy
- Electric: 100 Amp Service
- Sewer: Public Sewer
- Water: Public
Community & HOA
Community
- Subdivision: None Available
HOA
- Has HOA: No
Location
- Region: Bellmawr
- Municipality: BELLMAWR BORO
Financial & listing details
- Price per square foot: $230/sqft
- Tax assessed value: $188,700
- Annual tax amount: $3,629
- Date on market: 9/3/2026
- Listing agreement: Exclusive Right To Sell
- Listing terms: Cash,FHA,VA Loan,Conventional
- Inclusions: Refrigerator Stove Microwave Dishwasher Washer Dryer
- Ownership: Fee Simple
Estimated market value
$378,900
$360,000 - $398,000
$2,679/mo
Price history
| Date | Event | Price |
|---|---|---|
| 9/15/2026 | Contingent | $375,000$230/sqft |
Source:  Bright MLS #NJCD2125622 Report a problem Bright MLS #NJCD2125622 Report a problem | ||
| 9/3/2026 | Listed for sale | $375,000+23%$230/sqft |
Source: Bright MLS #NJCD2125622 Report a problem | ||
| 12/29/2022 | Sold | $305,000-1.3%$187/sqft |
Source: Bright MLS #NJCD2037746 Report a problem | ||
| 12/9/2022 | Pending sale | $309,000$190/sqft |
Source: Bright MLS #NJCD2037746 Report a problem | ||
| 12/7/2022 | Contingent | $309,000$190/sqft |
Source: Bright MLS #NJCD2037746 Report a problem | ||
| 12/2/2022 | Price change | $309,000-3.1%$190/sqft |
Source: Bright MLS #NJCD2037746 Report a problem | ||
| 11/3/2022 | Listed for sale | $319,000+102.4%$196/sqft |
Source: Bright MLS #NJCD2037746 Report a problem | ||
| 6/24/2022 | Sold | $157,590+84.8%$97/sqft |
Source: Public Record Report a problem | ||
| 2/20/2020 | Listing removed | $85,271$52/sqft |
Source: Auction.com Report a problem | ||
| 1/28/2020 | Listed for sale | $85,271+0.2%$52/sqft |
Source: Auction.com Report a problem | ||
| 11/7/2019 | Listing removed | $85,061$52/sqft |
Source: Auction.com Report a problem | ||
| 11/6/2019 | Price change | $85,061+0.2%$52/sqft |
Source: Auction.com Report a problem | ||
| 11/4/2019 | Price change | $84,925-0.2%$52/sqft |
Source: Auction.com Report a problem | ||
| 11/1/2019 | Price change | $85,133+0%$52/sqft |
Source: Auction.com Report a problem | ||
| 10/31/2019 | Price change | $85,091-6%$52/sqft |
Source: Auction.com Report a problem | ||
| 10/29/2019 | Price change | $90,558-0.3%$56/sqft |
Source: Auction.com Report a problem | ||
| 10/23/2019 | Price change | $90,795-0.4%$56/sqft |
Source: Auction.com Report a problem | ||
| 10/21/2019 | Price change | $91,128-0.2%$56/sqft |
Source: Auction.com Report a problem | ||
| 10/18/2019 | Price change | $91,304-0.1%$56/sqft |
Source: Auction.com Report a problem | ||
| 10/15/2019 | Price change | $91,3640%$56/sqft |
Source: Auction.com Report a problem | ||
| 10/11/2019 | Price change | $91,374-0.1%$56/sqft |
Source: Auction.com Report a problem | ||
| 10/9/2019 | Price change | $91,473+0.2%$56/sqft |
Source: Auction.com Report a problem | ||
| 10/8/2019 | Price change | $91,302+0%$56/sqft |
Source: Auction.com Report a problem | ||
| 10/6/2019 | Price change | $91,299+0.1%$56/sqft |
Source: Auction.com Report a problem | ||
| 10/5/2019 | Price change | $91,183+0.2%$56/sqft |
Source: Auction.com Report a problem | ||
| 10/2/2019 | Price change | $90,965-0.1%$56/sqft |
Source: Auction.com Report a problem | ||
| 9/30/2019 | Listed for sale | $91,089-25%$56/sqft |
Source: Auction.com Report a problem | ||
| 7/19/2000 | Sold | $121,500+8.5%$75/sqft |
Source: Public Record Report a problem | ||
| 3/7/1997 | Sold | $112,000$69/sqft |
Source: Public Record Report a problem | ||
Public tax history
| Year | Property taxes | Tax assessment |
|---|---|---|
| 2025 | $9,379 +1.6% | $244,000 |
| 2024 | $9,228 +0.2% | $244,000 +29.3% |
| 2023 | $9,213 +27.7% | $188,700 |
| 2022 | $7,216 -1.9% | $188,700 |
| 2021 | $7,357 +2.5% | $188,700 |
| 2020 | $7,180 +1.6% | $188,700 |
| 2019 | $7,067 +1.2% | $188,700 |
| 2018 | $6,984 +2% | $188,700 |
| 2017 | $6,848 +2% | $188,700 |
| 2016 | $6,716 +3% | $188,700 |
| 2015 | $6,520 +2.5% | $188,700 |
| 2014 | $6,359 +3.6% | $188,700 |
| 2013 | $6,137 +5.1% | $188,700 |
| 2012 | $5,840 +3.8% | $188,700 |
| 2011 | $5,627 +6.7% | $188,700 |
| 2010 | $5,274 -6.4% | $188,700 |
| 2009 | $5,633 | $188,700 +81.4% |
| 2008 | -- | $104,000 |
| 2007 | -- | $104,000 |
| 2006 | -- | $104,000 |
| 2005 | -- | $104,000 |
| 2004 | -- | $104,000 |
| 2003 | -- | $104,000 |
| 2002 | -- | $104,000 |
| 2001 | -- | $104,000 |
Find assessor info on the county website
Monthly payment
Est. payment
Payment breakdown
Explore the cost of this home by adjusting the details. Changes won't be saved.Climate risks
Neighborhood: 08031
Nearby schools
Schools provided by the listing agent
- High: Highland Regional
- District: Black Horse Pike Regional Schools
Source: Bright MLS. This data may not be complete. We recommend contacting the local school district to confirm school assignments for this home.
Similar homes
- $374,9004 bd2 ba1.7k sqft225 Academy Ave, Woodbury Heights, NJ 08097For Sale
 MLS ID #NJGL2077928, Rachel Finkelstein, Compass RE. Bright MLS
 - $279,0003 bd1 ba1.5k sqft721 Almonesson Rd, Westville, NJ 08093For Sale
 MLS ID #NJGL2078302, Gina Marrone, EXP Realty, LLC. Bright MLS
 - $325,0003 bd1 ba1.3k sqft28 6th Ave, Glendora, NJ 08029For Sale
 MLS ID #NJCD2126624, Shenna Hines, Redfin. Bright MLS
 - $390,0005 bd2 ba2.2k sqft516 Gaskill Ave, Mount Ephraim, NJ 08059For Sale
 MLS ID #NJCD2124682, Allegra Lyndell, Keller Williams - Main Street. Bright MLS
 - $425,0003 bd2 ba1.6k sqft533 Dubois Ave, Barrington, NJ 08007For SaleMLS ID #NJCD2126072, Joey Malcarney, Greenside Realty LLC. Bright MLS
- $360,0003 bd2 ba1.7k sqft15 E Cohawkin Rd, Clarksboro, NJ 08020For SaleMLS ID #NJGL2078062, Gavin LaRocca, OCF Realty LLC - Philadelphia. Bright MLS
- $375,0003 bd2 ba1k sqft7 Chalfont St, Cinnaminson, NJ 08077For SaleMLS ID #NJBL2119928, Cristin Holloway, EXP Realty, LLC. Bright MLS
- $394,9003 bd2 ba1.9k sqft1090 Chews Landing Rd, Laurel Springs, NJ 08021For SaleMLS ID #NJCD2122234, William Mercogliano III, RE/MAX Preferred - Mullica Hill. Bright MLS
- $390,0004 bd1 ba1k sqft902 Spruce Ave, Oaklyn, NJ 08107For SaleMLS ID #NJCD2122662, Dot Pellegrino, Weichert Realtors-Haddonfield. Bright MLS
- $489,9003 bd2 ba1.5k sqft214 Spruce St, Audubon, NJ 08106For SaleMLS ID #NJCD2126884, AJ Pund, Keller Williams Realty - Moorestown. Bright MLS
- $365,0004 bd2 ba1.5k sqft1000 Prospect Ln, Somerdale, NJ 08083For SaleMLS ID #NJCD2119958, Edward G Rogers, Honest Real Estate. Bright MLS
- $450,0003 bd2 ba1.6k sqft120 N Valleybrook Rd, Cherry Hill, NJ 08034For SaleMLS ID #NJCD2124554, Karen C Hinger, BHHS Fox & Roach-Moorestown. Bright MLS
- $419,0004 bd3 ba2k sqft318 Warwick Rd N, Lawnside, NJ 08045For SaleMLS ID #NJCD2124358, Lisa Marks, Weichert Realtors-Cherry Hill. Bright MLS
- $375,0003 bd1 ba1.8k sqft107 Urban Ave, Norwood, PA 19074For SaleMLS ID #PADE2121726, Naomi Witz, Century 21 Advantage Gold-Trappe. Bright MLS
- $440,0004 bd2 ba2.2k sqft176 Columbia Ave, West Deptford, NJ 08086For SaleMLS ID #NJGL2077076, Colette Montague, BHHS Fox & Roach-Mullica Hill South. Bright MLS
- $425,0004 bd2 ba2k sqft149 Kelly Driver Rd, Laurel Springs, NJ 08021For SaleMLS ID #NJCD2125130, Nicole Echelberger, HomeSmart First Advantage Realty. Bright MLS
- $359,9004 bd3 ba1.6k sqft210 Washington Ave, Laurel Springs, NJ 08021For SaleMLS ID #NJCD2121158, BIG ED Regan, Coldwell Banker Realty. Bright MLS
- $400,0004 bd3 ba2k sqft8110 Corbett Rd, Pennsauken, NJ 08109For SaleMLS ID #NJCD2122574, Carol Mccann, RE/MAX One Realty. Bright MLS
- $345,0004 bd1 ba2.1k sqft29 Wilson Ave, Mount Ephraim, NJ 08059For SaleMLS ID #NJCD2115028, Brenda Richmond, Keller Williams Realty - Moorestown. Bright MLS
- $395,0003 bd2 ba1.6k sqft213 N Forklanding Rd, Maple Shade, NJ 08052For SaleMLS ID #NJBL2119340, Kathleen Murray-McNulty, Weichert Realtors - Moorestown. Bright MLS
