Welcome home to this 3-bedroom, 2-full-bath bi-level in Fairborn offering a comfortable layout, plenty of living space, and several major recent updates. The main level features beautiful hardwood flooring, a spacious living room, dining area, and a bright kitchen with ample cabinet and counter space. Sliding doors off the dining area provide access to the rear deck, creating an easy transition to the backyard. The lower level offers an additional large living space highlighted by a brick fireplace, making it a great option for a family room, recreation area, home office, or entertaining space. Outside, enjoy a spacious backyard with mature trees, an above-ground pool, rear deck, and plenty of room for outdoor activities. The home also features an attached garage and an inviting covered front porch. Several important updates have already been completed, including a new roof in 2019, A/C in 2021, electrical panel in 2024, and furnace in 2025. With its versatile floor plan, generous outdoor space, and major mechanical improvements, this Fairborn home is ready for its next owner.
Pending
$249,900
348 Ridgewood Dr, Fairborn, OH 45324
3beds
1,540sqft
Single Family Residence
Built in 1966
10,010 Square Feet Lot
$250,600 Zestimate®
$162/sqft
$-- HOA
What's special
Attached garageAbove-ground poolRear deckInviting covered front porchBrick fireplaceDining areaBeautiful hardwood flooring
- 9 days
- 724
- 99
Likely to sell faster than
Zillow last checked:
Listing updated:
Listed by:
Terry Blakley (937)874-5787,
RE/MAX Victory + Affiliates
Source: DABR MLS,MLS#: 968629 Originating MLS: Dayton Area Board of REALTORS
Originating MLS: Dayton Area Board of REALTORSFacts & features
Interior
Bedrooms & bathrooms
- Bedrooms: 3
- Bathrooms: 3
- Full bathrooms: 2
- 1/2 bathrooms: 1
- Main level bathrooms: 2
Primary bedroom
- Level: Main
- Dimensions: 13 x 11
Bedroom
- Level: Main
- Dimensions: 10 x 13
Bedroom
- Level: Main
- Dimensions: 9 x 10
Dining room
- Level: Main
- Dimensions: 9 x 12
Kitchen
- Level: Main
- Dimensions: 10 x 11
Living room
- Level: Main
- Dimensions: 14 x 11
Office
- Level: Lower
- Dimensions: 7 x 7
Recreation
- Level: Lower
- Dimensions: 19 x 23
Utility room
- Level: Lower
- Dimensions: 8 x 9
Heating
- Forced Air, Natural Gas
Cooling
- Central Air
Appliances
- Included: Dishwasher, Microwave, Range, Refrigerator
Features
- Basement: Finished,Partial,Walk-Out Access
Interior area
- Total structure area: 1,540
- Total interior livable area: 1,540 sqft
Property
Parking
- Total spaces: 1
- Parking features: Attached, Garage, One Car Garage
- Attached garage spaces: 1
Features
- Levels: Multi/Split
Lot
- Size: 10,010 Square Feet
- Dimensions: 70 x 143
Details
- Parcel number: A02000200220022000
- Zoning: Residential
- Zoning description: Residential
Construction
Type & style
- Home type: SingleFamily
- Architectural style: Bi-Level
- Property subtype: Single Family Residence
Materials
- Brick, Frame, Vinyl Siding
Condition
- Year built: 1966
Community & HOA
Community
- Subdivision: Forest Hills
HOA
- Has HOA: No
Location
- Region: Fairborn
Financial & listing details
- Price per square foot: $162/sqft
- Tax assessed value: $170,640
- Annual tax amount: $2,335
- Date on market: 9/11/2026
- Listing terms: Conventional,FHA,VA Loan
Estimated market value
$250,600
$238,000 - $263,000
$1,735/mo
Price history
| Date | Event | Price |
|---|---|---|
| 9/15/2026 | Pending sale | $249,900$162/sqft |
Source:  DABR MLS #968629 Report a problem DABR MLS #968629 Report a problem | ||
| 9/11/2026 | Listed for sale | $249,900+119.2%$162/sqft |
Source: DABR MLS #968629 Report a problem | ||
| 4/6/1998 | Sold | $114,000$74/sqft |
Source: Public Record Report a problem | ||
Public tax history
| Year | Property taxes | Tax assessment |
|---|---|---|
| 2025 | $2,335 -16.4% | $59,710 |
| 2024 | $2,792 -1% | $59,710 |
| 2023 | $2,821 +12.9% | $59,710 +32.9% |
| 2022 | $2,497 -1.5% | $44,920 |
| 2021 | $2,534 -0.5% | $44,920 |
| 2020 | $2,547 +22.6% | $44,920 +22.2% |
| 2019 | $2,077 -1.1% | $36,760 |
| 2018 | $2,100 +2.3% | $36,760 |
| 2017 | $2,053 -3.1% | $36,760 -0.8% |
| 2016 | $2,117 +5% | $37,070 |
| 2015 | $2,016 | $37,070 |
| 2014 | $2,016 +0.5% | $37,070 -5.4% |
| 2013 | $2,007 +0.1% | $39,180 |
| 2012 | $2,005 +99.5% | $39,180 |
| 2011 | $1,005 -45.5% | $39,180 -8.8% |
| 2010 | $1,845 +0.2% | $42,980 |
| 2009 | $1,842 +1.8% | $42,980 |
| 2008 | $1,809 +0.5% | $42,980 +3.5% |
| 2007 | $1,799 +19.9% | $41,540 |
| 2006 | $1,500 +1.5% | $41,540 +1.4% |
| 2004 | $1,478 +6.3% | $40,960 +0% |
| 2003 | $1,391 -1% | $40,958 |
| 2002 | $1,405 +21.1% | $40,958 +24.8% |
| 2001 | $1,161 -0.3% | $32,820 |
| 2000 | $1,164 | $32,820 |
Find assessor info on the county website
Monthly payment
Est. payment
Payment breakdown
Explore the cost of this home by adjusting the details. Changes won't be saved.Climate risks
Neighborhood: 45324
Nearby schools
Schools provided by the listing agent
- District: Fairborn
Source: DABR MLS. This data may not be complete. We recommend contacting the local school district to confirm school assignments for this home.
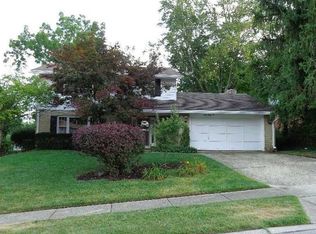
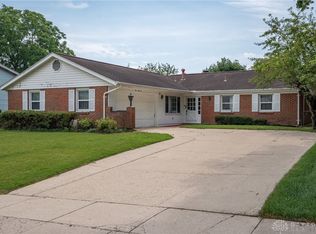
Similar homes
- $287,5004 bd2 ba1.7k sqft383 Zimmer Dr, Fairborn, OH 45324For Sale

 MLS ID #968814, Craig S Mesure, BHHS Professional Realty. DABR MLS
 - $234,9003 bd2 ba1.2k sqft1154 Rona Parkway Dr, Fairborn, OH 45324For Sale
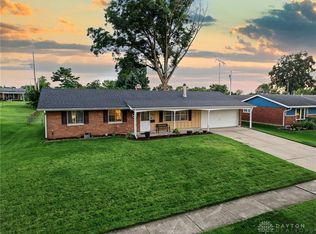 MLS ID #967827, Jerry E Williams, Wright-Patt Realty, Inc.. DABR MLS
 - $209,9003 bd2 ba1k sqft1067 Harvard Ave, Fairborn, OH 45324For Sale
 MLS ID #968730, Terry Blakley, RE/MAX Victory + Affiliates. DABR MLS
 - $228,0004 bd2 ba1.9k sqft83 Joyce Dr, Fairborn, OH 45324For Sale
 MLS ID #960530, Karen L Huelsman, Irongate Inc.. DABR MLS
 - $294,9003 bd3 ba1.6k sqft633 Sharon Dr, Fairborn, OH 45324For SaleMLS ID #967577, Jerry E Williams, Wright-Patt Realty, Inc.. DABR MLS
- $329,9003 bd3 ba1.9k sqft1268 Ponderosa Ct, Fairborn, OH 45324For SaleMLS ID #968775, David E Barlow, Sell For One Percent. DABR MLS
- $249,9003 bd2 ba1.4k sqft4707 Passaic Ct, Dayton, OH 45424For SaleMLS ID #968680, Spencer Maxwell, Bridgestream Realty. DABR MLS
- $275,0004 bd2 ba1.5k sqft7600 Stonecrest Dr, Dayton, OH 45424For SaleMLS ID #968701, Diane K Heeter, RE/MAX Alliance Realty. DABR MLS
- $258,0003 bd2 ba1.6k sqft5932 Pine Glen Ln, Dayton, OH 45424For SaleMLS ID #964758, Tobias P Schmitt, Sibcy Cline Inc.. DABR MLS
- $234,9003 bd2 ba1.5k sqft995 Oak Dale Dr, Xenia, OH 45385For SaleMLS ID #966042, Mark J Peebles, NavX Realty, LLC. DABR MLS
- $229,9003 bd1 ba1.4k sqft248 Mountair Dr, Vandalia, OH 45377For SaleMLS ID #965504, Lisa Nishwitz, Coldwell Banker Heritage. DABR MLS
- $278,0004 bd3 ba2k sqft4925 Honeywood Ct, Dayton, OH 45424For SaleMLS ID #965205, Anthony Mahone, Coldwell Banker Heritage. DABR MLS
- $239,9003 bd2 ba1.6k sqft219 N Smith St, New Carlisle, OH 45344For SaleMLS ID #966942, Reed Spencer, RE/MAX Victory + Affiliates. DABR MLS
- $265,0003 bd2 ba1.4k sqft6906 Michelle Pl, Englewood, OH 45322For SaleMLS ID #967786, Lori LaLonde, Coldwell Banker Heritage. DABR MLS
- $256,9003 bd3 ba1.7k sqft328 Beckenham Rd, Englewood, OH 45322For SaleMLS ID #967478, Sherry Couch, Coldwell Banker Heritage. DABR MLS
- $220,0003 bd2 ba1.3k sqft5310 Logan Ave, Dayton, OH 45431For SaleMLS ID #967729, Andrew Gaydosh, eXp Realty. DABR MLS
- $249,0003 bd3 ba2.2k sqft1039 E National Rd, Vandalia, OH 45377For SaleMLS ID #967851, Tamara Comer, Coldwell Banker Heritage. DABR MLS
- $248,0003 bd2 ba1k sqft8353 Schoolgate Dr, Dayton, OH 45424For SaleMLS ID #967403, Eddy A Wells, Coldwell Banker Heritage. DABR MLS
- $242,0003 bd2 ba1.3k sqft1821 Tahoe Dr, Xenia, OH 45385For SaleMLS ID #961166, Carol J Bliss, Keller Williams Community Part. DABR MLS
