Welcome home to this spacious 3 bedroom, 2.5 bath rancher nestled on 1.5 acres. Set well back from the road and backing to mature trees, this property offers the perfect blend of privacy and peaceful surroundings. As you make your way inside, there is a front porch and spacious foyer. The kitchen features ample cabinet space and an open layout that flows seamlessly into the dining area and living room. Just off the living room is a cozy office - perfect for working from home. A second family room around the corner from the kitchen offers built-in shelving and a fireplace. Spend summer days on the rear deck overlooking the impressive 20'x40' saltwater pool with solar heater (saltinator new 2025). Car enthusiasts, hobbyists, and those needing extra storage will appreciate the two detached garages measuring approximately 25'x25' and 25'x28', plus an additional storage shed. Conveniently located near Rt 40, I-95, North East restaurants and marinas, tax free shopping in Newark, DE, and short drive to Harford County. Schedule your private tour today!
Under contract
$399,900
348 Union Church Rd, Elkton, MD 21921
3beds
2,104sqft
:
Get pre-qualified$2,698/mo
Single Family Residence
Built in 1972
1.5 Acres Lot
$391,500 Zestimate®
$190/sqft
$-- HOA
What's special
Built-in shelvingBacking to mature treesSpacious foyerAdditional storage shedFront porch
- 24 days |
- 4,072 |
- 289 |
Likely to sell faster than
Zillow last checked:
Listing updated:
Listed by:
Kerry Dazevedo Dunlap 443-350-5370,
Integrity Real Estate 410-287-8080
Source: Bright MLS,MLS#: MDCC2022158
Facts & features
Interior
Bedrooms & bathrooms
- Bedrooms: 3
- Bathrooms: 3
- Full bathrooms: 2
- 1/2 bathrooms: 1
- Main level bathrooms: 3
- Main level bedrooms: 3
Basement
- Area: 0
Heating
- Baseboard, Wall Unit, Electric
Cooling
- Ductless, Electric
Appliances
- Included: Dryer, Microwave, Oven/Range - Electric, Range Hood, Refrigerator, Washer, Water Heater, Electric Water Heater
- Laundry: Main Level
Features
- Bathroom - Tub Shower, Built-in Features, Ceiling Fan(s), Combination Kitchen/Dining, Combination Dining/Living, Dining Area, Entry Level Bedroom, Exposed Beams, Family Room Off Kitchen, Open Floorplan, Kitchen - Table Space
- Has basement: No
- Number of fireplaces: 2
- Fireplace features: Electric, Brick, Pellet Stove
Interior area
- Total structure area: 2,104
- Total interior livable area: 2,104 sqft
- Finished area above ground: 2,104
- Finished area below ground: 0
Property
Parking
- Total spaces: 8
- Parking features: Garage Door Opener, Oversized, Driveway, Detached
- Garage spaces: 8
- Has uncovered spaces: Yes
Accessibility
- Accessibility features: Accessible Entrance
Features
- Levels: One
- Stories: 1
- Patio & porch: Porch, Deck, Patio
- Exterior features: Extensive Hardscape, Play Area
- Has private pool: Yes
- Pool features: In Ground, Salt Water, Solar Heat, Concrete, Fenced, Private
- Fencing: Back Yard
Lot
- Size: 1.5 Acres
- Features: Backs to Trees
Details
- Additional structures: Above Grade, Below Grade, Outbuilding
- Parcel number: 0803024431
- Zoning: RR
- Special conditions: Standard
Construction
Type & style
- Home type: SingleFamily
- Architectural style: Ranch/Rambler
- Property subtype: Single Family Residence
Materials
- Brick
- Foundation: Crawl Space
- Roof: Shingle
Condition
- New construction: No
- Year built: 1972
Utilities & green energy
- Sewer: Private Septic Tank
- Water: Well
Community & HOA
Community
- Subdivision: None
HOA
- Has HOA: No
Location
- Region: Elkton
Financial & listing details
- Price per square foot: $190/sqft
- Tax assessed value: $299,900
- Annual tax amount: $3,205
- Date on market: 7/2/2026
- Listing agreement: Exclusive Right To Sell
- Ownership: Fee Simple
Estimated market value
$391,500
$372,000 - $411,000
$2,785/mo
Price history
| Date | Event | Price |
|---|---|---|
| 7/23/2026 | Listing removed | $399,900$190/sqft |
Source:  Bright MLS #MDCC2022158 Report a problem Bright MLS #MDCC2022158 Report a problem | ||
| 7/19/2026 | Price change | $399,900-5.9%$190/sqft |
Source: Bright MLS #MDCC2022158 Report a problem | ||
| 7/2/2026 | Listed for sale | $425,000+352.1%$202/sqft |
Source: Bright MLS #MDCC2022158 Report a problem | ||
| 10/30/1986 | Sold | $94,000$45/sqft |
Source: Agent Provided Report a problem | ||
Public tax history
| Year | Property taxes | Tax assessment |
|---|---|---|
| 2025 | $3,090 +3.4% | $287,400 +5.3% |
| 2024 | $2,987 +4.6% | $272,967 +5.6% |
| 2023 | $2,855 +3.9% | $258,533 +5.9% |
| 2022 | $2,749 -0.7% | $244,100 +0.5% |
| 2021 | $2,768 -0.7% | $242,867 +0.5% |
| 2020 | $2,787 +0.5% | $241,633 +0.5% |
| 2019 | $2,773 +0.2% | $240,400 +0.2% |
| 2018 | $2,768 -2% | $240,000 +0.2% |
| 2017 | $2,824 +4.6% | $239,600 +0.2% |
| 2016 | $2,699 +0.1% | $239,200 |
| 2015 | $2,698 +0.2% | $239,200 |
| 2014 | $2,692 | $239,200 -7.1% |
| 2013 | -- | $257,600 |
| 2012 | -- | $257,600 |
| 2011 | -- | $257,600 -18.9% |
| 2010 | -- | $317,790 +10.8% |
| 2009 | -- | $286,756 +12.1% |
| 2008 | -- | $255,723 +13.8% |
| 2007 | -- | $224,690 +9.4% |
| 2006 | -- | $205,316 +10.4% |
| 2005 | -- | $185,943 +11.6% |
| 2004 | -- | $166,570 +7.3% |
| 2003 | -- | $155,222 +7.9% |
| 2002 | -- | $143,876 +8.6% |
| 2001 | -- | $132,530 |
Find assessor info on the county website
Monthly payment
Est. payment
Payment breakdown
Explore the cost of this home by adjusting the details. Changes won't be saved.Climate risks
Neighborhood: 21921
Nearby schools
GreatSchools rating
- 8/10Leeds Elementary SchoolGrades: PK-5Distance: 0.9 mi
- 5/10Cherry Hill Middle SchoolGrades: 6-8Distance: 3.3 mi
- 3/10North East High SchoolGrades: 9-12Distance: 4.4 mi
Schools provided by the listing agent
- Elementary: Leeds
- Middle: Cherry Hill
- High: North East
- District: Cecil County Public Schools
Source: Bright MLS. This data may not be complete. We recommend contacting the local school district to confirm school assignments for this home.
- $4,700-- bd-- ba-- sqftUnion Church Rd, Elkton, MD 21921Off Market
- $366,4003 bd1 ba1.1k sqft61 Union Valley Rd, Elkton, MD 21921Off Market
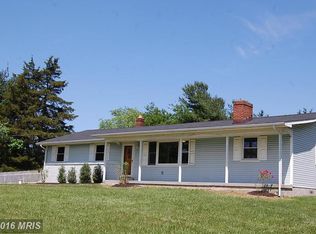
- $348,7003 bd3 ba1.6k sqft55 Union Valley Rd, Elkton, MD 21921Off Market
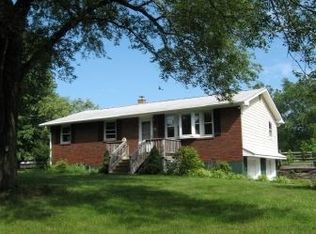
- $219,900-- bd1 ba1.3k sqft364 Union Church Rd, Elkton, MD 21921Off Market
- $330,700-- bd1 ba1.5k sqft340 Union Church Rd, Elkton, MD 21921Off Market
- $339,400-- bd1 ba1.2k sqft79 Union Valley Rd, Elkton, MD 21921Off Market
- $330,1003 bd1 ba1.2k sqft47 Union Valley Rd, Elkton, MD 21921Off Market
- $29,800-- bd-- ba-- sqft396 Union Church Rd, Elkton, MD 21921Off Market
A local agent can set up tours, give advice and negotiate with sellers.
A local lender can help you make sure your offer is ready when you are.
Similar homes
- $399,9003 bd2 ba2.5k sqft96 Piney Ridge Ln, North East, MD 21901For Sale

 MLS ID #MDCC2021564, Krystal Zellner, Crown Homes Real Estate. Bright MLS
 - $385,0003 bd2 ba1.5k sqft12 Thruway Dr, Colora, MD 21917For Sale
 MLS ID #MDCC2022494, Chris Kotula, Realty Plus Associates. Bright MLS
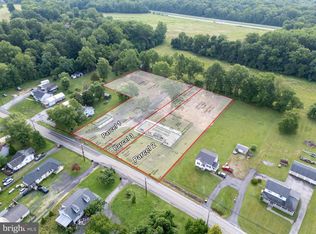
 - $560,0004 bd2 ba2.5k sqft368 Appleton Rd, Elkton, MD 21921For Sale
 MLS ID #MDCC2022326, Robyn Roberts, BHHS Fox & Roach-Christiana. Bright MLS
 - $399,9903 bd2 ba1.4k sqft102 Westview Dr, Lincoln University, PA 19352For Sale
 MLS ID #PACT2129222, Andy Mulrine, RE/MAX Associates-Hockessin. Bright MLS
 - $450,0004 bd3 ba2.5k sqft45 Thyme St, Elkton, MD 21921For SaleMLS ID #MDCC2021236, Kathy Woehr, Northrop Realty. Bright MLS
- $420,0003 bd2 ba2.5k sqft30 Coulter Ln, Rising Sun, MD 21911For SaleMLS ID #MDCC2022244, Kara Chapman, LPT Realty, LLC. Bright MLS
- $339,9003 bd2 ba1.8k sqft106 Locust Ln, Elkton, MD 21921For SaleMLS ID #MDCC2022020, Norman Wehner, Real-Trust-Associates, LLC.. Bright MLS
- $335,0003 bd2 ba1.6k sqft407 Melbourne Blvd, Elkton, MD 21921For SaleMLS ID #MDCC2020922, Wanda Jackson, RE/MAX Chesapeake. Bright MLS
- $397,0003 bd2 ba1.8k sqft24 Country Ln W, Newark, DE 19702For SaleMLS ID #DENC2107476, Andrea Harrington, Compass. Bright MLS
- $419,0003 bd2 ba1.8k sqft1821 Glenville Rd, Havre De Grace, MD 21078For SaleMLS ID #MDHR2057330, Robert McArtor, RE/MAX Components. Bright MLS
- $475,0004 bd3 ba1.6k sqft19 Radley Run, Elkton, MD 21921For SaleMLS ID #MDCC2019892, SHAWNTAY THOMPSON, Realty Plus Associates. Bright MLS
- $379,9003 bd1 ba1.9k sqft136 Kingston Dr, Bear, DE 19701For SaleMLS ID #DENC2106732, Eric Brinker, Coldwell Banker Realty. Bright MLS
- $359,9953 bd2 ba1.2k sqft448 Wye Dr, Aberdeen, MD 21001For SaleMLS ID #MDHR2057442, Jennifer Moss, EXP Realty, LLC. Bright MLS
- $434,7004 bd2 ba1.4k sqft86 Tulip Dr, Conowingo, MD 21918For SaleMLS ID #MDCC2022148, J. Aaron Falkenstein, Integrity Real Estate. Bright MLS
- $405,0004 bd2 ba1.9k sqft137 Woodshade Dr, Newark, DE 19702For SaleMLS ID #DENC2106224, William Sladek, Redfin Corporation. Bright MLS
- $389,9003 bd2 ba1.2k sqft3004 Rosetree Ln, Newark, DE 19702For SaleMLS ID #DENC2103824, Joe Kreisher, RE/MAX Associates. Bright MLS
- $265,0003 bd1 ba1.5k sqft242 Courtney Dr, Elkton, MD 21921For SaleMLS ID #MDCC2022036, Pamela Cox, BHHS Fox & Roach-Christiana. Bright MLS
- $465,0004 bd2 ba1.9k sqft101 McCormick Blvd, Newark, DE 19702For SaleMLS ID #DENC2106328, Lauren Janes, Compass. Bright MLS
- $399,9993 bd2 ba1.8k sqft906 Frenchtown Rd, Perryville, MD 21903For SaleMLS ID #MDCC2022100, Lee Eder, American Dream Realty and Management. Bright MLS
- $450,0003 bd2 ba1.9k sqft820 Kiamensi Rd, Wilmington, DE 19804For SaleMLS ID #DENC2104386, Dawn Stewart, Berkshire Hathaway HomeServices PenFed Realty - OP. Bright MLS
