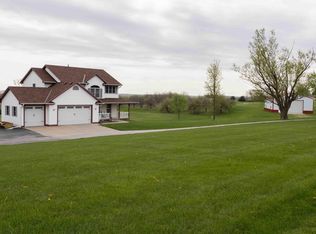
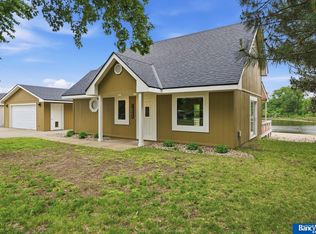
RARE 4-ACRE HIGH-TECH LIVESTOCK FACILITY between Lincoln & Omaha—designed for serious operations and unmatched versatility. This one-of-a-kind setup features TWO 36x120 buildings (2021) with fully automated, computer-controlled airflow systems, water-cooling cells, and programmable temperature management for year-round efficiency. Spray-foam insulation in walls and ceilings ensures climate stability and performance in all seasons. Ideal for show pigs, livestock production, boarding, calves, goats, sheep, chickens/eggs, exotics, or even specialized zoo/whole-prey programs. Facilities support clean, controlled, scalable operations, flexibility for multiple uses. Includes a 24x24 insulated building w/heating and cooling—perfect for office, workshop, or 4-H/small animal setup. Corrals w/ movable panels allow for adaptable pen configurations. Large backup generator supports both barns & home for uninterrupted operation. COOL 2 bed, 2 bath farmhouse offers comfortable on-site owner/operator!
For sale
$1,200,000
34816 O St, Avoca, NE 68307
2beds
1,850sqft
Est.:
Single Family Residence
Built in 1903
4.7 Acres Lot
$1,093,900 Zestimate®
$649/sqft
$-- HOA
What's special
Water-cooling cells
- 77 days |
- 392 |
- 6 |
Zillow last checked:
Listing updated:
Listed by:
Patricia Scarlett 402-679-8595,
BHHS Ambassador Real Estate
Source: GPRMLS,MLS#: 22606190
Tour with a local agent
Facts & features
Interior
Bedrooms & bathrooms
- Bedrooms: 2
- Bathrooms: 2
- Full bathrooms: 2
- Main level bathrooms: 1
Primary bedroom
- Features: Wall/Wall Carpeting, Window Covering
- Level: Second
- Dimensions: 126 x 13
Bedroom 2
- Features: Wall/Wall Carpeting, Window Covering, Ceiling Fan(s)
- Level: Second
- Area: 169
- Dimensions: 13 x 13
Dining room
- Features: Wall/Wall Carpeting, Window Covering, Bay/Bow Windows, Dining Area
- Level: Main
- Area: 196
- Dimensions: 14 x 14
Kitchen
- Features: Window Covering, Dining Area, Pantry, Laminate Flooring, Exterior Door
- Level: Main
- Dimensions: 142 x 135
Living room
- Features: Wall/Wall Carpeting, Window Covering
- Level: Main
- Area: 252
- Dimensions: 18 x 14
Office
- Features: Wall/Wall Carpeting, Window Covering
- Level: Main
- Area: 96
- Dimensions: 8 x 12
Heating
- Propane, Forced Air
Cooling
- Central Air, Window Unit(s)
Appliances
- Included: Range, Refrigerator, Water Softener, Freezer, Washer, Dishwasher
- Laundry: Window Covering, Laminate Flooring
Features
- Ceiling Fan(s), Pantry
- Flooring: Carpet, Vinyl
- Windows: Window Coverings
- Has basement: No
- Has fireplace: No
Interior area
- Total structure area: 1,850
- Total interior livable area: 1,850 sqft
- Finished area above ground: 1,850
- Finished area below ground: 0
Property
Parking
- Total spaces: 2
- Parking features: Garage, Open
- Garage spaces: 2
- Has uncovered spaces: Yes
Features
- Levels: Two
- Patio & porch: Porch, Patio, Deck
- Exterior features: Storm Cellar, Horse Permitted, Dog Run, Hunting Land
- Fencing: None
Lot
- Size: 4.7 Acres
- Dimensions: 4.70 ACRES
- Features: Over 1 up to 5 Acres, Rolling Slope, Level, Wooded, Paved
Details
- Additional structures: Outbuilding, Shed(s)
- Parcel number: 130223387
- Horses can be raised: Yes
Construction
Type & style
- Home type: SingleFamily
- Architectural style: Traditional
- Property subtype: Single Family Residence
Materials
- Vinyl Siding
- Foundation: Block
- Roof: Composition
Condition
- Not New and NOT a Model
- New construction: No
- Year built: 1903
Utilities & green energy
- Sewer: Septic Tank
- Water: Rural Water
- Utilities for property: Electricity Available, Propane, Water Available
Community & HOA
Community
- Subdivision: RURAL CASS COUNTY
HOA
- Has HOA: No
Location
- Region: Avoca
Financial & listing details
- Price per square foot: $649/sqft
- Tax assessed value: $326,707
- Annual tax amount: $3,500
- Date on market: 3/9/2026
- Listing terms: VA Loan,Conventional,USDA Loan
- Ownership: Fee Simple
- Electric utility on property: Yes
- Road surface type: Paved
Estimated market value
$1,093,900
$1.04M - $1.15M
$1,744/mo
Price history
| Date | Event | Price |
|---|---|---|
| 3/9/2026 | Listed for sale | $1,200,000-20%$649/sqft |
Source:  GPRMLS #22606190 Report a problem GPRMLS #22606190 Report a problem | ||
| 2/28/2026 | Listing removed | $1,500,000$811/sqft |
Source: BHHS broker feed #22604252 Report a problem | ||
| 2/16/2026 | Price change | $1,500,000+15.4%$811/sqft |
Source: GPRMLS #22604252 Report a problem | ||
| 11/20/2025 | Listed for sale | $1,300,000$703/sqft |
Source: GPRMLS #22533257 Report a problem | ||
| 11/16/2025 | Listing removed | $1,300,000$703/sqft |
Source: GPRMLS #22532579 Report a problem | ||
| 11/12/2025 | Listed for sale | $1,300,000+822%$703/sqft |
Source: GPRMLS #22532579 Report a problem | ||
| 4/2/2015 | Sold | $141,000-6%$76/sqft |
Source: GPRMLS #21501192 Report a problem | ||
| 1/24/2015 | Listed for sale | $150,000-3.2%$81/sqft |
Source: NP Dodge Real Estate #21501192 Report a problem | ||
| 12/18/2014 | Listing removed | $155,000$84/sqft |
Source: Visual Tour #21411440 Report a problem | ||
| 10/26/2014 | Listed for sale | $155,000+11.5%$84/sqft |
Source: Visual Tour #21411440 Report a problem | ||
| 9/18/2009 | Sold | $139,000-4.1%$75/sqft |
Source: Public Record Report a problem | ||
| 7/3/2003 | Sold | $145,000+126.6%$78/sqft |
Source: Public Record Report a problem | ||
| 3/12/2002 | Sold | $64,000$35/sqft |
Source: Public Record Report a problem | ||
Public tax history
| Year | Property taxes | Tax assessment |
|---|---|---|
| 2024 | $3,500 -26.3% | $319,195 -2.8% |
| 2023 | $4,750 -8% | $328,425 -7.1% |
| 2022 | $5,164 +122.7% | $353,420 +123.3% |
| 2021 | $2,319 -1.7% | $158,280 +3.7% |
| 2020 | $2,360 +5.4% | $152,679 +7% |
| 2019 | $2,238 -0.4% | $142,669 |
| 2018 | $2,246 +6.1% | $142,669 |
| 2016 | $2,117 +1.9% | $142,669 |
| 2015 | $2,078 | $142,669 +10.6% |
| 2014 | $2,078 -2.1% | $129,026 |
| 2013 | $2,123 -5.2% | $129,026 |
| 2012 | $2,240 -0.4% | $129,026 |
| 2011 | $2,249 -3.1% | $129,026 |
| 2010 | $2,323 +0.5% | $129,026 |
| 2009 | $2,310 | $129,026 |
Find assessor info on the county website
Monthly payment
Est. payment$--/mo
Payment breakdown
Explore the cost of this home by adjusting the details. Changes won't be saved.
All calculations are estimates and provided by Zillow, Inc. for informational purposes only. Actual amounts may vary.
HOA fees may include property taxes on listings classified as Co-Ops. Contact the listing agent and/or owner for fee details.
Mortgage interest rates are dependent on a number of factors, including credit score, down payment, and repayment length. Interest rate data provided by Zillow Group Marketplace, Inc. as of 1/1/1970 from various mortgage lenders with which we have lead or other similar arrangements; the Estimated Payment is an average of those rates.
See how much you could borrow to make a competitive offer.
Climate risks
Neighborhood: 68307
Nearby schools
GreatSchools rating
- 8/10Elmwood-Murdock Elementary SchoolGrades: PK-6Distance: 5 mi
- 9/10Elmwood-Murdock Jr/Sr High SchoolGrades: 7-12Distance: 8.6 mi
Schools provided by the listing agent
- Elementary: Elmwood-Murdock
- Middle: Elmwood-Murdock
- High: Elmwood-Murdock
- District: Elmwood/Murdock
Source: GPRMLS. This data may not be complete. We recommend contacting the local school district to confirm school assignments for this home.
A local agent can set up tours, give advice and negotiate with sellers.

- Nebraska
- Cass County
- Avoca
- 68307
- 34816 O St
Nearby cities
Nearby zip codes
Other Avoca Topics
