Privacy takes center stage at this updated three-bedroom, two-bathroom home, where an end-of-road setting and an additional parcel offer welcome breathing room. With over 2,000 square feet inside and a private lot outside, the property balances comfortable everyday living with space to spread out.
A covered front porch creates a relaxed arrival, while the large back deck is ready for dinners outdoors, weekend gatherings, or a quiet cup of coffee before the day gets busy. The fenced-in backyard adds practical space for pets, play, gardening, or simply enjoying the outdoors without feeling on display. A carport keeps parking convenient and provides shelter from sun and rain.
Inside, thoughtful updates throughout give the home a fresh, inviting feel. Three bedrooms provide flexibility for sleeping quarters, guests, hobbies, or a dedicated workspace, while two bathrooms help keep daily routines moving smoothly. With more than 2,000 square feet, there is room to settle in without squeezing life into every corner; a luxury your furniture will appreciate.
When it is time to head into town, downtown Forest City favorites are within easy reach. Grab a meal at Slim’s Bar and Grill, browse Naturally On Main, or satisfy a sweet tooth at Pie Safe Baking Company.
If privacy, usable outdoor space, and an updated interior are high on your wish list, this property deserves a closer look. Arrange your private tour and discover how naturally it fits your next chapter.
Under contract-show
$365,000
349 N Woodleaf Rd, Forest City, NC 28043
3beds
2,023sqft
Modular
Built in 2003
1.38 Acres Lot
$353,500 Zestimate®
$180/sqft
$-- HOA
What's special
Covered front porchAdditional parcelEnd-of-road settingPrivate lot outside
- 20 days
- 580
- 37
Likely to sell faster than
Zillow last checked:
Listing updated:
Listed by:
Jonisha Vance jonishavancerealestate@gmail.com,
RE/MAX Prestige Legacy
Source: Canopy MLS as distributed by MLS GRID,MLS#: 4419860
Facts & features
Interior
Bedrooms & bathrooms
- Bedrooms: 3
- Bathrooms: 2
- Full bathrooms: 2
- Main level bedrooms: 3
Primary bedroom
- Features: Walk-In Closet(s)
- Level: Main
Bedroom s
- Level: Main
Bedroom s
- Level: Main
Bathroom full
- Level: Main
Bathroom full
- Level: Main
Dining room
- Level: Main
Kitchen
- Features: Breakfast Bar
- Level: Main
Laundry
- Level: Main
Living room
- Level: Main
Heating
- Heat Pump
Cooling
- Heat Pump
Appliances
- Included: Bar Fridge, Dishwasher, Electric Oven, Microwave, Refrigerator with Ice Maker, Washer/Dryer
- Laundry: Laundry Room, Main Level
Features
- Pantry, Walk-In Closet(s)
- Flooring: Tile, Wood
- Doors: Insulated Door(s)
- Windows: Insulated Windows
- Has basement: No
- Attic: Pull Down Stairs
- Fireplace features: Gas Log
Interior area
- Total structure area: 2,023
- Total interior livable area: 2,023 sqft
- Finished area above ground: 2,023
- Finished area below ground: 0
Property
Parking
- Total spaces: 6
- Parking features: Detached Carport
- Carport spaces: 4
- Uncovered spaces: 2
Accessibility
- Accessibility features: Two or More Access Exits
Features
- Levels: One
- Stories: 1
- Patio & porch: Covered, Deck, Front Porch, Side Porch
- Exterior features: Fire Pit
- Fencing: Back Yard
Lot
- Size: 1.38 Acres
- Features: Level, Private, Wooded
Details
- Additional structures: Outbuilding
- Additional parcels included: 1536695348
- Parcel number: 1536695553
- Zoning: None
- Special conditions: Standard
Construction
Type & style
- Home type: SingleFamily
- Architectural style: Ranch
- Property subtype: Modular
Materials
- Vinyl
- Foundation: Crawl Space
Condition
- New construction: No
- Year built: 2003
Utilities & green energy
- Sewer: Septic Installed
- Water: Well
Community & HOA
Community
- Subdivision: None
Location
- Region: Forest City
Financial & listing details
- Price per square foot: $180/sqft
- Tax assessed value: $228,400
- Date on market: 8/31/2026
- Cumulative days on market: 20 days
- Listing terms: Cash,Conventional,FHA,USDA Loan,VA Loan
- Road surface type: Gravel, Dirt
Estimated market value
$353,500
$336,000 - $371,000
$2,002/mo
Price history
| Date | Event | Price |
|---|---|---|
| 8/31/2026 | Listed for sale | $365,000+155.2%$180/sqft |
Source:  Canopy MLS as distributed by MLS GRID #4419860 Report a problem Canopy MLS as distributed by MLS GRID #4419860 Report a problem | ||
| 5/1/2017 | Sold | $143,000-1.4%$71/sqft |
Source: Public Record Report a problem | ||
| 10/13/2016 | Price change | $145,000-3.3%$72/sqft |
Source: THE REAL ESTATE PLACE #43237 Report a problem | ||
| 8/10/2016 | Price change | $149,900-6.3%$74/sqft |
Source: THE REAL ESTATE PLACE #43237 Report a problem | ||
| 3/19/2016 | Listed for sale | $159,900-3.1%$79/sqft |
Source: THE REAL ESTATE PLACE #43237 Report a problem | ||
| 7/26/2013 | Listing removed | $165,000$82/sqft |
Source: Pat Jackson Realty, Inc dba The Real Estate Place #38863 Report a problem | ||
| 6/6/2013 | Price change | $165,000-2.9%$82/sqft |
Source: Pat Jackson Realty, Inc dba The Real Estate Place #38863 Report a problem | ||
| 1/30/2013 | Listed for sale | $169,900$84/sqft |
Source: Pat Jackson Realty, Inc dba The Real Estate Place #38863 Report a problem | ||
Public tax history
| Year | Property taxes | Tax assessment |
|---|---|---|
| 2025 | -- | $224,800 |
| 2024 | $1,373 +0.9% | $224,800 |
| 2023 | $1,361 +18.3% | $224,800 +52.8% |
| 2022 | $1,151 +1.7% | $147,100 |
| 2021 | $1,131 +1.3% | $147,100 |
| 2020 | $1,116 | $147,100 |
| 2019 | -- | $147,100 -10.3% |
| 2018 | $1,197 | $164,000 |
| 2016 | $1,197 | $164,000 |
| 2013 | $1,197 | $164,000 |
| 2012 | -- | $164,000 |
| 2011 | -- | $164,000 +0.6% |
| 2010 | -- | $163,000 |
| 2009 | -- | $163,000 |
Find assessor info on the county website
Monthly payment
Est. payment
Payment breakdown
Explore the cost of this home by adjusting the details. Changes won't be saved.Climate risks
Neighborhood: 28043
Nearby schools
Schools provided by the listing agent
- Elementary: Harris
- Middle: Chase
- High: Chase
Source: Canopy MLS as distributed by MLS GRID. This data may not be complete. We recommend contacting the local school district to confirm school assignments for this home.
Similar homes
- $394,9003 bd2 ba2k sqft118 Alexander St, Forest City, NC 28043For Sale
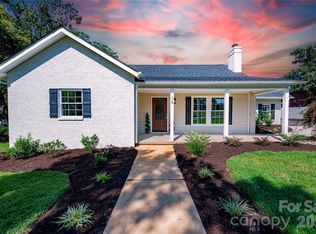
 MLS ID #4419932, Megan Brandle, Washburn Real Estate, Inc.. Canopy MLS as distributed by MLS GRID
 - $389,9003 bd2 ba1.6k sqft4411 Us Highway 221s, Forest City, NC 28043For Sale
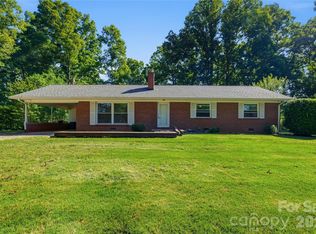 MLS ID #4384044, Stephanie Wilson, EXP Realty LLC Rock Hill. Canopy MLS as distributed by MLS GRID
 - $369,0004 bd2 ba2.5k sqft303 Elizabeth Ave, Forest City, NC 28043For Sale
 MLS ID #4398405, Sonja Smith, Odean Keever & Associates, Inc.. Canopy MLS as distributed by MLS GRID
 - $350,0003 bd2 ba1.5k sqft201 Lincoln Rd, Forest City, NC 28043For Sale
 MLS ID #4398972, Drew Radford, Epic Life Realty Group. Canopy MLS as distributed by MLS GRID
 - $289,0003 bd2 ba1.4k sqft409 Oak Street Ext #40, Forest City, NC 28043For SaleMLS ID #4416852, Audrey Wise, EXP Realty LLC. Canopy MLS as distributed by MLS GRID
- $319,0003 bd2 ba1.9k sqft1664 Chase High Rd, Forest City, NC 28043For SaleMLS ID #4418365, Angie Bridges, Howard Hanna Beverly-Hanks. Canopy MLS as distributed by MLS GRID
- $515,0003 bd3 ba2.4k sqft1186 Morningstar Lake Rd, Forest City, NC 28043For SaleMLS ID #4421686, Wes Connor, Odean Keever & Associates, Inc.. Canopy MLS as distributed by MLS GRID
- $400,0003 bd2 ba2.5k sqft1737 Whitesides Rd, Bostic, NC 28043For SaleMLS ID #4358974, Brian Goldberg, EXP Realty LLC. Canopy MLS as distributed by MLS GRID
- $374,9003 bd3 ba2.1k sqft141 Marys Ln, Rutherfordton, NC 28139For SaleMLS ID #4425515, Susan Dale, St. Clair Home and Land Compan. Canopy MLS as distributed by MLS GRID
- $283,7003 bd2 ba1.5k sqft178 Trailwood Dr, Forest City, NC 28043For SaleMLS ID #4417295, Mike Roberts, Fathom Realty NC LLC. Canopy MLS as distributed by MLS GRID
- $364,5003 bd2 ba1.4k sqft190 Forest Hill Dr, Forest City, NC 28043New ConstructionMLS ID #4414263, Bob Mellnik, Mellnik Real Estate Services. Canopy MLS as distributed by MLS GRID
- $299,0003 bd2 ba1.6k sqft445 Old Caroleen Rd, Forest City, NC 28043For SaleMLS ID #4371993, Lola Barnes, Odean Keever & Associates, Inc.. Canopy MLS as distributed by MLS GRID
- $289,0003 bd2 ba1.5k sqft319 Arlington St, Forest City, NC 28043For SaleMLS ID #4402912, Courtney Houser, Colfax Home & Land, Co. Canopy MLS as distributed by MLS GRID
- $360,0003 bd3 ba1.8k sqft163 Sherry St, Rutherfordton, NC 28139For SaleMLS ID #4410896, Larry King, Caulder Realty & Land Co.. Canopy MLS as distributed by MLS GRID
- $374,9003 bd2 ba1.6k sqft240 E Court St, Rutherfordton, NC 28139AuctionMLS ID #4415105, Casey Helms, Fathom Realty NC LLC. Canopy MLS as distributed by MLS GRID
- $355,0003 bd2 ba1.8k sqft8 Charger Ct, Shelby, NC 28152For SaleMLS ID #4418696, Tracy Whisnant, REMAX Select. Canopy MLS as distributed by MLS GRID
- $399,9003 bd4 ba2.5k sqft379 Moss Dr, Rutherfordton, NC 28139For SaleMLS ID #4358911, Sonja Smith, Odean Keever & Associates, Inc.. Canopy MLS as distributed by MLS GRID
- $419,0003 bd2 ba1.7k sqft210 Westwood Dr, Forest City, NC 28043New ConstructionMLS ID #4381670, Sonja Smith, Odean Keever & Associates, Inc.. Canopy MLS as distributed by MLS GRID
- $229,9002 bd1 ba1.7k sqft257 Maryland Dr, Forest City, NC 28043For SaleMLS ID #4390677, Jody Key, Purple Martin Realty, Inc.. Canopy MLS as distributed by MLS GRID
- $378,0003 bd3 ba1.7k sqft1095 E Prince Rd, Landrum, SC 29356For SaleMLS ID #4405538, Charles McDevitt, EXP Realty LLC. Canopy MLS as distributed by MLS GRID
