Skip main navigation
Pending
  • $325,000

    35 Hulett Road, Granville, NY 12832

    3beds
    1,161sqft
    Loading
    Single Family Residence, Residential
    Built in 1988
    5.07 Acres Lot
    $-- Zestimate®
    $280/sqft
    $-- HOA

    What's special

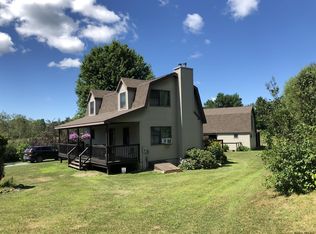
    Classic cape cod charmOversized detached two-car garage
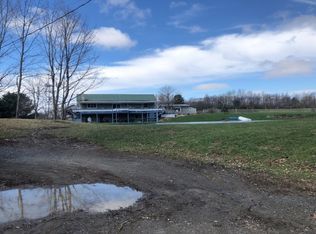
    Welcome to 35 Hulett Drive, where country living meets endless opportunity! Situated on 5.07 scenic acres, this charming 3-bedroom, 1.5-bath Cape Cod is ideal for anyone seeking a hobby farm, horse property, homestead, or private country retreat, the land and views are the showstoppers here! The spacious property offers plenty of room for horses, chickens, livestock, gardening, farming, or recreational use, making it perfect for those looking to embrace a self-sufficient lifestyle. Enjoy the beauty of a shared pond, creating a peaceful setting for relaxing, wildlife watching, or simply taking in the surrounding countryside. The home offers comfortable living with classic Cape Cod charm, while the oversized detached two-car garage provides excellent space for vehicles, equipment, hobbies, or a workshop. Located in the heart of Washington County, this property combines the tranquility of rural living with convenient access to Granville, Whitehall, Lake George, Vermont, and outdoor recreation. Whether you're searching for a home with acreage, a horse farm, homestead property, or a country home in Upstate New York, 35 Hulett Drive offers the space and flexibility to make your vision a reality. Don't miss this rare opportunity to own a versatile property with acreage in beautiful Granville!
    26 days
    |
    1,095
    |
    122
    |

    Zillow last checked:

    Listing updated:

    Listed by:

    Miranda Real Estate Group Inc 518-348-2060,

    Kristen Shwen 307-214-9458

    Source: Global MLS,MLS#: 202621179MLS Logo

      Facts & features

      Interior

      Bedrooms & bathrooms
      • Bedrooms: 3
      • Bathrooms: 2
      • Full bathrooms: 1
      • 1/2 bathrooms: 1
      Bedroom
      • Level: First
      Bedroom
      • Level: First
      Bedroom
      • Level: Second
      Full bathroom
      • Level: First
      Half bathroom
      • Level: Second
      Family room
      • Level: Basement
      Kitchen
      • Level: First
      Laundry
      • Level: First
      Living room
      • Level: First
      Loft
      • Level: Second
      Heating
      • Forced Air, Propane Tank Owned, Wood Stove
      Cooling
      • None
      Appliances
      • Included: Dishwasher, Gas Oven, Microwave, Refrigerator, Washer/Dryer
      • Laundry: Main Level
      Features
      • Eat-in Kitchen
      • Flooring: Vinyl, Hardwood
      • Basement: Finished,Partial
      • Number of fireplaces: 2
      • Fireplace features: Basement, Living Room, Wood Burning
      Interior area
      • Total structure area: 1,161
      • Total interior livable area: 1,161 sqft
      • Finished area above ground: 1,161
      • Finished area below ground: 350
      Video & virtual tour

      Property

      Parking
      • Total spaces: 4
      • Parking features: Detached
      • Garage spaces: 2
      Features
      • Patio & porch: Deck
      • Fencing: None
      • Has view: Yes
      • View description: Meadow, Pasture, Water
      • Has water view: Yes
      • Water view: Water
      • Waterfront features: Pond
      • Body of water: Private Pond
      Lot
      • Size: 5.07 Acres
      • Features: Meadow, Views
      Details
      • Additional structures: Gazebo, Barn(s)
      • Parcel number: 533289 133.27.1
      • Special conditions: Standard

      Construction

      Type & style
      • Home type: SingleFamily
      • Architectural style: Cape Cod
      • Property subtype: Single Family Residence, Residential
      Materials
      • Wood Siding
      • Foundation: Block
      • Roof: Metal
      Condition
      • Updated/Remodeled
      • New construction: No
      • Year built: 1988

      Utilities & green energy

      • Electric: Circuit Breakers
      • Sewer: Septic Tank
      • Utilities for property: Cable Available

      Community & HOA

      Community
      • Security: Smoke Detector(s), Carbon Monoxide Detector(s)
      HOA
      • Has HOA: No
      Location
      • Region: Granville

      Financial & listing details

      • Price per square foot: $280/sqft
      • Tax assessed value: $375,882
      • Annual tax amount: $5,632
      • Date on market: 7/7/2026

        Estimated market value

        Not available

        Estimated sales range

        Not available

        $1,990/mo

        Price history

        DateEventPrice
        7/14/2026Contingent$325,000$280/sqft
        Source: NY State MLS #11874299 Report a problem
        7/13/2026Pending sale$325,000$280/sqft
        Source: Global MLS #202621179 Report a problem
        7/7/2026Listed for sale$325,000-4.1%$280/sqft
        Source: Global MLS #202621179 Report a problem
        8/22/2022Sold$339,000$292/sqft
        Source: Global MLS #202223988 Report a problem
        8/5/2022Pending sale$339,000$292/sqft
        Source: Global MLS #202223988 Report a problem
        8/4/2022Listed for sale$339,000+85.2%$292/sqft
        Source: Global MLS #202223988 Report a problem
        4/27/2012Sold$183,000-3.2%$158/sqft
        Source: Global MLS #116226 Report a problem
        1/22/2012Listed for sale$189,000+3.3%$163/sqft
        Source: Michael "Craig" Campbell Realty #116226 Report a problem
        10/27/2004Sold$183,000$158/sqft
        Source: Public Record Report a problem

        Public tax history

        YearProperty taxesTax assessment
        2025-- $319,500
        2024-- $319,500
        2023-- $319,500 +59%
        2022-- $200,946
        2021-- $200,946 +13.7%
        2020-- $176,800
        2019-- $176,800
        2018-- $176,800
        2017$5,043 $176,800
        2016-- $176,800
        2015-- $176,800
        2014-- $176,800 -1.9%
        2013-- $180,200 +3%
        2012-- $175,000 -7.3%
        2011-- $188,700 -2.1%
        2010-- $192,800 +13.1%
        2009-- $170,500
        2008-- $170,500
        2007-- $170,500
        2006-- $170,500
        2005-- $170,500 +72.2%
        2004-- $99,000
        2003-- $99,000
        2002-- $99,000
        2001-- $99,000
        2000-- $99,000
        Find assessor info on the county website

        Monthly payment

        Estimated monthly payment$1,822
        All calculations are estimates and provided by Zillow, Inc. for informational purposes only. Actual amounts may vary.
        HOA fees may include property taxes on listings classified as Co-Ops. Contact the listing agent and/or owner for fee details.
        Mortgage interest rates are dependent on a number of factors, including credit score, down payment, and repayment length. Interest rate data provided by Zillow Group Marketplace, Inc. as of 1/1/1970 from various mortgage lenders with which we have lead or other similar arrangements; the Estimated Payment is an average of those rates.
        See how much you could borrow to make a competitive offer.

        Climate risks

        Neighborhood: 12832

        Getting around

        4 / 100
        Car-Dependent
        13 / 100
        Somewhat Bikeable

        Nearby schools

        GreatSchools rating
        Schools provided by the listing agent
        • Elementary: Hartford Central
        • High: Hartford Central

        Source: Global MLS. This data may not be complete. We recommend contacting the local school district to confirm school assignments for this home.

        A local agent can set up tours, give advice and negotiate with sellers.

        Browse local experts

        Similar homes