Motivated SELLER! They have secured their next home and is ready to make the move. Priced to Sell - Don't miss this opportunity to own; 35 Maple Ave., Enfield, CT It has so much Timeless charm, modern comforts, and room to make memories. Filled with warmth, character, and abundant natural light, this beautifully maintained New England home offers 3 spacious bedrooms, 2 full bathrooms, and a versatile first-floor flex room that can easily serve as a 4th bedroom, home office, playroom, or guest suite. Every room reflects the craftsmanship and charm that make older homes so special, while thoughtful updates provide the comfort and peace of mind today's buyers are looking for. From the moment you walk through the front door, you'll appreciate the inviting atmosphere. Gather with family and friends in the formal dining room, relax in the cozy living room, or unwind on the bright enclosed porch as sunlight pours through the windows throughout the day. A walk-up attic provides exceptional storage with exciting possibilities for future use. At the heart of the home is a truly one-of-a-kind country kitchen featuring stunning floor-to-ceiling hearth stonework with a wood-burning stove, custom cabinetry and shelving, a spacious pantry, a brand-new side-by-side refrigerator, and an impressive five-burner natural gas range-perfect for everyday meals, holiday gatherings, and entertaining. The main-level flex room includes a beautiful cedar closet, making it an ideal guest bedroom, private office, or additional living space to fit your family's needs. Step outside onto the deck and enjoy your morning coffee, summer cookouts, or peaceful evenings while taking advantage of the refreshing afternoon breeze. A full cord of seasoned firewood is included, making the wood stove ready for cozy New England winters. Significant improvements provide added value and peace of mind, including conversion to efficient natural gas heating and a new hot water heater in 2022, as well as a new roof and flashing installed in 2024. These major updates allow you to enjoy the home's historic charm without sacrificing modern efficiency. The full walkout basement offers abundant storage, workshop space, or future possibilities. Completing the property is a charming detached three-bay carriage-style garage, offering plenty of room for vehicles, hobbies, equipment, or additional storage. Conveniently located near shopping, restaurants, schools, parks, and major commuter routes, this home offers the perfect combination of character, functionality, and location. If you've been searching for a home with personality, warmth, and timeless New England charm, 35 Maple Ave. is one you won't want to miss. Property is being sold As-Is, Where-Is. Inspections are for informational purposes only.
Under contract
Price cut: $20.9K (6/29)
$279,000
35 Maple Avenue, Enfield, CT 06082
3beds
1,393sqft
Single Family Residence
Built in 1900
6,098 Square Feet Lot
$280,700 Zestimate®
$200/sqft
$-- HOA
What's special
Timeless charmBright enclosed porchInviting atmosphereRefreshing afternoon breezeModern comfortsVersatile first-floor flex roomOne-of-a-kind country kitchen
- 25 days |
- 879 |
- 35 |
Zillow last checked:
Listing updated:
Listed by:
Kim Grant-Dodge (774)219-3444,
Get Real Today CT, LLC 774-219-3444
Source: Smart MLS,MLS#: 24185025
Facts & features
Interior
Bedrooms & bathrooms
- Bedrooms: 3
- Bathrooms: 2
- Full bathrooms: 2
Primary bedroom
- Level: Upper
Bedroom
- Level: Upper
Bedroom
- Level: Upper
Dining room
- Level: Main
Living room
- Features: Ceiling Fan(s)
- Level: Main
Other
- Features: Cedar Closet(s)
- Level: Main
Heating
- Steam, Natural Gas
Cooling
- Ceiling Fan(s)
Appliances
- Included: Gas Range, Refrigerator, Washer, Dryer, Water Heater
- Laundry: Lower Level
Features
- Basement: Full
- Attic: Storage,Access Via Hatch
- Number of fireplaces: 1
Interior area
- Total structure area: 1,393
- Total interior livable area: 1,393 sqft
- Finished area above ground: 1,393
Property
Parking
- Total spaces: 6
- Parking features: Detached, Off Street, Driveway, Private
- Garage spaces: 3
- Has uncovered spaces: Yes
Lot
- Size: 6,098 Square Feet
- Features: Level
Details
- Parcel number: 529934
- Zoning: R33
Construction
Type & style
- Home type: SingleFamily
- Architectural style: Other
- Property subtype: Single Family Residence
Materials
- Asbestos
- Foundation: Brick/Mortar, Concrete Perimeter
- Roof: Asphalt
Condition
- New construction: No
- Year built: 1900
Utilities & green energy
- Sewer: Public Sewer
- Water: Public
Community & HOA
Community
- Features: Golf, Library, Medical Facilities, Park, Near Public Transport, Shopping/Mall, Stables/Riding
HOA
- Has HOA: No
Location
- Region: Enfield
Financial & listing details
- Price per square foot: $200/sqft
- Tax assessed value: $108,900
- Annual tax amount: $3,606
- Date on market: 6/19/2026
Estimated market value
$280,700
$267,000 - $295,000
$2,222/mo
Price history
| Date | Event | Price |
|---|---|---|
| 7/10/2026 | Pending sale | $279,000$200/sqft |
Source:  Smart MLS #24185025 Report a problem Smart MLS #24185025 Report a problem | ||
| 6/29/2026 | Price change | $279,000-7%$200/sqft |
Source: Smart MLS #24185025 Report a problem | ||
| 6/19/2026 | Listed for sale | $299,900+88.6%$215/sqft |
Source: Smart MLS #24185025 Report a problem | ||
| 5/1/2024 | Sold | $159,000+51.4%$114/sqft |
Source: Public Record Report a problem | ||
| 11/26/2013 | Sold | $105,000+18%$75/sqft |
Source: Public Record Report a problem | ||
| 11/23/2013 | Price change | $89,000-34%$64/sqft |
Source: Century 21 Advantage #G655456 Report a problem | ||
| 10/1/2013 | Price change | $134,900+8%$97/sqft |
Source: CENTURY 21 Advantage, LLC #g655456 Report a problem | ||
| 9/26/2013 | Price change | $124,900-7.4%$90/sqft |
Source: Century 21 Advantage #G655456 Report a problem | ||
| 7/2/2013 | Listed for sale | $134,900$97/sqft |
Source: CENTURY 21 Advantage, LLC #g655456 Report a problem | ||
Public tax history
| Year | Property taxes | Tax assessment |
|---|---|---|
| 2025 | $4,062 +2.8% | $108,900 |
| 2024 | $3,953 | $108,900 |
| 2023 | $3,953 +7.9% | $108,900 |
| 2022 | $3,662 +4.2% | $108,900 +27.4% |
| 2021 | $3,513 +1% | $85,490 |
| 2020 | $3,479 -0.8% | $85,490 |
| 2019 | $3,507 +2.2% | $85,490 |
| 2018 | $3,431 +0.9% | $85,490 |
| 2017 | $3,400 +5.7% | $85,490 +1.6% |
| 2015 | $3,218 +5.1% | $84,180 |
| 2014 | $3,062 +1.9% | $84,180 |
| 2013 | $3,006 +3.7% | $84,180 |
| 2012 | $2,899 -1.8% | $84,180 -15.9% |
| 2011 | $2,951 +1.5% | $100,100 |
| 2010 | $2,906 +21.6% | $100,100 |
| 2009 | $2,390 -17.8% | $100,100 |
| 2008 | $2,908 +2.5% | $100,100 |
| 2007 | $2,838 +31.6% | $100,100 +95.5% |
| 2005 | $2,156 +4.4% | $51,200 |
| 2003 | $2,065 +28.7% | $51,200 -7.6% |
| 1998 | $1,605 | $55,440 |
| 1997 | $1,605 -11.3% | $55,440 |
| 1995 | $1,810 | $55,440 |
Find assessor info on the county website
Monthly payment
Est. payment
Payment breakdown
Explore the cost of this home by adjusting the details. Changes won't be saved.Climate risks
Neighborhood: Thompsonville
Nearby schools
GreatSchools rating
- NAEnfield Street SchoolGrades: K-2Distance: 1.2 mi
- 5/10John F. Kennedy Middle SchoolGrades: 6-8Distance: 3.1 mi
- 5/10Enfield High SchoolGrades: 9-12Distance: 1 mi
- $304,7004 bd2 ba1.7k sqft35 Maple Ave #&-4, Enfield, CT 06082Off Market
- $275,500-- bd-- ba-- sqft112 Spring St, Enfield, CT 06082Off Market
- $386,9005 bd2 ba1.8k sqft39 Maple Ave, Enfield, CT 06082Off Market
- $402,800-- bd-- ba2.8k sqft34 Maple Ave, Enfield, CT 06082Off Market
- $--2 bd1 ba-- sqft34 Maple Ave #34B, Enfield, CT 06082Off Market
- $--4 bd1 ba1.8k sqft36 Maple Ave, Enfield, CT 06082Off Market
- $464,9997 bd2 ba2.8k sqft47 Maple Ave, Enfield, CT 06082For Sale
- $250,0004 bd2 ba1.9k sqft48-50 Maple Ave, Enfield, CT 06082Sold
A local agent can set up tours, give advice and negotiate with sellers.
Similar homes
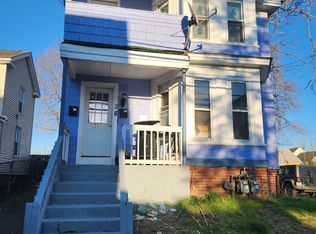
- $304,9005 bd2 ba2k sqft38 Church Street, Enfield, CT 06082For Sale
 MLS ID #24166062, Cyndi Rabb, eXp Realty. Smart MLS
 - $279,9001 bd1 ba787 sqft634 East Street North, Suffield, CT 06078For Sale
 MLS ID #24186491, Joy Burke, Joy Burke & Associates LLC. Smart MLS
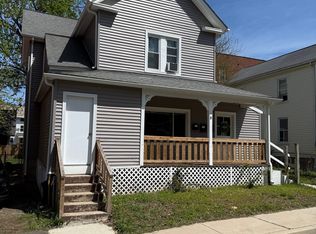
 - $350,0003 bd2 ba1.9k sqft8 Thompson Court, Enfield, CT 06082For Sale
 MLS ID #24166940, Solymar Diaz, Executive Real Estate Inc.. Smart MLS
 - $290,0003 bd1 ba1.3k sqft16 Amity Ct, Springfield, MA 01108For Sale
 MLS ID #73544153, Karolynn Sheppard, Lowe & Lowe Realty Co.. MLS PIN
 - $299,0003 bd2 ba1.3k sqft14 Ellington St, Agawam, MA 01001For SaleMLS ID #73524729, David Pedro, Century 21 Limitless. MLS PIN
- $275,0003 bd1 ba1.1k sqft14 Birchwood Rd, Southwick, MA 01077For SaleMLS ID #73543144, Marita Marinello, Coldwell Banker Community REALTORS®. MLS PIN
- $--3 bd2 ba1.5k sqft847 Burnside Ave, East Hartford, CT 06108AuctionServiceLink Auction
- $309,0004 bd2 ba1.7k sqft149 Old Farm Rd, Springfield, MA 01119For SaleMLS ID #73548132, Marc Riccitelli, Rydon Realty, LLC. MLS PIN
- $269,0003 bd1 ba1.2k sqft153 Chestnut St, East Longmeadow, MA 01028AuctionXome
- $299,9003 bd2 ba1.3k sqft74 Gates Ave, East Longmeadow, MA 01028For SaleMLS ID #73519910, Travis Odiorne, Happy Valley Realty Group, LLC. MLS PIN
- $314,9003 bd2 ba1.2k sqft1693 Tolland Turnpike, Manchester, CT 06042For SaleMLS ID #24187812, Vincent L. Diana, William Raveis Real Estate. Smart MLS
- $260,0002 bd1 ba1.3k sqft64 Goodrich St, Springfield, MA 01104For SaleMLS ID #73546175, Frances Rivera, Witman Properties, Inc.. MLS PIN
- $289,0005 bd2 ba1.6k sqft25 Amos Dr, Springfield, MA 01118For SaleMLS ID #73543410, The Rez Group, Gallagher Real Estate. MLS PIN
- $279,9003 bd2 ba1.4k sqft273 Palm Street, Hartford, CT 06112For SaleMLS ID #24168252, Janet J. Riley, The Riley Group. Smart MLS
- $264,9003 bd2 ba1.3k sqft462 Granby Street, Hartford, CT 06112For SaleMLS ID #24188918, Gregory Clancy, eXp Realty. Smart MLS
- $298,0002 bd2 ba1.2k sqft2 Hazelhurst Ave, East Longmeadow, MA 01028For SaleMLS ID #73542837, Mechelle Decoteau, Brochu Real Estate. MLS PIN
- $299,9003 bd2 ba1.6k sqft17 George Loomis Rd, Southwick, MA 01077For SaleMLS ID #73546052, Victor Pina, Century 21 North East. MLS PIN
- $--3 bd1 ba1.3k sqft87 Haviland St, Ludlow, MA 01056AuctionServiceLink Auction
- $279,9004 bd2 ba1.3k sqft23 Jenness St, Springfield, MA 01104For SaleMLS ID #73535489, Shawna Serricchio, Coldwell Banker Realty - Western MA. MLS PIN
- $274,9002 bd2 ba1.1k sqftBeekman Estates, Agawam, MA 01001For SaleMLS ID #73544474, Michael Hernandez, 360Berkshire Realty Group Inc.. MLS PIN
