Move-in ready Cape Cod-style home in Waterford, CT is located close to Waterford Beach and Harkness Memorial State Park. This home offers large room sizes, an inviting open floor plan, and a first-floor primary bedroom suite designed for comfortable living and easy entertaining. In addition to the 3 bedrooms, flexible bonus space provides endless possibilities for a home office, workout room, playroom, guest space, or additional sleeping area, and exceptional garage amenities. Step outside to a large deck overlooking the backyard with an outdoor shower, offering plenty of room for outdoor entertaining, gardening, recreation, or simply relaxing. There is ample parking, an attached 2 car garage, plus a detached garage featuring a professional-grade car lift. Heated & air-conditioned, the detached garage is an exceptional space for a car enthusiast, collector, mechanic, hobbyist, home business, workshop, or anyone needing storage and workspace. The garage and workshop space truly sets this property apart. With its Cape Cod charm, spacious interior, large deck, expansive backyard, 2 car attached garage, detached heated and air-conditioned garage with car lift, updated roof, mechanicals and proximity to the beach 35 Pepperbox Road is a rare opportunity to enjoy space & versatility. Both sellers are licensed Realtors.
For sale
Price cut: $10K (10/15)
$690,000
35 Pepperbox Road, Waterford, CT 06385
3beds
3,004sqft
Single Family Residence
Built in 1992
2.09 Acres Lot
$677,000 Zestimate®
$230/sqft
$-- HOA
What's special
Ample parkingFlexible bonus spaceFirst-floor primary bedroom suiteLarge room sizesInviting open floor planSpacious interiorOutdoor shower
- 45 days
- 1,452
- 82
Zillow last checked:
Listing updated:
Listed by:
Cathy Gonyo (860)625-5999,
RE/MAX Legends 860-451-8000
Source: Smart MLS,MLS#: 24203830
Facts & features
Interior
Bedrooms & bathrooms
- Bedrooms: 3
- Bathrooms: 2
- Full bathrooms: 2
Rooms
- Room types: Exercise Room, Laundry
Primary bedroom
- Features: Balcony/Deck, Bedroom Suite, Ceiling Fan(s), Sliders, Walk-In Closet(s), Hardwood Floor
- Level: Main
Bedroom
- Features: Cathedral Ceiling(s), Ceiling Fan(s), Wall/Wall Carpet
- Level: Upper
Bedroom
- Features: Cathedral Ceiling(s), Ceiling Fan(s), Walk-In Closet(s), Wall/Wall Carpet
- Level: Upper
Bathroom
- Features: Tub w/Shower, Laminate Floor
- Level: Main
Bathroom
- Features: Double-Sink, Stall Shower, Tile Floor
- Level: Upper
Dining room
- Features: Combination Liv/Din Rm, Hardwood Floor
- Level: Main
Kitchen
- Features: Granite Counters, Dining Area, Double-Sink, Kitchen Island, Pantry, Tile Floor
- Level: Main
Living room
- Features: Bay/Bow Window, Ceiling Fan(s), Combination Liv/Din Rm, Hardwood Floor
- Level: Main
Rec play room
- Features: Walk-In Closet(s), Wall/Wall Carpet
- Level: Upper
Rec play room
- Features: Laminate Floor
- Level: Lower
Heating
- Hot Water, Oil
Cooling
- None
Appliances
- Included: Electric Cooktop, Oven, Convection Oven, Microwave, Refrigerator, Dishwasher, Water Heater
- Laundry: Main Level
Features
- Wired for Data, Open Floorplan
- Doors: Storm Door(s)
- Windows: Thermopane Windows
- Basement: Full,Storage Space,Garage Access,Partially Finished,Liveable Space,Concrete
- Attic: Access Via Hatch
- Has fireplace: No
Interior area
- Total structure area: 3,004
- Total interior livable area: 3,004 sqft
- Finished area above ground: 2,604
- Finished area below ground: 400
Video & virtual tour
Property
Parking
- Total spaces: 8
- Parking features: Attached, Detached, Paved, Off Street, Driveway, Garage Door Opener, Private, Asphalt
- Attached garage spaces: 4
- Has uncovered spaces: Yes
Features
- Patio & porch: Deck
- Exterior features: Awning(s), Rain Gutters, Garden, Stone Wall
Lot
- Size: 2.09 Acres
- Features: Wooded, Level, Cleared, Rolling Slope
Details
- Additional structures: Shed(s)
- Parcel number: 1587359
- Zoning: R-40
- Other equipment: Generator Ready
Construction
Type & style
- Home type: SingleFamily
- Architectural style: Cape Cod
- Property subtype: Single Family Residence
Materials
- Vinyl Siding
- Foundation: Concrete Perimeter
- Roof: Asphalt
Condition
- New construction: No
- Year built: 1992
Utilities & green energy
- Sewer: Septic Tank
- Water: Public
Green energy
- Energy efficient items: Doors, Windows
- Energy generation: Solar
Community & HOA
Community
- Features: Golf, Library, Medical Facilities, Paddle Tennis, Park, Tennis Court(s)
- Subdivision: Pepper Box Road
HOA
- Has HOA: No
Location
- Region: Waterford
Financial & listing details
- Price per square foot: $230/sqft
- Tax assessed value: $305,980
- Annual tax amount: $7,509
- Date on market: 9/2/2026
Estimated market value
$677,000
$643,000 - $711,000
$3,656/mo
Price history
| Date | Event | Price |
|---|---|---|
| 10/15/2026 | Price change | $690,000-1.4%$230/sqft |
Source:  Smart MLS #24203830 Report a problem Smart MLS #24203830 Report a problem | ||
| 10/1/2026 | Price change | $700,000-3.4%$233/sqft |
Source: Smart MLS #24203830 Report a problem | ||
| 9/2/2026 | Listed for sale | $725,000+130.2%$241/sqft |
Source: Smart MLS #24203830 Report a problem | ||
| 1/31/2018 | Sold | $315,000-4.3%$105/sqft |
Source: Smart MLS #E10236428 Report a problem | ||
| 9/4/2017 | Listing removed | $329,000$110/sqft |
Source: Heritage Properties SPC #E10236428 Report a problem | ||
| 7/11/2017 | Price change | $329,000-4.6%$110/sqft |
Source: Heritage Properties SPC #E10236428 Report a problem | ||
| 5/31/2017 | Price change | $345,000-3.9%$115/sqft |
Source: Heritage Properties SPC #E10206837 Report a problem | ||
| 4/28/2017 | Price change | $359,000-4.2%$120/sqft |
Source: Heritage Properties SPC #E10206837 Report a problem | ||
| 3/27/2017 | Listed for sale | $374,900+149.9%$125/sqft |
Source: Heritage Properties SPC #E10206837 Report a problem | ||
| 12/11/1992 | Sold | $150,000$50/sqft |
Source: Public Record Report a problem | ||
Public tax history
| Year | Property taxes | Tax assessment |
|---|---|---|
| 2025 | $7,148 +4.8% | $305,980 |
| 2024 | $6,823 +5.2% | $305,980 |
| 2023 | $6,487 -2.3% | $305,980 +27% |
| 2022 | $6,641 +4.9% | $240,950 +5.2% |
| 2021 | $6,333 -0.8% | $229,130 |
| 2020 | $6,386 -0.4% | $229,130 |
| 2019 | $6,411 +2% | $229,130 |
| 2018 | $6,283 -3.7% | $229,130 -5.1% |
| 2017 | $6,527 +4.6% | $241,490 |
| 2015 | $6,238 +4.2% | $241,490 |
| 2014 | $5,989 +6.9% | $241,490 -14.8% |
| 2012 | $5,601 +5.2% | $283,310 |
| 2011 | $5,323 +4.1% | $283,310 |
| 2010 | $5,111 +7% | $283,310 |
| 2009 | $4,777 +59.8% | -- |
| 2008 | $2,990 -20% | $177,360 |
| 2007 | $3,737 +5.9% | $177,360 |
| 2006 | $3,528 +36% | $177,360 +28.8% |
| 2005 | $2,595 +11% | $137,740 +0% |
| 2003 | $2,338 +45.8% | $137,700 +45.1% |
| 2001 | $1,604 +13.2% | $94,900 0% |
| 1997 | $1,417 | $94,910 |
Find assessor info on the county website
Monthly payment
Est. payment
Payment breakdown
Explore the cost of this home by adjusting the details. Changes won't be saved.Climate risks
Neighborhood: 06385
Nearby schools
Schools provided by the listing agent
- Elementary: Great Neck
- Middle: Clark Lane
- High: Waterford
Source: Smart MLS. This data may not be complete. We recommend contacting the local school district to confirm school assignments for this home.
Similar homes
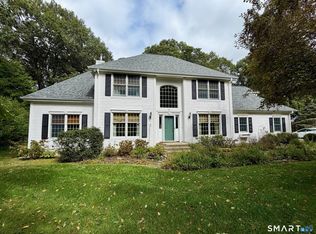
- $789,0004 bd3 ba2.6k sqft6 Shore Road, Waterford, CT 06385For Sale

 MLS ID #24212462, Alysandra Nemeth, Redfin Corporation. Smart MLS
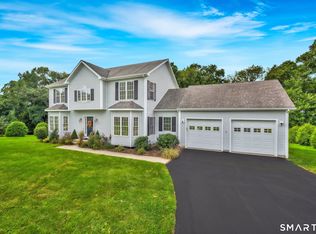
 - $649,0003 bd3 ba2.3k sqft31 Paula Lane, Waterford, CT 06385For Sale
 MLS ID #24211438, Renee R. McCammon, Berkshire Hathaway NE Prop.. Smart MLS
 - $785,0005 bd4 ba3.7k sqft10 Two Mile Hill Road, Waterford, CT 06385For Sale
 MLS ID #24204976, Deb A. Fountain, William Pitt Sotheby's Int'l. Smart MLS
 - $775,0005 bd3 ba2.8k sqft3 Arrowhead Trail, Waterford, CT 06385For Sale
 MLS ID #24198450, Deb A. Fountain, William Pitt Sotheby's Int'l. Smart MLS
 - $475,0004 bd2 ba2k sqft26 Lamphere Road, Waterford, CT 06385For SaleMLS ID #24186613, Marilyn Lusher, RE/MAX Legends. Smart MLS
- $550,0003 bd2 ba2k sqft27 Lakes Pond Road, Waterford, CT 06385For SaleMLS ID #24206551, Gregory E. Hanner, Garden Realty. Smart MLS
- $749,9004 bd5 ba3.2k sqft152 New London Road, Groton, CT 06340For SaleMLS ID #24201272, Monique Rouillard, Signature Properties of N.E.. Smart MLS
- $615,0004 bd2 ba2.3k sqft43 Whitney Road, Groton, CT 06355For SaleMLS ID #24212351, Geoff Gordon, Compass Connecticut, LLC. Smart MLS
- $500,0004 bd2 ba1.9k sqft520 Boston Post Road, Waterford, CT 06385For SaleMLS ID #24210882, Jason Pope, RE/MAX One. Smart MLS
- $820,0004 bd2 ba3.5k sqft199 Military Highway, Groton, CT 06340For SaleMLS ID #24211866, Courtney Angelicola, Coldwell Banker Realty. Smart MLS
- $739,9003 bd3 ba1.8k sqft276 Niantic River Road, Waterford, CT 06385For SaleMLS ID #24136897, Gregory E. Hanner, Garden Realty. Smart MLS
- $675,0003 bd3 ba1.8k sqft29 Flat Rock Hill Road, Old Lyme, CT 06371For SaleMLS ID #24195722, Paul Smyth, William Pitt Sotheby's Int'l. Smart MLS
- $649,0004 bd2 ba2.3k sqft1092 Ocean Avenue, New London, CT 06320For SaleMLS ID #24202879, Sean Richardson, RE/MAX One. Smart MLS
- $775,0005 bd4 ba2.4k sqft49 Overlook Avenue, Groton, CT 06355For SaleMLS ID #24213631, Bridget A. Morrissey, Bridget Morrissey Realty LLC. Smart MLS
- $675,0005 bd3 ba3.3k sqft3 Naomi Lane, East Lyme, CT 06333For SaleMLS ID #24184340, Mary Poola, William Raveis Real Estate. Smart MLS
- $687,0004 bd3 ba2.5k sqft28 Tanglewood Drive, Preston, CT 06365For SaleMLS ID #24203096, Thomas Simjian, Keller Williams Coastal. Smart MLS
- $745,0004 bd3 ba3k sqft2 Myrica Way, Old Lyme, CT 06371For SaleMLS ID #24203079, Nancy Mesham, Coldwell Banker Realty. Smart MLS
- $649,9003 bd3 ba2.5k sqft271 Forsyth Road, Salem, CT 06420For SaleMLS ID #24199953, Michael H. Truong, eXp Realty. Smart MLS
- $869,9004 bd4 ba4.3k sqft8 White Oak Lane, Waterford, CT 06375For SaleMLS ID #24200351, Jana D. Fritz, Compass Connecticut, LLC. Smart MLS
- $699,9004 bd3 ba3.1k sqft77 Falls Landing Road, Deep River, CT 06417For SaleMLS ID #24205311, Brittany O'Hara, William Raveis Real Estate. Smart MLS
