Skip main navigation
Sold for $1,650,000
  • $1,650,000

    35 Point Lookout, Milford, CT 06460

    6beds
    5,882sqft
    Single Family Residence
    Built in 1890
    0.72 Acres Lot
    $1,650,300 Zestimate®
    $281/sqft
    $6,668 Estimated rent

    Home value

    $1,650,300

    $1.50M - $1.82M

    $6,668/mo

    Zestimate® history
    Loading...

    Owner options

    List your home for rent

    $6,668/mo

    Rent Zestimate®

    Find your next renter with Zillow Rental Manager. Plus, with online applications, you can quickly screen prospective tenants – for free.

    Learn more

    $6,668/mo

    Rent Zestimate®

    Refinance and save

    $12,180/mo

    Est. payment

    Refinancing to a lower rate could help reduce your monthly payments and save thousands over the life of the loan.

    See today's rates

    $12,180/mo

    Est. payment

    Explore your selling options

    Work with a Zillow partner agent

    Leverage their expertise and Zillow's premium Showcase listings to get your home seen by more buyers.

    Get started

    List with your own agent

    Get your home in front of millions of buyers by listing it on Zillow.

    Learn how to do it

    Sell it yourself

    Take full control of how buyers see your home on Zillow by listing For Sale by Owner (FSBO).

    List your home

    What's special

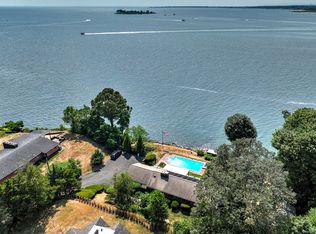
    Not located in a flood zone, the Pond Estate on Point Lookout is a truly remarkable water oriented home steeped in history and timeless elegance. Built in 1890, this iconic residence which commands wonderful views of Long Island Sound in three directions, delivering breathtaking sunrises and unforgettable sunsets. Once encompassing all of what is now Point Lookout, the estate remains a rare and storied landmark. Classic charm and architectural character are beautifully preserved, while thoughtful modern updates provide today's desired comforts. The home features an updated kitchen with granite countertops, center island, gas cooktop, vent hood, and a butler's pantry complete with sink and second dishwasher. All bathrooms have been newly remodeled, including a luxurious primary bath with double sinks. Five working fireplaces, hardwood floors throughout, thermopane replacement windows, and a brand-new roof (2025) further enhance the home's appeal. With six bedrooms, an upstairs bonus room with wet bar is ideal for entertaining. A wrap-around three-season porch offers generous space for both everyday living and relaxing . A striking stone porte-cochere has been transformed into a covered patio overlooking the heated gunite pool, while the expansive patio area doubles as a basketball or sport court. A rare opportunity to own a piece of coastal history with water views. Point Lookout association beach rights. Close to down-town, train station, restaurants and shops!

    Zillow last checked:

    Listing updated:

    Listed by:

    Frank J. D'Ostilio (203)641-7072,

    Houlihan Lawrence WD 203-701-4848

    Bought with:

    Frank J. D'Ostilio, REB.0789479

    Houlihan Lawrence WD

    Source: Smart MLS,MLS#: 24152190MLS Logo

    Facts & features

    Interior

    Bedrooms & bathrooms
    • Bedrooms: 6
    • Bathrooms: 5
    • Full bathrooms: 3
    • 1/2 bathrooms: 2
    Primary bedroom
    • Features: Fireplace, Full Bath, Hardwood Floor
    • Level: Upper
    • Area: 324 Square Feet
    • Dimensions: 18 x 18
    Bedroom
    • Features: Hardwood Floor
    • Level: Upper
    • Area: 208 Square Feet
    • Dimensions: 13 x 16
    Bedroom
    • Features: Hardwood Floor
    • Level: Upper
    • Area: 156 Square Feet
    • Dimensions: 13 x 12
    Bedroom
    • Features: Hardwood Floor
    • Level: Upper
    • Area: 195 Square Feet
    • Dimensions: 15 x 13
    Bedroom
    • Features: Hardwood Floor
    • Level: Upper
    • Area: 255 Square Feet
    • Dimensions: 17 x 15
    Bedroom
    • Features: Hardwood Floor
    • Level: Upper
    • Area: 272 Square Feet
    • Dimensions: 17 x 16
    Dining room
    • Features: Fireplace, Hardwood Floor
    • Level: Main
    • Area: 358.75 Square Feet
    • Dimensions: 17.5 x 20.5
    Kitchen
    • Features: Remodeled, Built-in Features, Granite Counters, Fireplace, Kitchen Island, Hardwood Floor
    • Level: Main
    • Area: 208 Square Feet
    • Dimensions: 13 x 16
    Living room
    • Features: Built-in Features, Fireplace, Hardwood Floor
    • Level: Main
    • Area: 744 Square Feet
    • Dimensions: 24 x 31
    Office
    • Features: Hardwood Floor
    • Level: Main
    • Area: 182 Square Feet
    • Dimensions: 14 x 13
    Rec play room
    • Features: Wall/Wall Carpet
    • Level: Upper
    • Area: 624 Square Feet
    • Dimensions: 24 x 26
    Sun room
    • Level: Main
    • Area: 1911 Square Feet
    • Dimensions: 49 x 39
    Heating
    • Forced Air, Natural Gas
    Cooling
    • Ceiling Fan(s), Central Air
    Appliances
    • Included: Gas Range, Range Hood, Refrigerator, Dishwasher, Washer, Dryer, Gas Water Heater, Water Heater
    Features
    • Basement: Full
    • Attic: Pull Down Stairs
    • Number of fireplaces: 5
    Interior area
    • Total structure area: 5,882
    • Total interior livable area: 5,882 sqft
    • Finished area above ground: 5,882

    Property

    Parking
    • Total spaces: 1
    • Parking features: Attached
    • Attached garage spaces: 1
    Features
    • Has private pool: Yes
    • Pool features: Gunite, Heated, In Ground
    • Has view: Yes
    • View description: Water
    • Has water view: Yes
    • Water view: Water
    • Waterfront features: Walk to Water, Access
    Lot
    • Size: 0.72 Acres
    Details
    • Parcel number: 1203255
    • Zoning: R12.

    Construction

    Type & style
    • Home type: SingleFamily
    • Architectural style: Colonial
    • Property subtype: Single Family Residence
    Materials
    • Vinyl Siding
    • Foundation: Concrete Perimeter
    • Roof: Asphalt
    Condition
    • New construction: No
    • Year built: 1890

    Utilities & green energy

    • Sewer: Public Sewer
    • Water: Public

    Community & neighborhood

    Community
    • Community features: Library, Park, Shopping/Mall
    Location
    • Region: Milford
    • Subdivision: Point Lookout

    HOA & financial

    HOA
    • Has HOA: Yes
    • HOA fee: $200 annually
    • Amenities included: Lake/Beach Access

    Price history

    DateEventPrice
    5/8/2026Sold$1,650,000-5.7%$281/sqft
    Source: Smart MLS #24152190 Report a problem
    5/6/2026Pending sale$1,749,000$297/sqft
    Source: Smart MLS #24152190 Report a problem
    4/8/2026Price change$1,749,000-4.2%$297/sqft
    Source: Smart MLS #24152190 Report a problem
    2/4/2026Listed for sale$1,825,000+44.3%$310/sqft
    Source: Smart MLS #24152190 Report a problem
    4/4/2021Sold$1,265,000-36.4%$215/sqft
    Source: Smart MLS #170377523 Report a problem
    3/21/2021Pending sale$1,990,000$338/sqft
    Source: Real Living Real Estate #170377523 Report a problem
    3/21/2021Contingent$1,990,000$338/sqft
    Source: Smart MLS #170377523 Report a problem
    3/8/2021Listed for sale$1,990,000+53.1%$338/sqft
    Source: Smart MLS #170377523 Report a problem
    12/1/2020Listing removed$1,300,000$221/sqft
    Source: Coldwell Banker Realty #170205615 Report a problem
    1/6/2020Price change$1,300,000-10.3%$221/sqft
    Source: Coldwell Banker Residential Brokerage - Milford Office #170205615 Report a problem
    10/9/2019Price change$1,450,000-5.2%$247/sqft
    Source: Coldwell Banker Residential Brokerage - Milford Office #170205615 Report a problem
    6/12/2019Listed for sale$1,530,000-7.3%$260/sqft
    Source: Coldwell Banker Res Brokerage #170205615 Report a problem
    5/2/2019Listing removed$1,650,000$281/sqft
    Source: William Raveis Real Estate #N10218862 Report a problem
    11/14/2018Price change$1,650,000-17.1%$281/sqft
    Source: William Raveis Real Estate #N10218862 Report a problem
    5/5/2017Listed for sale$1,990,000+310.3%$338/sqft
    Source: William Raveis Real Estate #N10218862 Report a problem
    12/11/1997Sold$485,000$82/sqft
    Source: Public Record Report a problem

    Public tax history

    YearProperty taxesTax assessment
    2025$27,580 +1.4%$933,330
    2024$27,197 +7.2%$933,330
    2023$25,359 +2%$933,330
    2022$24,873 -24.2%$933,330 -21.4%
    2021$32,821 -0.1%$1,187,000
    2020$32,856 -0.1%$1,187,000
    2019$32,892 -0.1%$1,187,000
    2018$32,927 +8.1%$1,187,000 +8.3%
    2017$30,455 +1.5%$1,095,890 +1.7%
    2016$30,003 -0.1%$1,077,700
    2015$30,046 +2.4%$1,077,700
    2014$29,335 +3.6%$1,077,700
    2013$28,322 +2.7%$1,077,700
    2012$27,589 +66.2%$1,077,700 +87.5%
    2011$16,601 +1.6%$574,638
    2010$16,343 +3.4%$574,638
    2009$15,803 -2.6%$574,638
    2008$16,222 +9.8%$574,638 +23.5%
    2007$14,779 +33.2%$465,182 +35%
    2005$11,092 +10.2%$344,680
    2003$10,065 +8.7%$344,680
    2001$9,258 $344,680

    Find assessor info on the county website

    Neighborhood: 06460

    Nearby schools

    GreatSchools rating
    Schools provided by the listing agent
    • High: Joseph A. Foran

    Source: Smart MLS. This data may not be complete. We recommend contacting the local school district to confirm school assignments for this home.

    Get pre-qualified for a loan
    At Zillow Home Loans, we can pre-qualify you in as little as 5 minutes with no impact to your credit score.

    An equal housing lender. NMLS #10287.

    Sell for more on Zillow
    Get a Zillow Showcase℠ listing at no additional cost and you could sell for .
    $1,650,300
    2% more
    +$33,006
    With Zillow Showcase(estimated)
    $1,683,306