Timeless architecture meets refined modern living in this exceptional Custom Colonial located in the desirable Birchwood Village neighborhood in Rockaway Township. Originally built in the 1850s and thoughtfully expanded and renovated, this distinctive home offers approximately 3,113 sq. ft. of living space, three exceptionally spacious bedrooms, and 2.5 baths. The expansive primary suite features heated floors, while two additional oversized bedrooms offer flexibility for guests or a home office! Vaulted and cathedral ceilings, striking windows, gorgeous hardwood floors, and abundant natural light enhance the home's unique character. A stunning octagonal dining room creates an elegant setting for entertaining, complemented by an updated kitchen with a center island, generous cabinetry, and ample counter space. Nestled into a picturesque hillside on over one-third acre, the property offers natural beauty and privacy. The newly expanded and upgraded patio is perfect for outdoor dining, entertaining, and relaxation. Additional highlights include updated baths, gas heat, plentiful storage, hardwired internet in every bedroom, and a security system. Conveniently located near shopping, recreation, commuter transportation, and Routes 80, 46, and 10. A remarkable blend of historic charm, distinctive design, and modern comfort.
Coming soon 11/07
$799,000
35 Sunnyhill Rd, Rockaway Twp., NJ 07801
3beds
--sqft
Single Family Residence
Built in 1900
0.39 Acres Lot
$-- Zestimate®
$--/sqft
$-- HOA
What's special
- 3 days
- 705
- 80
Zillow last checked:
Listing updated:
Listed by:
Maria Carolina Forero Gomez 201-844-7234,
Exp Realty, Llc
Source: GSMLS,MLS#: 4062498
Facts & features
Interior
Bedrooms & bathrooms
- Bedrooms: 3
- Bathrooms: 3
- Full bathrooms: 2
- 1/2 bathrooms: 1
Primary bedroom
- Description: Full Bath, Walk-In Closet
Bedroom 1
- Level: Second
- Area: 693
- Dimensions: 21 x 33
Bedroom 2
- Level: Second
- Area: 299
- Dimensions: 23 x 13
Bedroom 3
- Level: Second
- Area: 168
- Dimensions: 12 x 14
Primary bathroom
- Features: Stall Shower
Dining room
- Level: First
- Area: 196
- Dimensions: 14 x 14
Family room
- Level: First
- Area: 180
- Dimensions: 12 x 15
Kitchen
- Features: Breakfast Bar, Separate Dining Area
- Level: First
- Area: 336
- Dimensions: 14 x 24
Living room
- Level: First
- Area: 575
- Dimensions: 25 x 23
Basement
- Features: Storage Room
Heating
- Radiators - Steam, Natural Gas
Cooling
- Wall Unit(s)
Appliances
- Included: Dishwasher, Kitchen Exhaust Fan, Range/Oven-Gas, Water Softener Owned, Gas Water Heater
- Laundry: Laundry Room, Ground Level
Features
- Entrance Foyer, Storage Room, Bath(s) Other, Dining Room, Family Room, Foyer, Kitchen, Living Room
- Flooring: Carpet, Tile, Wood
- Windows: Thermal Windows/Doors
- Basement: Yes,Unfinished,Walk-Out Access
- Has fireplace: No
Property
Parking
- Total spaces: 6
- Parking features: 2 Car Width, Asphalt, Attached Garage
- Attached garage spaces: 2
- Uncovered spaces: 6
Features
- Patio & porch: Patio
Lot
- Size: 0.39 Acres
- Dimensions: .390 AC
Details
- Parcel number: 2335104020000000630000
Construction
Type & style
- Home type: SingleFamily
- Architectural style: Colonial
- Property subtype: Single Family Residence
Materials
- Clapboard, Wood Shingle
- Roof: Asphalt Shingle
Condition
- Year built: 1900
Utilities & green energy
- Gas: Gas-Natural
- Sewer: Public Sewer
- Water: Public
- Utilities for property: Natural Gas Connected
Community & HOA
Community
- Subdivision: Birchwood Village
Location
- Region: Dover
Financial & listing details
- Tax assessed value: $677,200
- Annual tax amount: $15,659
- Date on market: 11/7/2026
- Ownership type: Fee Simple
Estimated market value
Not available
Estimated sales range
Not available
Not available
Price history
| Date | Event | Price |
|---|---|---|
| 10/26/2026 | Listing removed | $895,000 |
Source:  NJMLS #26036945 Report a problem | ||
| 10/5/2026 | Listed for sale | $895,000+101.6% |
Source: NJMLS #26036945 Report a problem | ||
| 7/31/2017 | Sold | $443,900-1.3% |
Source:  GSMLS #3306569 Report a problem | ||
| 4/2/2017 | Listed for sale | $449,900-4.3% |
Source: Keller Williams - Morristown #3306569 Report a problem | ||
| 7/6/2016 | Listed for sale | $469,900-3.1% |
Source: Keller Williams - Morristown #3306569 Report a problem | ||
| 5/14/2016 | Listing removed | $484,900 |
Source: Keller Williams - Morristown #3220433 Report a problem | ||
| 9/13/2015 | Price change | $484,900-2% |
Source: Keller Williams - Morristown #3220433 Report a problem | ||
| 6/26/2015 | Price change | $494,900-2.9% |
Source: Keller Williams - Morristown #3220433 Report a problem | ||
| 5/10/2015 | Listed for sale | $509,900+10.9% |
Source: Keller Williams - Morristown #3220433 Report a problem | ||
| 8/29/2002 | Sold | $459,900 |
Source: Public Record Report a problem | ||
Public tax history
| Year | Property taxes | Tax assessment |
|---|---|---|
| 2026 | $15,660 -3.9% | $677,200 +6.5% |
| 2025 | $16,302 +7.3% | $635,800 +7.3% |
| 2024 | $15,199 +3.7% | $592,800 +6.1% |
| 2023 | $14,655 +3.9% | $558,500 +7.8% |
| 2022 | $14,100 +0.9% | $518,000 +5.2% |
| 2021 | $13,969 +3.5% | $492,200 +1.9% |
| 2020 | $13,492 -3.1% | $482,900 +2.1% |
| 2019 | $13,924 -6.4% | $472,900 -1.5% |
| 2018 | $14,873 +1.3% | $480,300 +0.8% |
| 2017 | $14,683 +0.7% | $476,400 |
| 2016 | $14,578 +1.9% | $476,400 |
| 2015 | $14,306 +3.1% | $476,400 |
| 2014 | $13,873 +1.2% | $476,400 +142.3% |
| 2013 | $13,711 -0.3% | $196,600 -58.7% |
| 2012 | $13,748 +3.1% | $476,400 +24.6% |
| 2011 | $13,335 +4.6% | $382,300 |
| 2010 | $12,746 +1.7% | $382,300 |
| 2009 | $12,536 | $382,300 |
| 2008 | -- | $382,300 |
| 2007 | -- | $382,300 |
| 2006 | -- | $382,300 |
| 2005 | -- | $382,300 |
| 2004 | -- | $382,300 |
| 2003 | -- | $382,300 |
| 2002 | -- | $382,300 +193.4% |
| 2001 | -- | $130,300 |
Find assessor info on the county website
Monthly payment
Est. payment
Payment breakdown
Explore the cost of this home by adjusting the details. Changes won't be saved.Climate risks
Neighborhood: Birchwood Village
Nearby schools
Schools provided by the listing agent
- Middle: Copeland
- High: Morrishill
Source: GSMLS. This data may not be complete. We recommend contacting the local school district to confirm school assignments for this home.
Similar homes
- $789,9004 bd4 ba-- sqft414 Rock Ridge Rd, Jefferson Twp., NJ 07849For Sale
 MLS ID #4062876, Johanna Rivera, Rivera Real Estate. GSMLS
- $775,0004 bd4 ba-- sqft4 Brecia Ct, Andover Twp., NJ 07848For Sale
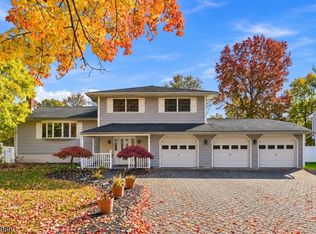
 MLS ID #4062671, Dillon Patel, Coldwell Banker Realty. GSMLS
- $899,0004 bd4 ba-- sqft12 Arnold Dr, Parsippany-Troy Hills Twp., NJ 07054For Sale
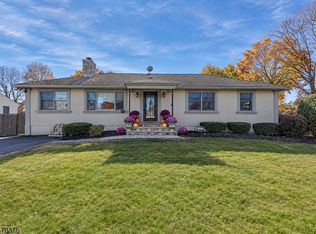
 MLS ID #4062435, Jacqueline Scura, Compass Of New Jersey. GSMLS
- $688,0003 bd2 ba-- sqft39 Bloomfield Ave, Montville Twp., NJ 07045For Sale
 MLS ID #4062765, Christina Wheeler, Century 21 The Crossing. GSMLS
