Completely Reimagined South Reno Home - Over 250,000 in Upgrades! Modern design, exceptional upgrades, and a desirable South Reno location come together in this beautifully transformed 2,169-square-foot home. With over 250,000 dollars invested in renovations and improvements, this three-bedroom, two-bath residence with a separate office has been extensively remodeled from floor to ceiling, creating a fresh, contemporary living environment that feels like an entirely new home. Step inside to discover a bright, open floor plan featuring new flooring, fresh interior paint, a stunning redesigned kitchen, and beautifully updated bathrooms. Clean architectural lines, modern finishes, and thoughtfully selected details create a sophisticated yet comfortable atmosphere throughout. The transformation extends well beyond the interior, with fresh exterior paint, extensive yard improvements, and a completely refreshed three-car garage featuring newly finished epoxy floors. Situated on an exceptionally spacious lot in the desirable Zolezzi Lane corridor, near Virginia Street and Damonte Ranch Parkway, this property offers an outstanding combination of space, convenience, and modern living. Enjoy easy access to shopping, dining, recreation, and the many amenities that make South Reno such a sought-after location. With its extensive renovations, contemporary styling, generous lot, and exceptional location, this is a rare opportunity to enjoy the benefits of a beautifully modernized home in an established South Reno neighborhood. Photos in this listing have used virtual staging.
Active
$969,999
350 Flanders Rd, Reno, NV 89511
3beds
2,169sqft
Single Family Residence
Built in 1997
0.36 Acres Lot
$938,600 Zestimate®
$447/sqft
$-- HOA
What's special
Modern designModern finishesThoughtfully selected detailsContemporary stylingClean architectural linesStunning redesigned kitchenGenerous lot
- 7 days
- 917
- 81
Likely to sell faster than
Zillow last checked:
Listing updated:
Listed by:
Paul Yohey S.197600 775-846-6359,
Chase International-Damonte,
Betsy Caron S.189575 775-848-6285,
Chase International-Damonte
Source: NNRMLS,MLS#: 260013190
Facts & features
Interior
Bedrooms & bathrooms
- Bedrooms: 3
- Bathrooms: 2
- Full bathrooms: 2
Heating
- Forced Air, Natural Gas
Cooling
- Central Air, Electric
Appliances
- Included: Dishwasher, Disposal, Gas Cooktop, Gas Range, Microwave
- Laundry: Cabinets, Laundry Room, Sink, Washer Hookup
Features
- Ceiling Fan(s), High Ceilings, Kitchen Island, No Interior Steps, Pantry, Master Downstairs, Walk-In Closet(s)
- Flooring: Laminate, Luxury Vinyl, Vinyl
- Windows: Double Pane Windows, Vinyl Frames
- Number of fireplaces: 1
- Fireplace features: Gas
- Common walls with other units/homes: No Common Walls
Interior area
- Total structure area: 2,169
- Total interior livable area: 2,169 sqft
Property
Parking
- Total spaces: 6
- Parking features: Attached, Garage, Garage Door Opener, RV Access/Parking
- Attached garage spaces: 3
Features
- Levels: One
- Stories: 1
- Patio & porch: Uncovered, Patio
- Exterior features: None
- Spa features: None
- Fencing: Back Yard
Lot
- Size: 0.36 Acres
- Features: Landscaped, Level, Sprinklers In Front, Sprinklers In Rear
Details
- Additional structures: None
- Parcel number: 04981104
- Zoning: MDS
Construction
Type & style
- Home type: SingleFamily
- Property subtype: Single Family Residence
Materials
- Foundation: Concrete Perimeter, Crawl Space, Pillar/Post/Pier
- Roof: Pitched,Tile
Condition
- New construction: No
- Year built: 1997
Utilities & green energy
- Sewer: Public Sewer
- Water: Public
- Utilities for property: Cable Available, Electricity Connected, Internet Available, Natural Gas Connected, Phone Available, Sewer Connected, Water Connected, Cellular Coverage, Water Meter Installed
Community & HOA
Community
- Security: Carbon Monoxide Detector(s), Smoke Detector(s)
- Subdivision: Wedge Meadows 1
HOA
- Has HOA: No
Location
- Region: Reno
Financial & listing details
- Price per square foot: $447/sqft
- Tax assessed value: $446,863
- Annual tax amount: $5,073
- Date on market: 10/16/2026
- Cumulative days on market: 7 days
- Listing terms: Cash,Conventional,FHA,VA Loan
Estimated market value
$938,600
$892,000 - $986,000
$3,744/mo
Price history
| Date | Event | Price |
|---|---|---|
| 10/16/2026 | Listed for sale | $969,999+235.6%$447/sqft |
Source:  NNRMLS #260013190 Report a problem | ||
| 5/1/2015 | Listing removed | $1,700$1/sqft |
Source: Reno Rental Finders Report a problem | ||
| 4/14/2015 | Listed for rent | $1,700+1.5%$1/sqft |
Source: Reno Rental Finders Report a problem | ||
| 1/6/2014 | Listing removed | $1,675$1/sqft |
Source: Reno Rental Finders, 1255 Plumas Street, Reno, NV 89509 Report a problem | ||
| 12/3/2013 | Listed for rent | $1,675$1/sqft |
Source: RENO RENTAL FINDERS Report a problem | ||
| 6/28/2002 | Sold | $289,000+30.5%$133/sqft |
Source: Public Record Report a problem | ||
| 2/16/1999 | Sold | $221,500$102/sqft |
Source: Public Record Report a problem | ||
Public tax history
| Year | Property taxes | Tax assessment |
|---|---|---|
| 2026 | $4,821 +8% | $156,402 -1.6% |
| 2025 | $4,465 +8% | $158,871 +4.8% |
| 2024 | $4,136 +8% | $151,653 +5.8% |
| 2023 | $3,831 +8% | $143,393 +13.8% |
| 2022 | $3,548 +6.3% | $125,972 +7.1% |
| 2021 | $3,336 +5% | $117,673 +12.8% |
| 2020 | $3,177 -4.8% | $104,306 |
| 2019 | $3,336 +5% | $104,306 +11.7% |
| 2018 | $3,177 +7.5% | $93,412 +2.6% |
| 2017 | $2,956 | $91,028 -3.5% |
| 2016 | $2,956 | $94,359 +3.8% |
| 2015 | $2,956 +3% | $90,866 +2.6% |
| 2014 | $2,869 | $88,526 +2.4% |
| 2013 | $2,869 | $86,452 |
| 2012 | -- | $86,452 -1.9% |
| 2011 | -- | $88,156 -1.1% |
| 2010 | -- | $89,093 -5% |
| 2009 | -- | $93,740 -10.4% |
| 2008 | -- | $104,577 -13.3% |
| 2007 | -- | $120,624 +38% |
| 2006 | -- | $87,410 +8.7% |
| 2005 | -- | $80,442 +1.9% |
| 2004 | -- | $78,942 +2.7% |
| 2003 | -- | $76,899 +0.7% |
| 2002 | -- | $76,333 |
| 2001 | -- | $76,333 |
Find assessor info on the county website
Monthly payment
Est. payment
Payment breakdown
Explore the cost of this home by adjusting the details. Changes won't be saved.Climate risks
Neighborhood: South Reno
Nearby schools
Schools provided by the listing agent
- Elementary: Lenz
- Middle: Marce Herz
- High: Galena
Source: NNRMLS. This data may not be complete. We recommend contacting the local school district to confirm school assignments for this home.
Similar homes
- $749,0003 bd2 ba1.7k sqft12590 Creek Crest Dr, Reno, NV 89511Active
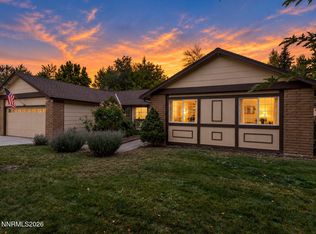
 MLS ID #260013294, Jared English, Congress Realty, INC.. NNRMLS
- $975,0003 bd3 ba2.3k sqft13600 Stoney Brook Dr, Reno, NV 89511Active
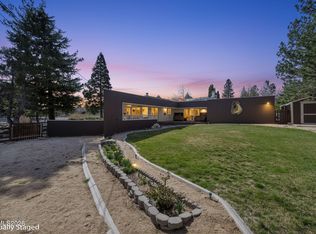 MLS ID #260002587, Linda Averett, RE/MAX Gold. NNRMLS
- $909,0003 bd4 ba2.3k sqft607 Riverbed Cir, Reno, NV 89521Active
 MLS ID #260013377, YaYa Jackoby, Ferrari-Lund Real Estate South. NNRMLS
- $850,0003 bd2 ba2k sqft1525 Diamond Country Dr, Reno, NV 89521Active
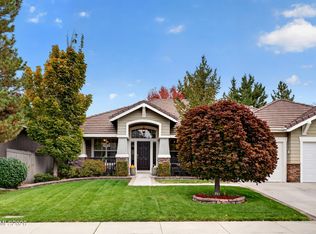 MLS ID #260013443, Michael Wood, RE/MAX Professionals-Reno. NNRMLS
- $1,049,0003 bd3 ba2.5k sqft9629 Lane Garrett Dr, Reno, NV 89511ActiveMLS ID #260012902, Debby Shaw, Keller Williams Group One Inc.. NNRMLS
- $829,9003 bd2 ba2.4k sqft11075 Orchard Hill Dr, Reno, NV 89511ActiveMLS ID #260010906, Kendall Nemedez, RE/MAX Professionals-Reno. NNRMLS
- $830,0003 bd3 ba2.5k sqft13090 Stoney Brook Ct, Reno, NV 89511ActiveMLS ID #260010129, Kyla Bevel, Key Collective. NNRMLS
- $1,175,0003 bd3 ba2.4k sqft954 Solarium Dr, Reno, NV 89511ActiveMLS ID #260012810, Tawny Garrick, Sierra Sotheby's International. NNRMLS
- $825,0004 bd3 ba2.6k sqft12320 S Hills Dr, Reno, NV 89511ActiveMLS ID #260009912, Brent Copeland, LPT Realty, LLC. NNRMLS
- $799,9003 bd3 ba2.9k sqft12470 Overbrook Dr, Reno, NV 89511ActiveMLS ID #260002404, Amina Johns, A.J. Johns & Associates. NNRMLS
- $799,0004 bd3 ba2.9k sqft1627 Gemtown Dr, Reno, NV 89521ActiveMLS ID #260013363, Pete Barnato, RE/MAX Gold. NNRMLS
- $899,9005 bd3 ba2.5k sqft10566 Eagle Falls Way, Reno, NV 89521ActiveMLS ID #260012990, Yolanda Young, RE/MAX Gold. NNRMLS
- $1,400,0003 bd3 ba2.8k sqft100 Gazelle Rd, Reno, NV 89511ActiveMLS ID #260012637, Darrell Plummer, Sierra Nevada Properties-Reno. NNRMLS
- $719,9383 bd2 ba2k sqft9785 Frankwood Dr, Reno, NV 89521ActiveMLS ID #260013432, Charles Johns, Dickson Realty - Sparks. NNRMLS
- $1,275,0003 bd3 ba3k sqft30 Ocelet Way, Reno, NV 89511ActiveMLS ID #260011295, Paul Yohey, Chase International-Damonte. NNRMLS
- $845,0003 bd3 ba2.8k sqft1652 Broadstone Way, Reno, NV 89521ActiveMLS ID #260013214, Allyson Edgington, Ferrari-Lund Real Estate South. NNRMLS
- $949,0004 bd3 ba3.1k sqft611 Caspian Ct, Reno, NV 89521ActiveMLS ID #260010827, Jason Kirby, Keller Williams Group One Inc.. NNRMLS
- $590,0003 bd2 ba1.5k sqft1270 Vista Alta Ct, Reno, NV 89521ActiveMLS ID #260013435, Chris Yochum, Dickson Realty - Caughlin. NNRMLS
