Skip main navigation
For sale
  • $254,900

    350 Ridgecrest Dr, Saginaw, TX 76179

    3beds
    1,434sqft
    : 
    $1,978/mo
    Get pre-qualified
    Single Family Residence
    Built in 1980
    10,802 Square Feet Lot
    $251,000 Zestimate®
    $178/sqft
    $-- HOA

    What's special

    Cozy wood-burning fireplaceFunctional storage shedLarge fully fenced backyardBrand-new drivewayDouble walk-in closetsDesirable corner lotSpacious primary suite
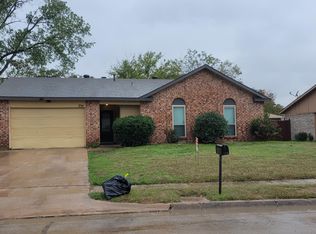
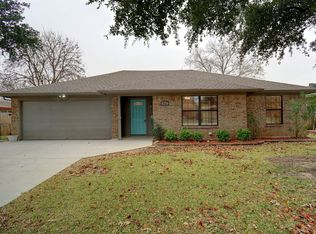
    Welcome to 350 Ridgecrest, a beautifully upgraded 3-bedroom, 2-bathroom home situated on a desirable corner lot in Saginaw. This property blends comfort and peace of mind, offering major system upgrades alongside stylish interior touches. Step inside to a bright, inviting living room anchored by a cozy wood-burning fireplace — the perfect gathering spot for cooler evenings. The kitchen offers sleek stainless steel appliances, ready for everyday living and entertaining alike. The spacious primary suite is a true retreat, featuring double walk-in closets for ample storage. Two additional bedrooms offer flexibility for family, guests, or a home office. Outside, enjoy a large, fully fenced backyard complete with a functional storage shed — ideal for pets, play, or weekend projects. A brand-new driveway adds instant curb appeal and value. Best of all, this home offers true peace of mind: the roof, HVAC system, and water heater are all under 5 years old, meaning major updates are already taken care of. With upgrades already done and a prime corner-lot location, this one checks every box. Schedule your showing today!
    10 days
    444
    59

    Likely to sell faster than

    Zillow last checked:

    Listing updated:

    Listed by:

    Millie Soto 0844630,

    EC Legacy Realty 817-903-2434,

    Margarita Tinoco 0852926 682-230-5409,

    EC Legacy Realty

    Source: NTREIS,MLS#: 21381881

      Facts & features

      Interior

      Bedrooms & bathrooms
      • Bedrooms: 3
      • Bathrooms: 2
      • Full bathrooms: 2
      Primary bedroom
      • Features: Ceiling Fan(s), Walk-In Closet(s)
      • Level: First
      • Dimensions: 12 x 16
      Bedroom
      • Features: Ceiling Fan(s)
      • Level: First
      • Dimensions: 10 x 11
      Bedroom
      • Features: Ceiling Fan(s)
      • Level: First
      • Dimensions: 12 x 11
      Dining room
      • Level: First
      • Dimensions: 8 x 8
      Other
      • Level: First
      • Dimensions: 5 x 12
      Other
      • Level: First
      • Dimensions: 5 x 8
      Kitchen
      • Features: Built-in Features
      • Level: First
      • Dimensions: 8 x 10
      Living room
      • Features: Fireplace
      • Level: First
      • Dimensions: 20 x 16
      Heating
      • Central, Electric, Fireplace(s)
      Cooling
      • Central Air, Ceiling Fan(s), Electric
      Appliances
      • Included: Electric Cooktop, Electric Oven, Electric Water Heater, Microwave
      • Laundry: Washer Hookup, Dryer Hookup, ElectricDryer Hookup
      Features
      • High Speed Internet, Open Floorplan, Cable TV, Walk-In Closet(s)
      • Flooring: Carpet, Tile
      • Has basement: No
      • Number of fireplaces: 1
      • Fireplace features: Dining Room, Wood Burning
      Interior area
      • Total interior livable area: 1,434 sqft
      Video & virtual tour

      Property

      Parking
      • Total spaces: 1
      • Parking features: Concrete, Door-Single, Driveway, Garage Faces Front, Garage, Garage Door Opener
      • Attached garage spaces: 1
      Features
      • Levels: One
      • Stories: 1
      • Exterior features: Private Yard
      • Pool features: None
      • Fencing: Back Yard,Fenced,Wood
      Lot
      • Size: 10,802 Square Feet
      • Features: Acreage, Back Yard, Corner Lot, Lawn, Few Trees
      Details
      • Additional structures: Shed(s)
      • Parcel number: 02317656
      • Other equipment: Satellite Dish

      Construction

      Type & style
      • Home type: SingleFamily
      • Architectural style: Traditional,Detached
      • Property subtype: Single Family Residence
      • Attached to another structure: Yes
      Materials
      • Brick
      • Foundation: Slab
      • Roof: Shingle
      Condition
      • Resale
      • Year built: 1980

      Utilities & green energy

      • Sewer: Public Sewer
      • Water: Public
      • Utilities for property: Electricity Connected, Sewer Available, Separate Meters, Water Available, Cable Available

      Community & HOA

      Community
      • Security: Smoke Detector(s)
      • Subdivision: Rancho North Add
      HOA
      • Has HOA: No
      Location
      • Region: Saginaw

      Financial & listing details

      • Price per square foot: $178/sqft
      • Tax assessed value: $223,855
      • Annual tax amount: $5,012
      • Date on market: 9/10/2026
      • Cumulative days on market: 10 days
      • Listing terms: Cash,Conventional,FHA,VA Loan
      • Exclusions: Refrigerator and personal property.

        Estimated market value

        $251,000

        $238,000 - $264,000

        $2,004/mo

        Price history

        DateEventPrice
        9/10/2026Listed for sale$254,900+265.7%$178/sqft
        Source: NTREIS #21381881 Report a problem
        10/16/2012Listing removed$69,700$49/sqft
        Source: REOmaven.com #11845764 Report a problem
        10/4/2012Listed for sale$69,700$49/sqft
        Source: REOmaven.com #11845764 Report a problem
        8/2/2012Sold--
        Source: Public Record Report a problem

        Public tax history

        YearProperty taxesTax assessment
        2025$5,012 +0.8%$223,855
        2024$4,973 -5.1%$223,855 -4.1%
        2023$5,243 -3.8%$233,324 +7.9%
        2022$5,451 +24.2%$216,211 +24.2%
        2021$4,390 +71.2%$174,148 -0.7%
        2020$2,563 +10.9%$175,309 +12%
        2019$2,311 +10.1%$156,559 +64.2%
        2018$2,100 +10.2%$95,330 -27%
        2017$1,906 +10.4%$130,642 +19.9%
        2016$1,726 -1.4%$108,990 +52.2%
        2015$1,750 $71,623 -2.7%
        2014$1,750 $73,612 -26.8%
        2013-- $100,600 +12.7%
        2012-- $89,300 -2.2%
        2011-- $91,300 +5.9%
        2010-- $86,200 -3.5%
        2009-- $89,300 -11.1%
        2008-- $100,400 +9.6%
        2007-- $91,600 -4.6%
        2006-- $96,000 +8.4%
        2005-- $88,600 +2.5%
        2004-- $86,400
        2003-- $86,400 +15.8%
        2002-- $74,600 -1.1%
        2001-- $75,400 +10.6%
        2000-- $68,200
        Find assessor info on the county website

        Monthly payment

        Est. payment

        Payment breakdown

        Explore the cost of this home by adjusting the details. Changes won't be saved.
        All calculations are estimates and provided by Zillow, Inc. for informational purposes only. Actual amounts may vary.
        HOA fees may include property taxes on listings classified as Co-Ops. Contact the listing agent and/or owner for fee details.
        See how much you could borrow to make a competitive offer.

        Climate risks

        Neighborhood: Rancho North

        Getting around

        34 / 100
        Car-Dependent
        36 / 100
        Somewhat Bikeable

        Nearby schools

        GreatSchools rating
        Schools provided by the listing agent
        • Elementary: Saginaw
        • Middle: Marine Creek
        • High: Boswell
        • District: Eagle MT-Saginaw ISD

        Source: NTREIS. This data may not be complete. We recommend contacting the local school district to confirm school assignments for this home.

        A local agent can set up tours, give advice and negotiate with sellers.

        Browse local experts