IMMACULATE BRICK HOME W PRIVACY FENCED BACKYARD, STORAGE BUILDING, CULDESAC LOCATION W CURVED DRIVE FOR PRIVACY, PERGOLA ENTERING BACKYARD, NICE LANDSCAPING&SIDE ENTRY GARAGE. 3 BD 2 BA W HARDWOOD IN COMMIN AREAS,PLANTATION SHUTTERS, GAS LOG FIREPLACE, SMOOTH CEILINGS, LIVINGROOM HAS TREY, LOTS OF CROWN MOULDING. MAPLE CABINETS THROUGHOUT WITH GRANITE COUNTERS. TILE BACKSPLASH IN KITCHEN W STAINLESS APPLIANCES. EAT IN KITCHEN/DINING. OWNER SUITE HAS WALK IN CLOSET W SEPARATE SHOWER+LARGE TUB. SPACIOUS GUEST ROOMS. THIS IS A MUST SEE.
Pending
$259,900
3506 Choctaw Dr SE, Decatur, AL 35603
3beds
1,650sqft
Single Family Residence
Built in 2002
8,712 Square Feet Lot
$259,600 Zestimate®
$158/sqft
$-- HOA
What's special
Gas log fireplaceSide entry garagePrivacy fenced backyardTile backsplash in kitchenPergola entering backyardStainless appliancesGranite counters
- 13 days
- 901
- 86
Likely to sell faster than
Zillow last checked:
Listing updated:
Listed by:
Leighann Turner 256-303-1519,
RE/MAX Unlimited
Source: ValleyMLS,MLS#: 21930823
Facts & features
Interior
Bedrooms & bathrooms
- Bedrooms: 3
- Bathrooms: 2
- Full bathrooms: 2
Rooms
- Room types: Foyer, Master Bedroom, Living Room, Bedroom 2, Dining Room, Bedroom 3, Kitchen, Laundry
Primary bedroom
- Features: Ceiling Fan(s), Crown Molding, Carpet, Tray Ceiling(s), Walk-In Closet(s)
- Level: First
- Area: 192
- Dimensions: 12 x 16
Bedroom 2
- Features: Ceiling Fan(s), Carpet, Smooth Ceiling
- Level: First
- Area: 132
- Dimensions: 11 x 12
Bedroom 3
- Features: Ceiling Fan(s), Carpet, Smooth Ceiling
- Level: First
- Area: 132
- Dimensions: 11 x 12
Dining room
- Features: Bay WDW, Crown Molding, Eat-in Kitchen, Smooth Ceiling, Tile
- Level: First
- Area: 110
- Dimensions: 10 x 11
Kitchen
- Features: Bay WDW, Crown Molding, Eat-in Kitchen, Granite Counters, Pantry, Smooth Ceiling, Tile
- Level: First
- Area: 121
- Dimensions: 11 x 11
Living room
- Features: Crown Molding, Fireplace, Tray Ceiling(s), Wood Floor
- Level: First
- Area: 294
- Dimensions: 14 x 21
Laundry room
- Features: Smooth Ceiling, Tile
- Level: First
- Area: 42
- Dimensions: 6 x 7
Heating
- Central 1
Cooling
- Central 1
Features
- Has basement: No
- Number of fireplaces: 1
- Fireplace features: One, Gas Log
Interior area
- Total interior livable area: 1,650 sqft
Property
Parking
- Parking features: Garage-Two Car, Garage-Attached, Garage Door Opener, Garage Faces Side, See Remarks, Driveway-Concrete
Features
- Levels: One
- Stories: 1
- Patio & porch: Front Porch, Covered Porch
- Exterior features: Curb/Gutters, Sidewalk
Lot
- Size: 8,712 Square Feet
- Dimensions: 20.16 x 95.13 x 125.3 x 49.59 x 135.6
Details
- Parcel number: 12 01 11 0 003 077.000
Construction
Type & style
- Home type: SingleFamily
- Architectural style: Ranch
- Property subtype: Single Family Residence
Materials
- Foundation: Slab
Condition
- New construction: No
- Year built: 2002
Utilities & green energy
- Sewer: Public Sewer
- Water: Public
Community & HOA
Community
- Features: Curbs
- Subdivision: Indian Hills East
HOA
- Has HOA: No
Location
- Region: Decatur
Financial & listing details
- Price per square foot: $158/sqft
- Tax assessed value: $172,600
- Annual tax amount: $648
- Date on market: 10/3/2026
Estimated market value
$259,600
$247,000 - $273,000
$1,875/mo
Price history
| Date | Event | Price |
|---|---|---|
| 10/7/2026 | Pending sale | $259,900$158/sqft |
Source:  ValleyMLS #21930823 Report a problem ValleyMLS #21930823 Report a problem | ||
| 10/3/2026 | Listed for sale | $259,900+60.4%$158/sqft |
Source: ValleyMLS #21930823 Report a problem | ||
| 3/24/2021 | Listing removed | -- |
Source: Owner Report a problem | ||
| 8/22/2019 | Sold | $162,000+33.9%$98/sqft |
Source: ValleyMLS #1121570 Report a problem | ||
| 9/10/2017 | Listing removed | $1,200$1/sqft |
Source: Owner Report a problem | ||
| 8/20/2017 | Listed for rent | $1,200$1/sqft |
Source: Owner Report a problem | ||
| 2/16/2012 | Sold | $121,000$73/sqft |
Source: ValleyMLS #633014 Report a problem | ||
Public tax history
| Year | Property taxes | Tax assessment |
|---|---|---|
| 2025 | $648 | $17,260 |
| 2024 | $648 | $17,260 |
| 2023 | $648 | $17,260 |
| 2022 | $648 +16.6% | $17,260 +16% |
| 2021 | $556 +7% | $14,880 +6.7% |
| 2020 | $519 | $13,940 -52.4% |
| 2019 | $519 -61.2% | $29,260 +113.6% |
| 2015 | $1,338 +133.5% | $13,700 |
| 2014 | $573 | $13,700 -2% |
| 2013 | $573 -54.7% | $13,980 -50% |
| 2012 | $1,266 +126.2% | $27,940 +108.5% |
| 2010 | $559 | $13,400 |
Find assessor info on the county website
Monthly payment
Est. payment
Payment breakdown
Explore the cost of this home by adjusting the details. Changes won't be saved.Climate risks
Neighborhood: 35603
Nearby schools
Schools provided by the listing agent
- Elementary: Walter Jackson
- Middle: Decatur Middle School
- High: Decatur High
Source: ValleyMLS. This data may not be complete. We recommend contacting the local school district to confirm school assignments for this home.
Similar homes
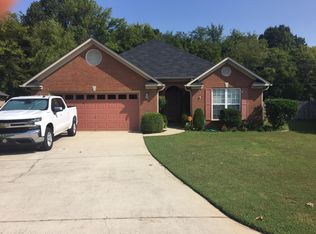
- $279,9003 bd3 ba1.9k sqft3201 SE McClellan Way, Decatur, AL 35603For Sale
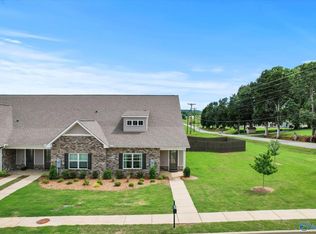 MLS ID #21926008, Jade Chowning. ValleyMLS
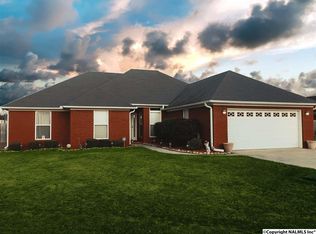
 - $279,9003 bd2 ba1.7k sqft1605 Lake Pointe Dr SW, Decatur, AL 35603For Sale
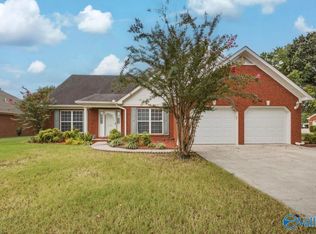 MLS ID #21929008, Stephanie Wells. ValleyMLS
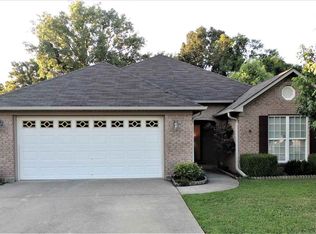
 - $280,0003 bd2 ba1.7k sqft2908 Ashville Dr SW, Decatur, AL 35603For Sale
 MLS ID #21924113, Jerry Clifton. ValleyMLS
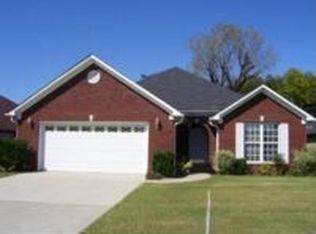
 - $249,0003 bd2 ba1.6k sqft2312 Quince Dr SE, Decatur, AL 35601For Sale
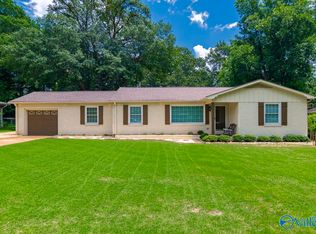 MLS ID #21929249, Alexa Crow. ValleyMLS
