Charming home on +/-3.02 acres with a storage shed, that has electricity, an RV Carport with electric hookup, a detached workshop and garage. A small deck out back that overlooks the creek! The home features a bonus room that could be used as an extra bedroom or office space, a large den with several windows that allow lots of natural lighting and it has 2 exit doors, one that opens up into a new fenced in area. This is a must see! Schedule your showing today!
Accepting back-up offers
$325,000
3508 Jack Mann Rd, Little Rock, AR 72210
3beds
2,282sqft
:
Get pre-qualified$2,093/mo
Single Family Residence
Built in 1974
3.02 Acres Lot
$317,000 Zestimate®
$142/sqft
$-- HOA
What's special
Bonus roomDetached workshop and garageNew fenced in area
- 70 days |
- 328 |
- 15 |
Zillow last checked:
Listing updated:
Listed by:
Michelle Riggan 501-467-0824,
Stafford Realtors 501-507-1550
Source: CARMLS,MLS#: 26019445
Facts & features
Interior
Bedrooms & bathrooms
- Bedrooms: 3
- Bathrooms: 2
- Full bathrooms: 2
Rooms
- Room types: Den/Family Room, Office/Study, Sun Room
Dining room
- Features: Kitchen/Dining Combo
Heating
- Electric, Ductless
Cooling
- Electric
Appliances
- Included: Electric Range, Dishwasher, Disposal, Electric Water Heater
- Laundry: Washer Hookup, Electric Dryer Hookup, Laundry Room
Features
- Ceiling Fan(s), Sheet Rock, Sheet Rock Ceiling, Primary Bedroom/Main Lv, 3 Bedrooms Same Level
- Flooring: Carpet, Wood, Tile
- Doors: Insulated Doors
- Windows: Insulated Windows
- Has fireplace: No
- Fireplace features: None
Interior area
- Total structure area: 2,282
- Total interior livable area: 2,282 sqft
Property
Parking
- Total spaces: 2
- Parking features: RV Access/Parking, Garage, Two Car
- Has garage: Yes
Features
- Levels: One
- Stories: 1
- Patio & porch: Deck, Porch
- Exterior features: Storage, Rain Gutters, Shop
- Fencing: Partial
- On waterfront: Yes
- Waterfront features: Creek
Lot
- Size: 3.02 Acres
- Features: Rural Property, Cleared, Not in Subdivision
Details
- Parcel number: 54R0140006700
Construction
Type & style
- Home type: SingleFamily
- Architectural style: Country
- Property subtype: Single Family Residence
Materials
- Foundation: Slab/Crawl Combination
- Roof: Shingle
Condition
- New construction: No
- Year built: 1974
Utilities & green energy
- Electric: Elec-Municipal (+Entergy)
- Sewer: Septic Tank
- Water: Public
Green energy
- Energy efficient items: Doors
Community & HOA
Community
- Subdivision: Metes & Bounds
HOA
- Has HOA: No
Location
- Region: Little Rock
Financial & listing details
- Price per square foot: $142/sqft
- Tax assessed value: $257,045
- Annual tax amount: $1,845
- Date on market: 5/14/2026
- Listing terms: VA Loan,FHA,Conventional,Cash,USDA Loan
- Road surface type: Paved
Estimated market value
$317,000
$301,000 - $333,000
$2,010/mo
Price history
| Date | Event | Price |
|---|---|---|
| 5/14/2026 | Listed for sale | $325,000$142/sqft |
Source:  CARMLS #26019445 Report a problem CARMLS #26019445 Report a problem | ||
| 5/11/2026 | Listing removed | $325,000$142/sqft |
Source: CARMLS #25044328 Report a problem | ||
| 3/28/2026 | Price change | $325,000-1.2%$142/sqft |
Source: CARMLS #25044328 Report a problem | ||
| 12/16/2025 | Price change | $329,000-2.9%$144/sqft |
Source: CARMLS #25044328 Report a problem | ||
| 11/6/2025 | Listed for sale | $339,000+4.3%$149/sqft |
Source: CARMLS #25044328 Report a problem | ||
| 7/21/2025 | Sold | $325,000$142/sqft |
Source: CARMLS #25021253 Report a problem | ||
| 5/31/2025 | Listed for sale | $325,000+6.6%$142/sqft |
Source: CARMLS #25021253 Report a problem | ||
| 3/18/2016 | Sold | $305,000+41.9%$134/sqft |
Source: Agent Provided Report a problem | ||
| 10/5/2011 | Listing removed | $214,900$94/sqft |
Source: Visual Tour #10278 Report a problem | ||
| 7/2/2011 | Listed for sale | $214,900+14.3%$94/sqft |
Source: Visual Tour #10278 Report a problem | ||
| 7/1/2011 | Sold | $188,000-6%$82/sqft |
Source: Public Record Report a problem | ||
| 6/28/2011 | Pending sale | $199,900$88/sqft |
Source: Keller Williams - Little Rock #10279642 Report a problem | ||
| 5/25/2011 | Price change | $199,900-2.4%$88/sqft |
Source: Keller Williams - Little Rock #10279642 Report a problem | ||
| 5/6/2011 | Price change | $204,900-2.4%$90/sqft |
Source: Keller Williams - Little Rock #10279642 Report a problem | ||
| 3/16/2011 | Price change | $209,900-2.3%$92/sqft |
Source: Keller Williams - Little Rock #10279642 Report a problem | ||
| 2/18/2011 | Listed for sale | $214,900$94/sqft |
Source: Visual Tour #10278 Report a problem | ||
Public tax history
| Year | Property taxes | Tax assessment |
|---|---|---|
| 2024 | $1,441 +4.3% | $34,820 +4.5% |
| 2023 | $1,381 -2.2% | $33,310 +4.7% |
| 2022 | $1,412 +11.7% | $31,800 +5% |
| 2021 | $1,265 | $30,290 |
| 2020 | $1,265 | $30,290 |
| 2019 | $1,265 -1.9% | $30,290 |
| 2018 | $1,290 | $30,290 |
| 2017 | $1,290 | $30,290 -16.8% |
| 2016 | $1,290 -20.4% | $36,400 |
| 2015 | $1,621 -12.3% | $36,400 |
| 2014 | $1,849 | $36,400 |
| 2013 | $1,849 | $36,400 |
| 2012 | -- | $36,400 |
| 2011 | -- | -- |
| 2010 | -- | $31,510 |
| 2009 | -- | $31,510 |
| 2008 | -- | $31,510 +9.6% |
| 2007 | -- | $28,750 +3% |
| 2005 | -- | $27,900 |
| 2004 | -- | $27,900 +125.3% |
| 2003 | -- | $12,384 |
| 2002 | -- | $12,384 |
| 2001 | -- | $12,384 |
Find assessor info on the county website
Monthly payment
Est. payment
Payment breakdown
Explore the cost of this home by adjusting the details. Changes won't be saved.Climate risks
Neighborhood: 72210
Nearby schools
GreatSchools rating
- 9/10Chenal Elementary SchoolGrades: K-5Distance: 3.9 mi
- 8/10Joe T. Robinson Middle SchoolGrades: 6-8Distance: 6.3 mi
- 4/10Joe T. Robinson High SchoolGrades: 9-12Distance: 6.5 mi
- $154,4003 bd2 ba1.4k sqft3511 Jack Mann Rd, Little Rock, AR 72210Off Market
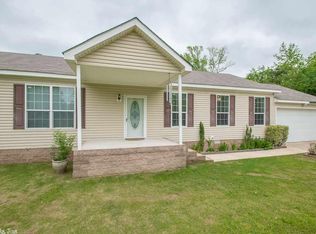
- $8,000-- bd-- ba1.1k sqft3511 Jack Mann Rd, Little Rock, AR 72210Off Market
- $86,9003 bd1 ba1.2k sqft3601 Jack Mann Rd, Little Rock, AR 72210Sold
- $---- sqft3421 Jack Mann Rd, Little Rock, AR 72210Off Market
- $13,600-- sqft3424 Jack Mann Rd, Little Rock, AR 72210Off Market
- $10,900-- sqft3420 Jack Mann Rd, Little Rock, AR 72210Off Market
- $129,600-- bd1 ba1k sqft3503 Jack Mann Rd, Little Rock, AR 72210Off Market
- $63,200-- bd1 ba600 sqft3419 Jack Mann Rd, Little Rock, AR 72210Off Market
A local agent can set up tours, give advice and negotiate with sellers.
Similar homes
- $299,9003 bd2 ba1.7k sqft6715 Sparks Rd, Little Rock, AR 72210For Sale

 MLS ID #26016628, Laithe D Massey, Baxley-Penfield-Moudy Realtors. CARMLS
 - $299,9003 bd2 ba1.7k sqft14412 Woodcreek Dr, Little Rock, AR 72211For Sale
 MLS ID #26024314, Joel Tvedten, River Rock Realty Company. CARMLS
 - $279,9004 bd3 ba2.1k sqft17 Laver Cir, Little Rock, AR 72210For Sale
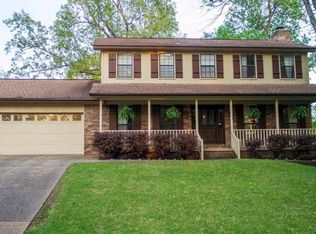 MLS ID #26025031, Patrick J Beam, The Legacy Team. CARMLS
 - $305,0003 bd3 ba2.2k sqft8719 Boulder Ln, Little Rock, AR 72227For Sale
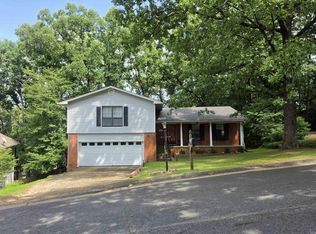 MLS ID #26016514, Carole DeLaney, CD Real Estate Group. CARMLS
 - $285,0003 bd2 ba1.4k sqft608 Joseph Dr, Alexander, AR 72002For SaleMLS ID #26027240, Stephanie Nagle, Baxley-Penfield-Moudy Realtors. CARMLS
- $315,0003 bd2 ba2k sqft417 Beverly, Benton, AR 72019For SaleMLS ID #26020750, Brenda Goines, Old South Realty. CARMLS
- $299,0003 bd2 ba2.6k sqft701 Sheffield Dr, Bryant, AR 72022For SaleMLS ID #26024964, Carla Louise, Family First Realty, LLC. CARMLS
- $300,0003 bd2 ba1.8k sqft1995 Shelby Dr, Benton, AR 72015For SaleMLS ID #26029674, Brandy Garner, Century 21 Parker & Scroggins Realty - Benton. CARMLS
- $250,0003 bd2 ba1.6k sqft46 Chateaus Ln, Little Rock, AR 72210For SaleMLS ID #26018053, Tamekka S Williams, Start To Finish Realty. CARMLS
- $180,0004 bd2 ba1.2k sqft11020 Birchwood Dr, Little Rock, AR 72211For SaleMLS ID #26029679, Kizmet Johnson, Red Diamond Realty. CARMLS
- $265,0004 bd3 ba1.9k sqft9301 Zuber Rd, Alexander, AR 72002For SaleMLS ID #26022085, Kristen McCrary, Century 21 Parker & Scroggins Realty - Bryant. CARMLS
- $325,0004 bd2 ba2.3k sqft2704 N Highway 229, Haskell, AR 72015For SaleMLS ID #26026469, Tonya L Parks, Moore and Co., Realtors - Benton. CARMLS
- $350,0004 bd3 ba2.1k sqft3328 Meadow Creek Dr, Bryant, AR 72022For SaleMLS ID #26022223, Malene Cuizon, CENTURY 21 Prestige Realty. CARMLS
- $269,9003 bd2 ba2.4k sqft1274 Mulberry Salem Rd, Benton, AR 72019For SaleMLS ID #26015086, Cortney Golden, Michele Phillips & Co. Realtors. CARMLS
- $220,0004 bd3 ba2.1k sqft12007 Lemoncrest Ln, Little Rock, AR 72210For SaleMLS ID #26002990, Myra L Hardimon, Access Realty, Inc.. CARMLS
- $218,0003 bd2 ba1.4k sqft21 Westfield Cir, Little Rock, AR 72210For SaleMLS ID #26026952, Travis Rosmond, Vylla Home. CARMLS
- $259,9003 bd2 ba1.8k sqft2703 Charter Oak Dr, Little Rock, AR 72227For SaleMLS ID #26025871, Nola Ford, Crye-Leike REALTORS Maumelle. CARMLS
- $219,0003 bd2 ba1.2k sqft1519 Glenda Dr, Little Rock, AR 72205For SaleMLS ID #26028147, Leslie Smith Rounds, Truman Ball Real Estate. CARMLS
- $245,0003 bd2 ba1.6k sqft1115 Briar Creek Rd, Little Rock, AR 72211For SaleMLS ID #26020713, Craig Betts, Betts Real Estate. CARMLS
- $215,0003 bd2 ba1.8k sqft12413 Pleasant Forest Dr, Little Rock, AR 72212For SaleMLS ID #26019840, Samuel E Smith, Hawks Realty. CARMLS
