This 3 Bedroom, 2-bath ranch is ready to welcome you home-just in time to share your new address with Santa for the holidays! The living room features a gas-log fireplace for hanging stocking, and the dining room is ideal for gatherings. The kitchen offers ample cabinetry, stainless steel appliances that convey, and access to the deck for convenient grilling. Use the den as a Media room, office, flex space, or hobby room. The primary bedroom includes an ensuite bath with shower. There is Laundry Room between the kitchen and garage. The open backyard offers space for next year's garden, and a shed provides storage for yard supplies. Conveniently located near shopping, dining and medical services in South Hill, this easy living ranch also has a 3 year young Heat Pump. Come take a look !
For sale
$310,000
3515 Plank Rd, South Hill, VA 23970
3beds
1,549sqft
Single Family Residence
Built in 2006
1 Acres Lot
$305,000 Zestimate®
$200/sqft
$-- HOA
What's special
Gas-log fireplaceStainless steel appliances
- 8 days
- 424
- 27
Likely to sell faster than
Zillow last checked:
Listing updated:
Listed by:
Karin Kuhn 434-774-9551,
POINTE REALTY GROUP LLC 919-785-1100
Source: Doorify MLS,MLS#: 10200541
Facts & features
Interior
Bedrooms & bathrooms
- Bedrooms: 3
- Bathrooms: 2
- Full bathrooms: 2
- Main level bathrooms: 2
- Main level bedrooms: 3
Primary bedroom
- Level: Main
Heating
- Electric, Heat Pump
Cooling
- Central Air, Heat Pump
Appliances
- Included: Dryer, Dishwasher, Free-Standing Gas Range, Refrigerator, Stainless Steel Appliance(s), Washer, Washer/Dryer
- Laundry: Laundry Room, Washer Hookup
Features
- Entrance Foyer, Laminate Counters, Walk-In Shower
- Flooring: Carpet, Laminate, Vinyl
- Windows: Window Treatments
- Number of fireplaces: 1
- Fireplace features: Gas Log, Living Room
Interior area
- Total structure area: 1,549
- Total interior livable area: 1,549 sqft
- Finished area above ground: 1,549
- Finished area below ground: 0
Video & virtual tour
Property
Parking
- Total spaces: 5
- Parking features: Asphalt, Garage Faces Front
- Garage spaces: 1
- Uncovered spaces: 4
Features
- Levels: One
- Stories: 1
- Entry location: Front Door
- Patio & porch: Deck
- Exterior features: Storage
- Fencing: None
- Has view: Yes
- View description: Rural
- Frontage type: Other
Lot
- Size: 1 Acres
- Features: Back Yard, Front Yard, Paved, Rectangular Lot
- Residential vegetation: Grassed, Partially Wooded
Details
- Additional structures: Outbuilding, Shed(s)
- Parcel number: 35919
- Zoning: R3
- Special conditions: Standard
- Other equipment: None
Construction
Type & style
- Home type: SingleFamily
- Architectural style: Ranch
- Property subtype: Single Family Residence
Materials
- Vinyl Siding
- Foundation: Block
- Roof: Asphalt
Condition
- New construction: No
- Year built: 2006
Utilities & green energy
- Sewer: Septic Tank
- Water: Well
- Utilities for property: Electricity Connected, Water Connected, Septic Connected
Community & HOA
Community
- Security: Other
HOA
- Has HOA: No
Location
- Region: South Hill
Financial & listing details
- Price per square foot: $200/sqft
- Tax assessed value: $258,800
- Annual tax amount: $820
- Date on market: 10/28/2026
- Listing agreement: Exclusive Agency
- Listing terms: 1031 Exchange,Cash,Conventional,FHA,VA Loan
- Road surface type: Paved
Estimated market value
$305,000
$290,000 - $320,000
$1,872/mo
Price history
| Date | Event | Price |
|---|---|---|
| 10/27/2026 | Listed for sale | $310,000+16.1%$200/sqft |
Source: Southern Piedmont Land & Lake AOR #73598 Report a problem | ||
| 1/29/2025 | Sold | $267,000-1.8%$172/sqft |
Source: Roanoke Valley Lake Gaston BOR #138399 Report a problem | ||
| 11/30/2024 | Pending sale | $272,000$176/sqft |
Source: Roanoke Valley Lake Gaston BOR #138399 Report a problem | ||
| 10/2/2024 | Listed for sale | $272,000$176/sqft |
Source: Roanoke Valley Lake Gaston BOR #138399 Report a problem | ||
Public tax history
| Year | Property taxes | Tax assessment |
|---|---|---|
| 2024 | $733 +1.9% | $203,500 +13.2% |
| 2023 | $719 | $179,800 |
| 2022 | $719 +6.2% | $179,800 +11.5% |
| 2021 | $677 | $161,300 |
| 2020 | $677 +3.5% | $161,300 +3.5% |
| 2018 | $655 +9927.3% | $155,900 +0.3% |
| 2017 | $7 -99% | $155,400 |
| 2016 | $653 | $155,400 +0.1% |
| 2015 | -- | $155,300 +0.3% |
| 2013 | -- | $154,800 |
| 2012 | -- | $154,800 -7.5% |
| 2011 | -- | $167,400 |
| 2010 | -- | $167,400 |
Find assessor info on the county website
Monthly payment
Est. payment
Payment breakdown
Explore the cost of this home by adjusting the details. Changes won't be saved.Climate risks
Neighborhood: 23970
Nearby schools
Schools provided by the listing agent
- Elementary: Mecklenburg - Mecklenburg Co VA
- Middle: Mecklenburg County Schools VA
- High: Virginia - Mecklenburg County Schools VA
Source: Doorify MLS. This data may not be complete. We recommend contacting the local school district to confirm school assignments for this home.


Similar homes
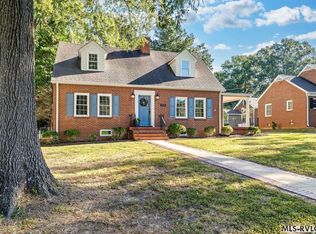
- $300,0004 bd2 ba1.9k sqft14945 Old Cox Rd, South Hill, VA 23970For Sale
 MLS ID #73411, Randy Mulchi. Southern Piedmont Land & Lake AOR
- $349,0004 bd2 ba2.3k sqft206 Chaptico Rd, South Hill, VA 23970For Sale
 MLS ID #142955, Crystal Dickens. Roanoke Valley Lake Gaston BOR
- $259,9004 bd2 ba2.2k sqft704 Goodes Ferry Rd, South Hill, VA 23970For Sale
 MLS ID #142701, Jessie Snead. Roanoke Valley Lake Gaston BOR
- $--3 bd2 ba1.5k sqft7115 New Grove Rd, Kenbridge, VA 23944Auction
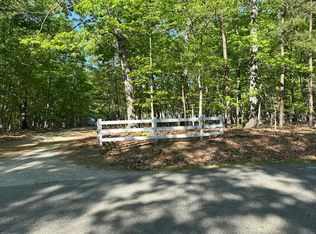 Auction.com 2
- $289,9005 bd2 ba1.7k sqft426 Rooker Dairy Rd, Norlina, NC 27563For Sale
 MLS ID #10156900, Ashley Meador Roberson. Doorify MLS
- $450,0003 bd2 ba1.6k sqft295 Eastland Creek Rd, Boydton, VA 23917For SaleMLS ID #10200132, Karin Kuhn. Doorify MLS
