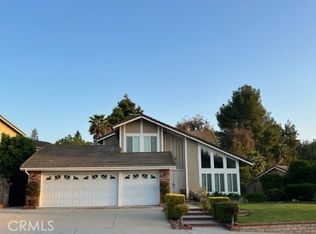
Nestled in the desirable hills of Diamond Bar and ideally located within the highly acclaimed Walnut Valley Unified School District, this beautifully upgraded residence offers an exceptional blend of space, privacy, and refined design. Situated on an 8,016 sqft lot, inside 3,300 sqft, the home enjoys a serene hillside setting with a sense of privacy and natural surroundings. Featuring 6 bedrooms and 5 bathrooms, the layout includes three en-suite bedrooms with two generously sized primary suites and one junior suite, providing excellent flexibility for multi-generational living or extended family needs. The main level features a fully permitted en-suite bedroom, along with an additional separate guest bathroom, offering both comfort and convenience for residents and visitors alike. Upon entry, a grand foyer with soaring ceilings and an elegant curved staircase creates an immediate impression of scale and architectural character. The home showcases thoughtfully designed interior upgrades, including a tastefully remodeled kitchen and cohesive design-driven finishes throughout, offering a modern yet timeless living environment. Bright, airy, and well-proportioned living spaces are complemented by a three-car garage and a versatile floor plan that adapts to a variety of lifestyles. Enjoy the best of both privacy and convenience, with easy access to H Mart, major highways, restaurants, and highly rated schools, all just minutes away. No HOA and low property tax further enhance the overall value and long-term affordability of this exceptional property. This property presents a rare opportunity to own a spacious, design-oriented home in one of Diamond Bar’s most sought-after hillside communities.
Sold for $1,650,000
Listing Provided by: Re/Max Top Producers
Bought with: I Global Investment Inc.
$1,650,000
3517 Hawkwood Rd, Diamond Bar, CA 91765
6beds
3,300sqft
Single Family Residence
Built in 1984
8,016 Square Feet Lot
$1,618,100 Zestimate®
$500/sqft
$5,900 Estimated rent
Home value
$1,618,100
$1.54M - $1.70M
$5,900/mo
Zestimate® history
Owner options
List your home for rent
$5,900/mo
Rent Zestimate®
Find your next renter with Zillow Rental Manager. Plus, with online applications, you can quickly screen prospective tenants – for free.
$5,900/mo
Rent Zestimate®
Refinance and save
$10,696/mo
Est. payment
Refinancing to a lower rate could help reduce your monthly payments and save thousands over the life of the loan.
$10,696/mo
Est. payment
Explore your selling options
Work with a Zillow partner agent
Leverage their expertise and Zillow's premium Showcase listings to get your home seen by more buyers.
Get startedList with your own agent
Get your home in front of millions of buyers by listing it on Zillow.
Learn how to do itSell it yourself
Take full control of how buyers see your home on Zillow by listing For Sale by Owner (FSBO).
List your homeWhat's special
Three-car garageSerene hillside settingOne junior suiteAdditional separate guest bathroomCohesive design-driven finishes throughoutElegant curved staircaseTastefully remodeled kitchen
Zillow last checked:
Listing updated:
Listing Provided by:
Sunny Sheng DRE #01965217 626-817-1828,
Re/Max Top Producers
Bought with:
Samsonz Lam, DRE #01793088
I Global Investment Inc.
Source: CRMLS,MLS#: TR26068072 Originating MLS: California Regional MLS
Originating MLS: California Regional MLSFacts & features
Interior
Bedrooms & bathrooms
- Bedrooms: 6
- Bathrooms: 5
- Full bathrooms: 5
- Main level bathrooms: 2
- Main level bedrooms: 1
Primary bedroom
- Features: Primary Suite
Bedroom
- Features: Bedroom on Main Level
Bathroom
- Features: Bathtub, Dual Sinks, Full Bath on Main Level, Remodeled, Upgraded
Kitchen
- Features: Remodeled, Updated Kitchen
Other
- Features: Walk-In Closet(s)
Heating
- Central
Cooling
- Central Air
Appliances
- Laundry: Laundry Room
Features
- Ceiling Fan(s), In-Law Floorplan, Open Floorplan, Bedroom on Main Level, Primary Suite, Walk-In Closet(s)
- Has fireplace: Yes
- Fireplace features: Family Room
- Common walls with other units/homes: No Common Walls
Interior area
- Total interior livable area: 3,300 sqft
Property
Parking
- Total spaces: 3
- Parking features: Garage Faces Front, Garage
- Attached garage spaces: 3
Features
- Levels: Two
- Stories: 2
- Entry location: 1
- Pool features: None
- Has view: Yes
- View description: Canyon, Hills, Mountain(s), Neighborhood, Trees/Woods
Lot
- Size: 8,016 sqft
- Features: 0-1 Unit/Acre, Front Yard, Landscaped
Details
- Parcel number: 8714022016
- Special conditions: Standard
Construction
Type & style
- Home type: SingleFamily
- Property subtype: Single Family Residence
Condition
- New construction: No
- Year built: 1984
Utilities & green energy
- Sewer: Public Sewer
- Water: Public
- Utilities for property: Electricity Connected, Natural Gas Connected, Sewer Connected, Water Connected
Community & neighborhood
Community
- Community features: Mountainous, Street Lights, Sidewalks
Location
- Region: Diamond Bar
Other
Other facts
- Listing terms: Cash,Cash to Existing Loan,Cash to New Loan,Conventional
Price history
| Date | Event | Price |
|---|---|---|
| 6/29/2026 | Sold | $1,650,000-0.6%$500/sqft |
Source:  CRMLS #TR26068072 Report a problem CRMLS #TR26068072 Report a problem | ||
| 6/25/2026 | Pending sale | $1,660,000$503/sqft |
Source: CRMLS #TR26068072 Report a problem | ||
| 6/15/2026 | Contingent | $1,660,000$503/sqft |
Source: CRMLS #TR26068072 Report a problem | ||
| 5/28/2026 | Price change | $1,660,000-5.6%$503/sqft |
Source: CRMLS #TR26068072 Report a problem | ||
| 3/30/2026 | Listed for sale | $1,758,000+95.8%$533/sqft |
Source: CRMLS #TR26068072 Report a problem | ||
| 8/22/2019 | Listing removed | $3,680$1/sqft |
Source: Remax Universal Realty #TR19172317 Report a problem | ||
| 7/20/2019 | Listed for rent | $3,680+5.3%$1/sqft |
Source: Remax Universal Realty #TR19172317 Report a problem | ||
| 7/18/2019 | Sold | $898,000$272/sqft |
Source:  CRMLS #TR19120818 Report a problem CRMLS #TR19120818 Report a problem | ||
| 6/22/2019 | Pending sale | $898,000$272/sqft |
Source: Remax Universal Realty #TR19120818 Report a problem | ||
| 6/20/2019 | Listed for sale | $898,000$272/sqft |
Source: Remax Universal Realty #TR19120818 Report a problem | ||
| 6/7/2019 | Pending sale | $898,000$272/sqft |
Source: Remax Universal Realty #TR19120818 Report a problem | ||
| 5/28/2019 | Price change | $898,000-3.2%$272/sqft |
Source: Remax Universal Realty #TR19120818 Report a problem | ||
| 5/23/2019 | Listed for sale | $928,000+26452.2%$281/sqft |
Source: Remax Universal Realty #TR19120818 Report a problem | ||
| 8/2/2017 | Sold | $3,495-85.9%$1/sqft |
Source: CRMLS #TR17145324 Report a problem | ||
| 7/10/2017 | Listing removed | $3,495$1/sqft |
Source: Re/Max Realty 100 #TR17145324 Report a problem | ||
| 6/28/2017 | Listed for rent | $3,495$1/sqft |
Source: Re/Max Realty 100 #TR17145324 Report a problem | ||
| 2/28/2017 | Listing removed | $3,495$1/sqft |
Source: Re/Max Realty 100 #TR17018270 Report a problem | ||
| 2/27/2017 | Sold | $24,750$8/sqft |
Source: CRMLS #TR17018270 Report a problem | ||
| 1/28/2017 | Listed for rent | $3,495+9.4%$1/sqft |
Source: Re/Max Realty 100 #TR17018270 Report a problem | ||
| 7/4/2015 | Listing removed | $3,195$1/sqft |
Source: Re/Max Realty 100 #TR15084463 Report a problem | ||
| 6/12/2015 | Price change | $3,195-8.6%$1/sqft |
Source: Re/Max Realty 100 #TR15084463 Report a problem | ||
| 4/22/2015 | Listed for rent | $3,495$1/sqft |
Source: Re/Max Realty 100 #TR15084463 Report a problem | ||
Public tax history
| Year | Property taxes | Tax assessment |
|---|---|---|
| 2025 | $12,577 +5.9% | $982,089 +2% |
| 2024 | $11,874 +3.3% | $962,833 +2% |
| 2023 | $11,490 +2.1% | $943,955 +2% |
| 2022 | $11,250 +1.2% | $925,447 +2% |
| 2021 | $11,117 +1.3% | $907,302 +1% |
| 2020 | $10,975 | $898,000 +99.3% |
| 2019 | $10,975 +98.8% | $450,651 +2% |
| 2018 | $5,521 | $441,816 +2% |
| 2017 | $5,521 +4.7% | $433,154 +2% |
| 2016 | $5,275 +3.4% | $424,661 +1.5% |
| 2015 | $5,099 -0.7% | $418,283 +2% |
| 2014 | $5,134 | $410,090 +2.5% |
| 2012 | -- | $400,234 +2% |
| 2011 | -- | $392,387 +0.8% |
| 2010 | -- | $389,455 -0.2% |
| 2009 | -- | $390,382 +2% |
| 2008 | -- | $382,729 +2% |
| 2007 | -- | $375,226 +2% |
| 2006 | -- | $367,870 |
| 2005 | -- | $367,870 +4% |
| 2004 | -- | $353,587 +1.9% |
| 2003 | -- | $347,107 +2% |
| 2002 | -- | $340,302 +4% |
| 2000 | -- | $327,089 |
Find assessor info on the county website
Neighborhood: 91765
Nearby schools
GreatSchools rating
- 10/10Castle Rock Elementary SchoolGrades: K-5Distance: 0.6 mi
- 10/10South Pointe Middle SchoolGrades: 6-8Distance: 2 mi
- 10/10Diamond Bar High SchoolGrades: 9-12Distance: 1.2 mi
Schools provided by the listing agent
- Elementary: Evergreen
- Middle: Chaparral
- High: Diamond Bar
Source: CRMLS. This data may not be complete. We recommend contacting the local school district to confirm school assignments for this home.
Get a cash offer in 3 minutes
Find out how much your home could sell for in as little as 3 minutes with a no-obligation cash offer.
Estimated market value
$1,618,100
Get a cash offer in 3 minutes
Find out how much your home could sell for in as little as 3 minutes with a no-obligation cash offer.
Estimated market value
$1,618,100
- California
- Los Angeles County
- Diamond Bar
- 91765
- 3517 Hawkwood Rd
Nearby cities
Nearby zip codes
Other Diamond Bar Topics
