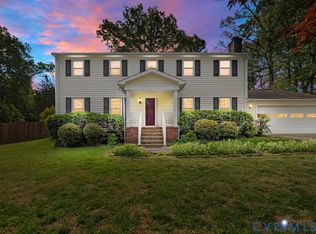
Welcome to this beautifully maintained 3 bed, 2.5 bath Colonial in the desirable Summit Point subdivision! Offering over 1,800 sq ft of comfortable living space, this charming home combines timeless character, functional living, and an exceptional oversized detached garage. A classic country front porch creates a warm first impression and welcomes you inside, where the tiled foyer opens to a formal dining room featuring crown molding, chair rail molding, and NEW carpet. Just beyond, the spacious family room is filled with character, showcasing NEW carpet, rich wood accents, a cozy wood-burning brick fireplace with a wood mantel, and direct access to the rear deck overlooking the backyard. The eat-in kitchen is designed for everyday living and entertaining with abundant solid wood cabinetry, generous countertop space, a pantry, additional storage pantry, utility closet, and a sunny breakfast area. A convenient first-floor laundry room, half bath, and built-in shelving add even more functionality. Upstairs, the spacious primary suite offers a walk-in closet and private ensuite bath with tile flooring and a tiled walk-in shower. Two additional bedrooms share a full hall bath with tile flooring, tiled tub surround, and single vanity, while a large walk-in storage closet and separate linen closet provide exceptional storage. Step outside to enjoy the expansive rear deck overlooking the backyard with mature landscaping, a 6-foot privacy fence, and detached storage shed. The oversized detached garage is a standout feature, complete with electricity, bright lighting, and ample room for vehicles, a workshop, hobbies, or recreational equipment. Above the garage, the finished attic provides an abundance of easily accessible storage, making this an incredibly versatile extension of the home. Located in an established neighborhood with mature trees and classic curb appeal, this move-in-ready home offers the perfect combination of comfort, character, storage, and outdoor living. Must see!
Pending
$375,000
3524 Ludgate Rd, Chester, VA 23831
3beds
1,840sqft
:
Get pre-qualified$2,328/mo
Single Family Residence
Built in 1988
0.27 Acres Lot
$377,300 Zestimate®
$204/sqft
$-- HOA
What's special
- 16 days |
- 378 |
- 16 |
Likely to sell faster than
Zillow last checked:
Listing updated:
Listed by:
James Nay 804-704-1944,
River City Elite Properties - Real Broker 804-594-6750
Source: CVRMLS,MLS#: 2618183 Originating MLS: Central Virginia Regional MLS
Originating MLS: Central Virginia Regional MLSFacts & features
Interior
Bedrooms & bathrooms
- Bedrooms: 3
- Bathrooms: 3
- Full bathrooms: 2
- 1/2 bathrooms: 1
Primary bedroom
- Description: Carpet, Lighted Ceiling Fan, WIC, En-Suite
- Level: Second
- Dimensions: 15.5 x 13.1
Bedroom 2
- Description: Carpet, Lighted Ceiling, Closet
- Level: Second
- Dimensions: 15.1 x 10.10
Bedroom 3
- Description: Carpet, Lighted Ceiling Fan, Closet
- Level: Second
- Dimensions: 11.5 x 10.11
Dining room
- Description: NEW Carpet, Lighted Ceiling Fan, Chair/Crown Mold
- Level: First
- Dimensions: 15.3 x 11.8
Other
- Description: Tub & Shower
- Level: Second
Half bath
- Level: First
Kitchen
- Description: Eat-In, Lighted Ceiling Fan, Pantry
- Level: First
- Dimensions: 29.1 x 10.6
Living room
- Description: NEW Carpet, Fireplace, Lighted Ceiling Fan
- Level: First
- Dimensions: 22.6 x 19.1
Heating
- Electric, Heat Pump
Cooling
- Electric
Appliances
- Included: Dryer, Dishwasher, Electric Cooking, Electric Water Heater, Oven, Refrigerator, Stove, Water Heater, Washer
Features
- Ceiling Fan(s), Dining Area, Eat-in Kitchen, Fireplace, High Speed Internet, Bath in Primary Bedroom, Pantry, Solid Surface Counters, Wired for Data, Walk-In Closet(s)
- Flooring: Partially Carpeted, Tile
- Basement: Crawl Space
- Attic: Access Only
- Number of fireplaces: 1
- Fireplace features: Masonry, Wood Burning
Interior area
- Total interior livable area: 1,840 sqft
- Finished area above ground: 1,840
- Finished area below ground: 0
Property
Parking
- Total spaces: 2
- Parking features: Direct Access, Detached, Garage, Oversized, Storage
- Garage spaces: 2
Features
- Levels: Two
- Stories: 2
- Patio & porch: Front Porch
- Exterior features: Storage, Shed
- Pool features: None
- Fencing: Back Yard,Fenced
Lot
- Size: 0.27 Acres
Details
- Parcel number: 792659254700000
- Zoning description: R7
Construction
Type & style
- Home type: SingleFamily
- Architectural style: Two Story,Transitional
- Property subtype: Single Family Residence
Materials
- Drywall, Frame, Hardboard
- Roof: Shingle
Condition
- Resale
- New construction: No
- Year built: 1988
Utilities & green energy
- Sewer: Public Sewer
- Water: Public
Community & HOA
Community
- Subdivision: Summit Point
Location
- Region: Chester
Financial & listing details
- Price per square foot: $204/sqft
- Tax assessed value: $366,900
- Annual tax amount: $3,265
- Date on market: 7/15/2026
- Ownership: Individuals
- Ownership type: Sole Proprietor
Estimated market value
$377,300
$358,000 - $396,000
$2,361/mo
Price history
| Date | Event | Price |
|---|---|---|
| 7/17/2026 | Pending sale | $375,000$204/sqft |
Source:  CVRMLS #2618183 Report a problem CVRMLS #2618183 Report a problem | ||
| 7/15/2026 | Listed for sale | $375,000$204/sqft |
Source: CVRMLS #2618183 Report a problem | ||
| 7/3/2026 | Listing removed | $375,000$204/sqft |
Source: CVRMLS #2617747 Report a problem | ||
| 7/2/2026 | Listed for sale | $375,000+146.7%$204/sqft |
Source: CVRMLS #2617747 Report a problem | ||
| 10/29/2001 | Sold | $152,000+27.7%$83/sqft |
Source: Public Record Report a problem | ||
| 11/22/1996 | Sold | $119,000$65/sqft |
Source: Public Record Report a problem | ||
Public tax history
| Year | Property taxes | Tax assessment |
|---|---|---|
| 2025 | $3,087 +1% | $346,800 +2.2% |
| 2024 | $3,056 +13.1% | $339,500 +14.3% |
| 2023 | $2,702 +5.8% | $296,900 +7% |
| 2022 | $2,553 +14.1% | $277,500 +17.8% |
| 2021 | $2,237 +2.7% | $235,500 +2.7% |
| 2020 | $2,178 +3.1% | $229,300 +3.1% |
| 2019 | $2,114 +60.2% | $222,500 +6.2% |
| 2018 | $1,319 +7.9% | $209,600 +3% |
| 2017 | $1,223 | $203,500 +3.8% |
| 2016 | $1,223 +107.8% | $196,000 +3.9% |
| 2015 | $588 -49% | $188,600 +1.9% |
| 2014 | $1,154 | $185,000 |
| 2013 | -- | $185,000 -1.3% |
| 2012 | -- | $187,400 -3.6% |
| 2011 | -- | $194,300 -4% |
| 2010 | -- | $202,500 -3.1% |
| 2009 | -- | $208,900 -6% |
| 2008 | -- | $222,200 +20.1% |
| 2007 | -- | $185,000 +21.6% |
| 2005 | -- | $152,200 +1.3% |
| 2004 | -- | $150,200 +11.8% |
| 2003 | -- | $134,300 +1.5% |
| 2002 | -- | $132,300 +5.5% |
| 2001 | -- | $125,400 |
Find assessor info on the county website
Monthly payment
Est. payment
Payment breakdown
Explore the cost of this home by adjusting the details. Changes won't be saved.Climate risks
Neighborhood: 23831
Nearby schools
GreatSchools rating
- 6/10C E Curtis Elementary SchoolGrades: PK-5Distance: 0.5 mi
- 5/10Elizabeth Davis Middle SchoolGrades: 6-8Distance: 5.6 mi
- 4/10Thomas Dale High SchoolGrades: 9-12Distance: 0.5 mi
Schools provided by the listing agent
- Elementary: Curtis
- Middle: Elizabeth Davis
- High: Thomas Dale
Source: CVRMLS. This data may not be complete. We recommend contacting the local school district to confirm school assignments for this home.
- $381,2004 bd3 ba2k sqft3530 Ludgate Rd, Chester, VA 23831Off Market
- $345,9003 bd2 ba1.8k sqft3518 Ludgate Rd, Chester, VA 23831Off Market
- $267,9003 bd2 ba1k sqft3531 Castlebury Dr, Chester, VA 23831Off Market
- $282,3003 bd-- ba960 sqft3537 Castlebury Dr, Chester, VA 23831Off Market
- $350,9003 bd2 ba1.9k sqft3536 Ludgate Rd, Chester, VA 23831Off Market
- $405,8003 bd2 ba2.3k sqft3512 Ludgate Rd, Chester, VA 23831Off Market
- $307,1003 bd2 ba1.4k sqft3525 Castlebury Dr, Chester, VA 23831Off Market
- $340,2004 bd2 ba1.5k sqft3543 Castlebury Dr, Chester, VA 23831Off Market
A local agent can set up tours, give advice and negotiate with sellers.
Similar homes
- $370,0004 bd2 ba2.4k sqft4611 Dunkirk Dr, Chester, VA 23831For Sale
 MLS ID #2616771, Kristin Murphy, Real Broker LLC. CVRMLS
 - $409,9004 bd3 ba2k sqft4704 Cedar Cliff Rd, Chester, VA 23831For Sale
 MLS ID #2619304, Chris Symeonides, Fathom Realty Virginia. CVRMLS
 - $429,9004 bd3 ba2.3k sqft5707 Stephens Point Ct, Chester, VA 23831For Sale
 MLS ID #2619970, John Fehr, Hometown Realty. CVRMLS
 - $394,9504 bd3 ba2.6k sqft4411 Overridge Dr, Chester, VA 23831For Sale
 MLS ID #2610435, Chuck Carlisle, Carlisle Real Estate. CVRMLS
 - $424,9504 bd3 ba2.2k sqft3173 Poplar View Pl, Chester, VA 23831For SaleMLS ID #2613589, Lisa Stone, Long & Foster REALTORS. CVRMLS
- $299,9503 bd2 ba1.2k sqft11643 Chester Station Dr, Chester, VA 23831For SaleMLS ID #2617754, Brian Casey, Fathom Realty Virginia. CVRMLS
- $429,0005 bd3 ba2.6k sqft2803 Jolly Ln, Chester, VA 23831For SaleMLS ID #2612832, Will Stevens, ERA Woody Hogg & Assoc. CVRMLS
- $369,9003 bd3 ba2.1k sqft4311 Inca Dr, North Chesterfield, VA 23237For SaleMLS ID #2614488, Phillip Sumby, UR Realty. CVRMLS
- $269,9004 bd2 ba2.2k sqft12307 Buckingham St, Chester, VA 23831For SaleMLS ID #2608712, Kevin Randesi, 804 Real Estate, LLC. CVRMLS
- $379,0003 bd2 ba1.5k sqft5510 Kingsland Rd, North Chesterfield, VA 23237For SaleMLS ID #2612802, Wes Atiyeh, Joyner Fine Properties. CVRMLS
- $519,9503 bd3 ba2.4k sqft4727 Rieves Pond Dr, Chester, VA 23831For SaleMLS ID #2604913, Jane Chambers, Virginia Capital Realty. CVRMLS
- $369,9004 bd2 ba1.9k sqft115 Flintlock Dr, South Chesterfield, VA 23834For SaleMLS ID #2612121, Anna Barlow, Harris & Assoc, Inc. CVRMLS
- $485,0005 bd3 ba2.5k sqft11716 Ivywood Rd, Chester, VA 23831For SaleMLS ID #2606700, Jim Daniels, Longest & Daniels REALTORS. CVRMLS
- $400,0003 bd2 ba1.9k sqft1625 Stone River Rd, North Chesterfield, VA 23235For SaleMLS ID #2618844, Hope George, Real Broker LLC. CVRMLS
- $325,0003 bd3 ba1.3k sqft1306 Whitley Ct, Chester, VA 23836For SaleMLS ID #2618556, Jacob Smith, Capstone Realty LLC. CVRMLS
- $449,0003 bd3 ba1.6k sqft1713 Southcreek Dr, South Chesterfield, VA 23834For SaleMLS ID #2614695, Julie Crabtree, Real Broker LLC. CVRMLS
- $390,0004 bd3 ba2.4k sqft112 Chasnell Rd, North Chesterfield, VA 23236For SaleMLS ID #2620167, Casey Smith, Valentine Properties. CVRMLS
- $269,0003 bd1 ba1k sqft9279 Lost Forest Dr, North Chesterfield, VA 23237For SaleMLS ID #2619053, Hope George, Real Broker LLC. CVRMLS
- $415,0003 bd3 ba1.9k sqft13608 Northwich Ter, Midlothian, VA 23112For SaleMLS ID #2620375, James Strum, Long & Foster REALTORS. CVRMLS
- $415,0005 bd3 ba2.4k sqft10105 Family Ln, Chesterfield, VA 23832For SaleMLS ID #2619620, Dawn Boehm, Assist2Sell Buyers and Sellers. CVRMLS
