No sugar coating here...this home isn't looking for a little TLC—it needs someone with vision. The good news? The demolition is already complete, so the dirtiest part of the renovation is behind you. Planned as a 4-bedroom, 3-bath home with more than 1,800 square feet, this property is ready for rewiring, plumbing, insulation, drywall, and all the finishing touches that turn a construction project into a beautiful home. If you're looking for your next flip, rental, or custom renovation, this could be exactly what you've been waiting for. SOLD AS IS.
For sale
Price cut: $1K (9/11)
$107,900
3528 Bermuda Rd SW, Huntsville, AL 35805
4beds
1,869sqft
Single Family Residence
Built in 1957
8,750 Square Feet Lot
$-- Zestimate®
$58/sqft
$-- HOA
What's special
- 52 days
- 2,606
- 120
Likely to sell faster than
Zillow last checked:
Listing updated:
Listed by:
Chris Hulser-Hoover 256-682-9389,
RE/MAX Unlimited
Source: ValleyMLS,MLS#: 21925961
Facts & features
Interior
Bedrooms & bathrooms
- Bedrooms: 4
- Bathrooms: 3
- Full bathrooms: 3
Rooms
- Room types: Master Bedroom, Living Room, Bedroom 2, Bedroom 3, Kitchen, Bedroom 4, Laundry, Utility Room, Master Bathroom
Primary bedroom
- Features: Isolate
- Level: First
- Area: 255
- Dimensions: 15 x 17
Bedroom 2
- Features: Scored Conc Fl
- Level: First
- Area: 130
- Dimensions: 10 x 13
Bedroom 3
- Features: Scored Conc Fl
- Level: First
- Area: 110
- Dimensions: 11 x 10
Bedroom 4
- Features: Scored Conc Fl
- Level: First
- Area: 220
- Dimensions: 10 x 22
Primary bathroom
- Features: Isolate
- Level: First
- Area: 36
- Dimensions: 6 x 6
Bathroom 1
- Features: Isolate
- Level: First
- Area: 36
- Dimensions: 6 x 6
Kitchen
- Features: Eat-in Kitchen, Pantry
- Level: First
- Area: 252
- Dimensions: 12 x 21
Living room
- Features: Scored Conc Fl
- Level: First
- Area: 288
- Dimensions: 12 x 24
Laundry room
- Level: First
- Area: 60
- Dimensions: 10 x 6
Heating
- None, See Remarks
Cooling
- None, Other
Features
- Open Floorplan
- Has basement: No
- Has fireplace: No
- Fireplace features: None
Interior area
- Total interior livable area: 1,869 sqft
Property
Parking
- Total spaces: 2
- Parking features: Carport, Attached Carport, Driveway-Concrete, Parking Pad
- Carport spaces: 2
Features
- Levels: One
- Stories: 1
- Exterior features: Curb/Gutters
Lot
- Size: 8,750 Square Feet
- Dimensions: 70 x 125
Details
- Parcel number: 1702101003077.000
Construction
Type & style
- Home type: SingleFamily
- Architectural style: Ranch
- Property subtype: Single Family Residence
Materials
- Foundation: Slab
Condition
- New construction: No
- Year built: 1957
Utilities & green energy
- Sewer: Public Sewer
- Water: Public
Community & HOA
Community
- Features: Curbs
- Subdivision: Holiday Homes
HOA
- Has HOA: No
Location
- Region: Huntsville
Financial & listing details
- Price per square foot: $58/sqft
- Tax assessed value: $168,200
- Annual tax amount: $1,951
- Date on market: 8/7/2026
Estimated market value
Not available
Estimated sales range
Not available
Not available
Price history
| Date | Event | Price |
|---|---|---|
| 9/11/2026 | Price change | $107,900-0.9%$58/sqft |
Source:  ValleyMLS #21925961 Report a problem ValleyMLS #21925961 Report a problem | ||
| 9/4/2026 | Price change | $108,900-0.9%$58/sqft |
Source: ValleyMLS #21925961 Report a problem | ||
| 8/28/2026 | Price change | $109,900-2.7%$59/sqft |
Source: ValleyMLS #21925961 Report a problem | ||
| 8/21/2026 | Price change | $112,900-1.7%$60/sqft |
Source: ValleyMLS #21925961 Report a problem | ||
| 8/14/2026 | Price change | $114,900-4.2%$61/sqft |
Source: ValleyMLS #21925961 Report a problem | ||
| 8/7/2026 | Listed for sale | $119,900+51.8%$64/sqft |
Source: ValleyMLS #21925961 Report a problem | ||
| 5/2/2025 | Sold | $79,000+43.6%$42/sqft |
Source: Public Record Report a problem | ||
| 9/2/2024 | Sold | $55,000$29/sqft |
Source: ValleyMLS #21866044 Report a problem | ||
Public tax history
Tax history is unavailable.
Find assessor info on the county website
Monthly payment
Est. payment
Payment breakdown
Explore the cost of this home by adjusting the details. Changes won't be saved.Climate risks
Neighborhood: Holiday Homes
Nearby schools
Schools provided by the listing agent
- Elementary: Ridgecrest
- Middle: Morris P-8
- High: Columbia High
Source: ValleyMLS. This data may not be complete. We recommend contacting the local school district to confirm school assignments for this home.
- $121,700-- bd1 ba843 sqft3526 Bermuda Rd SW, Huntsville, AL 35805Off Market
- $162,2003 bd2 ba1.3k sqft3530 Bermuda Rd SW, Huntsville, AL 35805Off Market
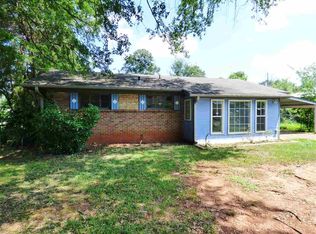
- $122,000-- bd1 ba875 sqft3524 Bermuda Rd SW, Huntsville, AL 35805Off Market
- $154,100-- bd1 ba1.1k sqft3527 Bermuda Rd SW, Huntsville, AL 35805Off Market
Similar homes
- $90,0003 bd2 ba1.7k sqft3703 Emm Ell St SW, Huntsville, AL 35805For Sale
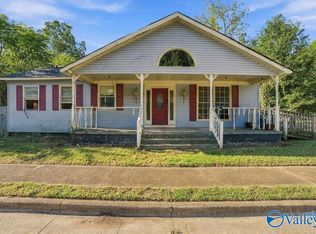 MLS ID #21928920, Blake Cantrell. ValleyMLS
 - $149,9004 bd2 ba2.3k sqft3303 Bradley St SW, Huntsville, AL 35805For Sale
 MLS ID #21924845, Steve Stinson. ValleyMLS
 - $135,0003 bd1 ba1k sqft3702 Grote St SW, Huntsville, AL 35805For Sale
 MLS ID #21927935, Terri Burkholder. ValleyMLS
 - $135,0002 bd1 ba1k sqft2509 Larry St SW, Huntsville, AL 35805For Sale
 MLS ID #21921184, Robert Finley. ValleyMLS
