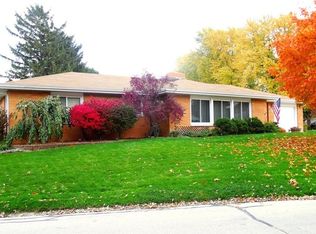
Welcome home to this charming 3-bedroom, 1.5-bath brick ranch situated on a desirable corner lot! Inside, you'll find beautiful hardwood floors flowing throughout much of the home and an abundance of windows that fill every room with natural light. The home showcases an original decorative plaster ceiling, adding timeless character and vintage charm. The inviting main living room features a beautiful brick fireplace, creating the perfect place to relax, while a second living area offers additional space for entertaining, a family room, or a home office. The spacious kitchen provides ample cabinet and counter space with room for a bistro table, and a separate formal dining room offers even more space for gatherings and holiday meals. All three bedrooms are generously sized and are conveniently located near the full bathroom. The home also features an inviting covered front porch with beautiful views, a one-car attached garage and a utility room with an updated washer and dryer. Recent updates provide added peace of mind, including a new furnace and central air conditioning installed approximately four years ago, updated blown-in attic insulation for improved energy efficiency, and a sewer main from the house to the street that was replaced approximately four years ago. If you're looking for a well-maintained home with timeless charm, functional living space, and valuable updates, this brick ranch is one you won't want to miss!
Closed
Zillow last checked:
Listing updated:
Bought with:
Caryn Happ
Happ Realty
Source: MRED as distributed by MLS GRID,MLS#: 12706977
Price history
| Date | Event | Price |
|---|---|---|
| 9/9/2026 | Sold | $181,250-9.4%$104/sqft |
Source:  MRED as distributed by MLS GRID #12706977 Report a problem MRED as distributed by MLS GRID #12706977 Report a problem | ||
| 8/27/2026 | Pending sale | $200,000$115/sqft |
Source: MRED as distributed by MLS GRID #12706977 Report a problem | ||
| 8/6/2026 | Price change | $200,000-7%$115/sqft |
Source: MRED as distributed by MLS GRID #12706977 Report a problem | ||
| 7/17/2026 | Listed for sale | $215,000$123/sqft |
Source: MRED as distributed by MLS GRID #12706977 Report a problem | ||
Sell for more on Zillow
Get a Zillow Showcase℠ listing at no additional cost and you could sell for .
$180,700
2% more
+$3,614
With Zillow Showcase(estimated)
$184,314
