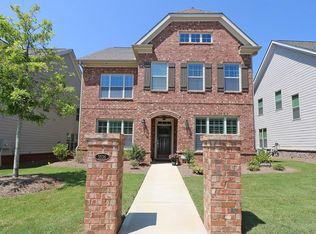
Welcome to a home that offers the space, style, and flexibility today's buyers are looking for. Thoughtfully designed with 3 bedrooms, 2.5 bathrooms, and an open floor plan, this residence blends comfortable everyday living with inviting spaces for gathering and entertaining. The main level centers around a spacious kitchen featuring white cabinetry, granite countertops, a large island with seating, stainless steel appliances, and a walk-in pantry. It opens seamlessly to the family room with a fireplace and an adjacent dining area, creating an easy flow for everything from quiet evenings at home to hosting family and friends. The generous primary suite on the main level offers a peaceful retreat with a spacious bath and walk-in closet, while two additional bedrooms share a well-appointed full bathroom. Upstairs, the oversized loft provides valuable flex space that easily serves as a second living room, media room, playroom, or home office-giving everyone room to spread out. Neutral finishes, abundant natural light, and hardwood flooring throughout the main level provide a timeless backdrop ready for your personal style. Located in the highly sought-after King Springs Elementary School District, this home offers convenient access to Smyrna Market Village, The Battery Atlanta, Truist Park, Silver Comet Trail, I-285, and Downtown Atlanta, placing shopping, dining, parks, and entertainment just minutes away. If you've been searching for a move-in ready home with a versatile floor plan, generous living spaces, and an unbeatable location, this one is ready to welcome you home.
Active
Price cut: $10K (9/14)
$505,000
3534 Sherwood Rd, Smyrna, GA 30082
3beds
--sqft
Single Family Residence
Built in 2014
4,791 Square Feet Lot
$502,200 Zestimate®
$--/sqft
$200/mo HOA
What's special
Neutral finishesOpen floor planLarge island with seatingAbundant natural lightStainless steel appliancesWalk-in pantryAdjacent dining area
- 91 days
- 922
- 70
Zillow last checked:
Listing updated:
Listed by:
Leanne Allen 678-575-6705,
Keller Williams West Atlanta
Source: GAMLS,MLS#: 10797376
Facts & features
Interior
Bedrooms & bathrooms
- Bedrooms: 3
- Bathrooms: 3
- Full bathrooms: 2
- 1/2 bathrooms: 1
- Main level bathrooms: 1
- Main level bedrooms: 1
Rooms
- Room types: Foyer, Laundry
Kitchen
- Features: Breakfast Bar, Breakfast Room, Kitchen Island, Walk-in Pantry
Heating
- Central
Cooling
- Ceiling Fan(s), Central Air
Appliances
- Included: Dishwasher, Disposal, Microwave, Refrigerator
- Laundry: Other
Features
- Double Vanity, Master On Main Level, Tray Ceiling(s)
- Flooring: Carpet, Hardwood, Tile
- Windows: Double Pane Windows
- Basement: None
- Number of fireplaces: 1
- Fireplace features: Living Room
- Common walls with other units/homes: No Common Walls
Interior area
- Total structure area: 0
- Finished area above ground: 0
- Finished area below ground: 0
Property
Parking
- Total spaces: 2
- Parking features: Garage, Side/Rear Entrance
- Has garage: Yes
Accessibility
- Accessibility features: Accessible Entrance
Features
- Levels: Two
- Stories: 2
- Fencing: Back Yard,Fenced,Privacy,Wood
- Body of water: None
Lot
- Size: 4,791 Square Feet
- Features: Level
Details
- Parcel number: 17038201440
Construction
Type & style
- Home type: SingleFamily
- Architectural style: Brick Front,Traditional
- Property subtype: Single Family Residence
Materials
- Concrete
- Foundation: Slab
- Roof: Composition
Condition
- Resale
- New construction: No
- Year built: 2014
Utilities & green energy
- Sewer: Public Sewer
- Water: Public
- Utilities for property: Cable Available, Electricity Available, High Speed Internet, Natural Gas Available, Phone Available, Sewer Available, Underground Utilities, Water Available
Community & HOA
Community
- Features: None
- Security: Smoke Detector(s)
- Subdivision: Sherwood Park
HOA
- Has HOA: Yes
- Services included: Other
- HOA fee: $2,400 annually
Location
- Region: Smyrna
Financial & listing details
- Tax assessed value: $503,010
- Annual tax amount: $4,824
- Date on market: 7/2/2026
- Cumulative days on market: 91 days
- Listing agreement: Exclusive Right To Sell
- Electric utility on property: Yes
Estimated market value
$502,200
$477,000 - $527,000
$2,435/mo
Price history
| Date | Event | Price |
|---|---|---|
| 9/14/2026 | Price change | $505,000-1.9% |
Source:  GAMLS #10797376 Report a problem GAMLS #10797376 Report a problem | ||
| 8/20/2026 | Price change | $515,000-1.9% |
Source: GAMLS #10797376 Report a problem | ||
| 7/13/2026 | Price change | $525,000-0.9% |
Source: GAMLS #10797376 Report a problem | ||
| 7/2/2026 | Listed for sale | $529,900-10.9% |
Source: GAMLS #10797376 Report a problem | ||
| 10/23/2025 | Listing removed | $595,000 |
Source: FMLS GA #7529119 Report a problem | ||
| 2/24/2025 | Listed for sale | $595,000+32.2% |
Source:  FMLS GA #7529119 Report a problem FMLS GA #7529119 Report a problem | ||
| 11/16/2022 | Sold | $450,000-5.3% |
Source: FMLS GA #7090739 Report a problem | ||
| 10/31/2022 | Pending sale | $475,000 |
Source:  RE/MAX International #7090739 Report a problem RE/MAX International #7090739 Report a problem | ||
| 10/31/2022 | Contingent | $475,000 |
Source: GAMLS #10087223 Report a problem | ||
| 10/3/2022 | Price change | $475,000-5% |
Source: GAMLS #10087223 Report a problem | ||
| 9/7/2022 | Price change | $500,000-4.8% |
Source: GAMLS #10087223 Report a problem | ||
| 8/31/2022 | Listed for sale | $525,000+64.5% |
Source: FMLS GA #7090739 Report a problem | ||
| 4/21/2014 | Sold | $319,220 |
Source: Public Record Report a problem | ||
Public tax history
| Year | Property taxes | Tax assessment |
|---|---|---|
| 2024 | $4,824 +22.5% | $201,204 +11.8% |
| 2023 | $3,938 +296.4% | $180,000 +14.3% |
| 2022 | $994 -2% | $157,544 |
| 2021 | $1,014 +0.1% | $157,544 +7.8% |
| 2020 | $1,013 | $146,152 |
| 2019 | $1,013 +0% | $146,152 +2.6% |
| 2018 | $1,012 | $142,504 +11.8% |
| 2017 | $1,012 +24.7% | $127,444 |
| 2016 | $811 -7.6% | $127,444 |
| 2015 | $878 +135.4% | $127,444 +810.3% |
| 2014 | $373 | $14,000 |
Find assessor info on the county website
Monthly payment
Est. payment
Payment breakdown
Explore the cost of this home by adjusting the details. Changes won't be saved.Climate risks
Neighborhood: 30082
Nearby schools
Schools provided by the listing agent
- Elementary: King Springs
- Middle: Griffin
- High: Campbell
Source: GAMLS. This data may not be complete. We recommend contacting the local school district to confirm school assignments for this home.

Similar homes
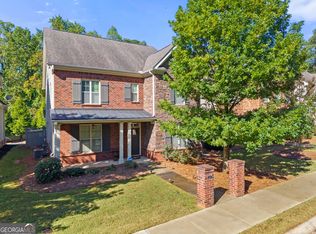
- $465,0004 bd3 ba2.2k sqft5751 Vinings Place Ct SE, Mableton, GA 30126Active

 MLS ID #10852233, Hunt Home Team, Keller Williams Realty PeachtreeRoad. GAMLS
 - $475,0003 bd4 ba-- sqft4204 Laurel Creek Ct SE #6, Smyrna, GA 30080Active
 MLS ID #10843402, Leanne Allen, Keller Williams West Atlanta. GAMLS
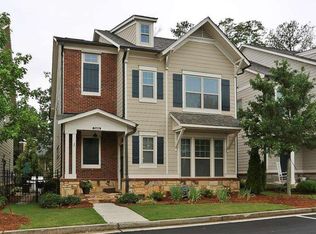
 - $600,0004 bd4 ba2.4k sqft2686 Telfair Dr SE, Smyrna, GA 30080Active
 MLS ID #10848065, Mitchell Palm, HomeSmart. GAMLS
 - $475,0003 bd4 ba-- sqft1618 Mosaic Way, Smyrna, GA 30080Active
 MLS ID #10792673, Leanne Allen, Keller Williams West Atlanta. GAMLS
 - $450,0003 bd4 ba2.2k sqft1215 Poston Pl SE, Smyrna, GA 30080ActiveMLS ID #10848001, Hunt Home Team, Keller Williams Realty PeachtreeRoad. GAMLS
- $499,9005 bd3 ba2.8k sqft5678 Coopers Glen Ct SW, Mableton, GA 30126ActiveMLS ID #10790740, David A Sirzyk, Compass. GAMLS
- $500,0005 bd3 ba2.8k sqft4787 Electric Ave SW, Mableton, GA 30126ActiveMLS ID #10784757, Glennda Baker LeBlanc, Coldwell Banker Realty. GAMLS
- $450,0004 bd3 ba3k sqft1563 Pedro Dr SW, Mableton, GA 30126ActiveMLS ID #10844040, Renee' Keeble, Atlanta Communities. GAMLS
- $515,0004 bd4 ba2.8k sqft1030 Shy Ln, Marietta, GA 30060ActiveMLS ID #10792851, Josh Pitre, Engel & Völkers Atlanta. GAMLS
- $540,0003 bd4 ba2.1k sqft1768 Evenstad Way, Smyrna, GA 30080ActiveMLS ID #10766707, David Bascoe, Compass. GAMLS
- $524,9003 bd4 ba2k sqft2566 Crescent Park Ct #634, Atlanta, GA 30339ActiveMLS ID #10821139, David Bascoe, Compass. GAMLS
- $500,0004 bd3 ba2.1k sqft1448 Wintercress Ct, Marietta, GA 30066ActiveMLS ID #10846841, Path & Post Team, Path & Post. GAMLS
- $685,0004 bd5 ba4.4k sqft5106 Vinings Estates Way SE, Mableton, GA 30126ActiveMLS ID #10740948, Christy Rawls, Coldwell Banker Realty. GAMLS
- $525,0005 bd4 ba3.4k sqft3212 Wheldon Way, Douglasville, GA 30135ActiveMLS ID #10852700, Angela Presley, Keller Williams Realty Atlanta North. GAMLS
- $510,0004 bd4 ba3.4k sqft2251 Briarcreek Bnd NW, Kennesaw, GA 30152ActiveMLS ID #10812974, Carolyn Mosley, LOCAL Realty. GAMLS
- $459,9003 bd3 ba2.7k sqft2203 Cumberland Pkwy SE Unit 503, Atlanta, GA 30339ActiveMLS ID #10834165, Hunt Home Team, Keller Williams Realty PeachtreeRoad. GAMLS
- $499,0005 bd3 ba3k sqft2353 Larchwood Rd SW, Atlanta, GA 30310ActiveMLS ID #10822627, Gregory Morgan, Compass. GAMLS
- $515,0003 bd3 ba1.9k sqft2009 Delphine Dr, Decatur, GA 30032ActiveMLS ID #10839081, Lisa Sowell, Compass. GAMLS
- $499,0004 bd4 ba-- sqft5135 Highland Lake Dr, Atlanta, GA 30349ActiveMLS ID #10806313, Felipe Poveda, Compass. GAMLS
- $505,0003 bd3 ba2k sqft527 Margaret Ln, Woodstock, GA 30188ActiveMLS ID #10817158, Stephanie Herbert, Keller Williams Realty Consultants. GAMLS
