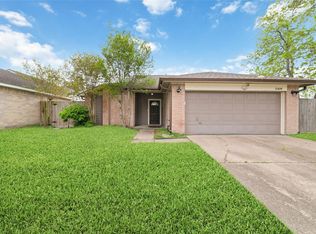
This well-maintained 3-bedroom, 2-bath Houston home has been thoroughly refreshed with a new roof, new electrical panel, new water heater, all-new LVP flooring throughout the main living areas, and fresh carpet in the bedrooms giving buyers genuine peace of mind from day one. Inside, fresh neutral paint, new five-inch baseboards, updated pendant and flush-mount lighting, and a fully updated kitchen with new countertops, refreshed cabinetry, and a complete stainless steel appliance package create a clean, modern feel throughout. Both bathrooms have been refreshed with updated fixtures and new faucets and the exterior presents well with fresh paint. Ready to go, a solid Houston home with the real updates already done.
For sale
$229,900
3535 Hombly Rd, Houston, TX 77066
3beds
1,745sqft
Single Family Residence
Built in 1983
6,599 Square Feet Lot
$223,900 Zestimate®
$132/sqft
$30/mo HOA
What's special
Fresh neutral paintNew countertopsNew five-inch baseboardsRefreshed cabinetryNew roofFully updated kitchen
- 4 days |
- 145 |
- 10 |
Likely to sell faster than
Zillow last checked:
Listing updated:
Listed by:
Stephen Metarelis TREC #0484514 469-310-3336,
Offerpad Brokerage, LLC
Source: HAR,MLS#: 96475875
Loading...
Facts & features
Interior
Bedrooms & bathrooms
- Bedrooms: 3
- Bathrooms: 2
- Full bathrooms: 2
Primary bathroom
- Features: Primary Bath: Double Sinks
Kitchen
- Features: Kitchen Island
Heating
- Electric
Cooling
- Electric
Appliances
- Included: Microwave, Electric Range, Dishwasher
Features
- All Bedrooms Down, En-Suite Bath, Primary Bed - 1st Floor, Walk-In Closet(s)
- Number of fireplaces: 1
Interior area
- Total structure area: 1,745
- Total interior livable area: 1,745 sqft
Property
Parking
- Total spaces: 2
- Parking features: Attached
- Attached garage spaces: 2
Features
- Stories: 1
Lot
- Size: 6,599 Square Feet
- Features: Subdivided, 0 Up To 1/4 Acre
Details
- Parcel number: 1148730060018
Construction
Type & style
- Home type: SingleFamily
- Architectural style: Traditional
- Property subtype: Single Family Residence
Materials
- Brick
- Foundation: Slab
- Roof: Composition
Condition
- New construction: No
- Year built: 1983
Utilities & green energy
- Water: Water District
Community & HOA
Community
- Subdivision: Greenfield Village Sec 02
HOA
- Has HOA: Yes
- HOA fee: $360 annually
Location
- Region: Houston
Financial & listing details
- Price per square foot: $132/sqft
- Tax assessed value: $211,701
- Annual tax amount: $4,380
- Date on market: 7/4/2026
- Listing terms: Cash,Conventional,VA Loan
Estimated market value
$223,900
$213,000 - $235,000
$1,892/mo
Price history
| Date | Event | Price |
|---|---|---|
| 7/4/2026 | Listed for sale | $229,900$132/sqft |
Source:  HAR #96475875 Report a problem HAR #96475875 Report a problem | ||
| 5/18/2026 | Sold | -- |
Source: Public Record Report a problem | ||
Public tax history
| Year | Property taxes | Tax assessment |
|---|---|---|
| 2025 | $1,411 +12.2% | $211,701 +2.6% |
| 2024 | $1,258 +19.4% | $206,265 -4.5% |
| 2023 | $1,054 +7.9% | $216,090 +11.6% |
| 2022 | $976 | $193,550 +21.7% |
| 2021 | -- | $159,023 +12.1% |
| 2020 | $874 +8.3% | $141,911 +9.5% |
| 2019 | $807 -60.4% | $129,608 +10.9% |
| 2018 | $2,036 | $116,913 |
| 2017 | $2,036 +12.2% | $116,913 +16.8% |
| 2016 | $1,814 +7.8% | $100,124 +24.2% |
| 2015 | $1,683 | $80,631 |
| 2014 | $1,683 | $80,631 +40.9% |
| 2013 | -- | $57,230 +7.7% |
| 2012 | -- | $53,139 -25.6% |
| 2011 | -- | $71,400 -14% |
| 2010 | -- | $83,012 |
| 2009 | -- | $83,012 -12.8% |
| 2008 | -- | $95,192 -8.3% |
| 2007 | -- | $103,781 +9.8% |
| 2006 | -- | $94,500 |
| 2005 | -- | $94,500 |
| 2004 | -- | $94,500 +8.5% |
| 2003 | -- | $87,100 +10% |
| 2002 | -- | $79,200 +0.3% |
| 2001 | -- | $79,000 +9.9% |
| 2000 | -- | $71,900 |
Find assessor info on the county website
Monthly payment
Est. payment$--/mo
Payment breakdown
Explore the cost of this home by adjusting the details. Changes won't be saved.All calculations are estimates and provided by Zillow, Inc. for informational purposes only. Actual amounts may vary.
HOA fees may include property taxes on listings classified as Co-Ops. Contact the listing agent and/or owner for fee details.
Mortgage interest rates are dependent on a number of factors, including credit score, down payment, and repayment length. Interest rate data provided by Zillow Group Marketplace, Inc. as of 1/1/1970 from various mortgage lenders with which we have lead or other similar arrangements; the Estimated Payment is an average of those rates.
See how much you could borrow to make a competitive offer.
Climate risks
Neighborhood: 77066
Nearby schools
GreatSchools rating
- NAConley Elementary SchoolGrades: 1-5Distance: 0.4 mi
- 3/10Plummer Middle SchoolGrades: 6-8Distance: 2.6 mi
- NADavis Ninth GradeGrades: 9Distance: 2.7 mi
Schools provided by the listing agent
- Elementary: Stehlik Elementary School
- Middle: Plummer Middle School
- High: Davis High School (Aldine)
Source: HAR. This data may not be complete. We recommend contacting the local school district to confirm school assignments for this home.
A local agent can set up tours, give advice and negotiate with sellers.

- Texas
- Harris County
- Houston
- 77066
- 3535 Hombly Rd
Nearby cities
Nearby neighborhoods
Nearby zip codes
Other Houston Topics
