Skip main navigation
Pending
  • $399,900

    3546 Honeysuckle Rd, Auburn, NY 13021

    3beds
    2,580sqft
    Loading
    Single Family Residence
    Built in 1977
    0.6 Acres Lot
    $399,900 Zestimate®
    $155/sqft
    $-- HOA

    What's special

    Fully finished lower levelBeautiful open countryside viewsOpen viewsPrivate settingBright open-concept main levelGranite islandPrivate road
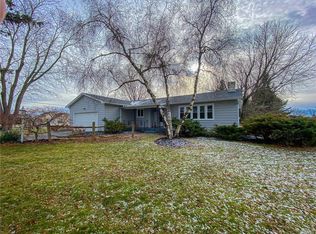
    Enjoy peaceful country living with open views and plenty of space to enjoy the outdoors! This beautifully updated 3-bedroom, 2-full-bath home sits on .60 acres along a private road, just one block from East Lake Road, where you can walk down toward the water and enjoy the surrounding scenery. The bright, open-concept main level features a beautifully updated kitchen with granite countertops, a granite island, updated appliances, and a convenient walk-in pantry, plus a dedicated dining area that flows seamlessly into the spacious living room. The primary suite offers a generous 12' x 24' walk-in closet/dressing room, providing an incredible amount of storage and flexibility. Step outside onto the new 12' x 24' covered deck, the perfect spot to relax, entertain, or simply take in the beautiful open countryside views from your private setting. The fully finished lower level adds even more living space with a spacious family room and walkout access to the 2-car garage. With its combination of thoughtful updates, expansive storage, finished living space, private setting, and beautiful country views, this home offers the perfect blend of comfort and convenience.
    38 days
    527
    16

    Zillow last checked:

    Listing updated:

    Listed by:

    Acropolis Realty Group LLC 315-396-0493,

    Nicole McNeilly 315-532-4121

    Source: NYSAMLSs,MLS#: S1703607MLS LogoOriginating MLS: Syracuse

      Facts & features

      Interior

      Bedrooms & bathrooms
      • Bedrooms: 3
      • Bathrooms: 2
      • Full bathrooms: 2
      • Main level bathrooms: 2
      • Main level bedrooms: 3
      Heating
      • Gas, Baseboard, Hot Water
      Cooling
      • Central Air
      Appliances
      • Included: Dryer, Dishwasher, Gas Oven, Gas Range, Gas Water Heater, Microwave, Refrigerator, Wine Cooler, Washer
      • Laundry: Main Level
      Features
      • Ceiling Fan(s), Dry Bar, Granite Counters, Kitchen Island, Kitchen/Family Room Combo, Walk-In Pantry, Convertible Bedroom, Bath in Primary Bedroom, Main Level Primary, Primary Suite
      • Flooring: Hardwood, Luxury Vinyl, Tile, Varies
      • Basement: Full,Finished,Sump Pump
      • Number of fireplaces: 2
      Interior area
      • Total structure area: 2,580
      • Total interior livable area: 2,580 sqft

      Property

      Parking
      • Total spaces: 2
      • Parking features: Attached, Electricity, Garage, Storage
      • Attached garage spaces: 2
      Features
      • Levels: One
      • Stories: 1
      • Patio & porch: Covered, Deck, Porch
      • Exterior features: Blacktop Driveway, Deck
      Lot
      • Size: 0.6 Acres
      • Dimensions: 130 x 200
      • Features: Rectangular, Rectangular Lot, Rural Lot
      Details
      • Parcel number: 05460013800000010240020000
      • Special conditions: Standard

      Construction

      Type & style
      • Home type: SingleFamily
      • Architectural style: Raised Ranch
      • Property subtype: Single Family Residence
      Materials
      • Vinyl Siding
      • Foundation: Block
      • Roof: Asphalt
      Condition
      • Resale
      • Year built: 1977

      Utilities & green energy

      • Electric: Circuit Breakers
      • Sewer: Septic Tank
      • Water: Connected, Public
      • Utilities for property: Cable Available, Electricity Connected, High Speed Internet Available, Water Connected

      Community & HOA

      Community
      • Subdivision: Town/Owasco
      Location
      • Region: Auburn

      Financial & listing details

      • Price per square foot: $155/sqft
      • Tax assessed value: $138,100
      • Annual tax amount: $6,444
      • Date on market: 8/13/2026
      • Cumulative days on market: 31 days
      • Listing terms: Cash,Conventional,FHA,VA Loan

        Estimated market value

        $399,900

        $380,000 - $420,000

        $3,884/mo

        Price history

        DateEventPrice
        8/25/2026Pending sale$399,900$155/sqft
        Source: NYSAMLSs #S1703607 Report a problem
        8/13/2026Listed for sale$399,900+127.2%$155/sqft
        Source: NYSAMLSs #S1703607 Report a problem
        11/20/2019Sold$176,000-2.2%$68/sqft
        Source: NYSAMLSs #IB400548 Report a problem
        9/26/2019Pending sale$179,900$70/sqft
        Source: Re/Max In Motion #400548 Report a problem
        9/6/2019Listed for sale$179,900+9%$70/sqft
        Source: Re/Max In Motion #400548 Report a problem
        8/17/2015Sold$165,000+52.8%$64/sqft
        Source: Public Record Report a problem
        10/21/2002Sold$108,000$42/sqft
        Source: Public Record Report a problem

        Public tax history

        YearProperty taxesTax assessment
        2025-- $138,100
        2024-- $138,100 +1.7%
        2023-- $135,800 +14.5%
        2022-- $118,600
        2021-- $118,600
        2020-- $118,600
        2019-- $118,600
        2018-- $118,600
        2017$2,529 +41%$118,600
        2016$1,794 $118,600
        2015$1,794 $118,600
        2014$1,794 $118,600
        2013-- $118,600
        2012-- $118,600
        2011-- $118,600
        2010-- $118,600
        2009-- $118,600
        2008-- $118,600
        2007-- $118,600
        2006-- $118,600
        2005-- $118,600
        2004-- $118,600 +56.7%
        2003-- $75,700
        2002-- $75,700
        2001-- $75,700
        Find assessor info on the county website

        Monthly payment

        Estimated monthly payment$1,822
        All calculations are estimates and provided by Zillow, Inc. for informational purposes only. Actual amounts may vary.
        HOA fees may include property taxes on listings classified as Co-Ops. Contact the listing agent and/or owner for fee details.
        See how much you could borrow to make a competitive offer.

        Climate risks

        Neighborhood: 13021

        Getting around

        7 / 100
        Car-Dependent
        3 / 100
        Somewhat Bikeable

        Nearby schools

        GreatSchools rating
        Schools provided by the listing agent
        • Elementary: Owasco Elementary
        • Middle: Auburn Junior High
        • High: Auburn High
        • District: Auburn

        Source: NYSAMLSs. This data may not be complete. We recommend contacting the local school district to confirm school assignments for this home.

        A local agent can set up tours, give advice and negotiate with sellers.

        Browse local experts