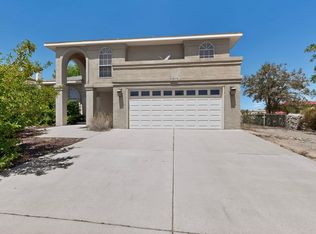
Located in Rio Rancho's desirable High Resort / Country Club corridor, this beautifully maintained single-story custom home blends Southwestern character with thoughtful updates. Soaring ceilings, arches, nichos, kiva-style fireplaces, and natural light create a warm, inviting feel throughout multiple living spaces. The updated kitchen features Samsung appliances installed in 2021. Recent upgrades include roof service, stucco maintenance, water heater, garage motor, and professional cleaning throughout. Out back, enjoy mature landscaping, raised garden beds, and fruit trees; a true garden-retreat setting. The backyard currently enjoys a feeling of privacy and separation in mature High Resort. Buyer to verify future land use. A rare blend of privacy, character, updates, and location.
For sale
$599,000
3550 White Horse Dr SE, Rio Rancho, NM 87124
4beds
3,179sqft
Est.: Get pre-qualified
Single Family Residence
Built in 2003
9,583.2 Square Feet Lot
$585,100 Zestimate®
$188/sqft
$27/mo HOA
What's special
- 13 days |
- 737 |
- 47 |
Zillow last checked:
Listing updated:
Listed by:
Stephen Jehle 505-917-8720,
EXP Realty LLC 505-554-3873,
Sage Peak Real Estate 505-382-7865,
EXP Realty LLC
Source: SWMLS,MLS#: 1103475
Tour with a local agent
Facts & features
Interior
Bedrooms & bathrooms
- Bedrooms: 4
- Bathrooms: 3
- Full bathrooms: 2
- 1/2 bathrooms: 1
Primary bedroom
- Level: Main
- Area: 374
- Dimensions: 17 x 22
Bedroom 2
- Level: Main
- Area: 187
- Dimensions: 11 x 17
Bedroom 3
- Level: Main
- Area: 130
- Dimensions: 10 x 13
Dining room
- Level: Main
- Area: 320
- Dimensions: 20 x 16
Kitchen
- Level: Main
- Area: 280
- Dimensions: 20 x 14
Living room
- Level: Main
- Area: 600
- Dimensions: 30 x 20
Office
- Level: Main
- Area: 104
- Dimensions: 8 x 13
Heating
- Forced Air, Multiple Heating Units, Radiant
Cooling
- Multi Units, Refrigerated
Appliances
- Included: Built-In Electric Range, Cooktop, Dryer, Dishwasher, Disposal, Refrigerator, Washer
- Laundry: Washer Hookup, Electric Dryer Hookup, Gas Dryer Hookup
Features
- Bookcases, Breakfast Area, Ceiling Fan(s), Cathedral Ceiling(s), Dual Sinks, Jetted Tub, Kitchen Island, Living/Dining Room, Multiple Living Areas, Main Level Primary, Pantry, Skylights, Separate Shower, Walk-In Closet(s)
- Flooring: Carpet, Tile
- Windows: Double Pane Windows, Insulated Windows, Skylight(s)
- Has basement: No
- Number of fireplaces: 2
- Fireplace features: Gas Log, Kiva
Interior area
- Total structure area: 3,179
- Total interior livable area: 3,179 sqft
Property
Parking
- Total spaces: 3
- Parking features: Attached, Finished Garage, Garage, Garage Door Opener
- Attached garage spaces: 3
Accessibility
- Accessibility features: None
Features
- Levels: One
- Stories: 1
- Patio & porch: Covered, Open, Patio
- Exterior features: Private Yard
- Fencing: Wall
Lot
- Size: 9,583.2 Square Feet
- Features: Planned Unit Development
Details
- Additional structures: Shed(s)
- Parcel number: 1013069222226
- Zoning description: R-1
Construction
Type & style
- Home type: SingleFamily
- Architectural style: Custom,Ranch
- Property subtype: Single Family Residence
Materials
- Frame, Stucco
- Foundation: Slab
- Roof: Pitched,Tile
Condition
- Resale
- New construction: No
- Year built: 2003
Details
- Builder name: High Knoll Development
Utilities & green energy
- Sewer: Public Sewer
- Water: Public
- Utilities for property: Electricity Connected, Natural Gas Connected, Sewer Connected, Water Connected
Green energy
- Energy generation: None
Community & HOA
Community
- Subdivision: Stonehenge At High Resort
HOA
- Has HOA: Yes
- Services included: Common Areas
- HOA fee: $80 quarterly
Location
- Region: Rio Rancho
Financial & listing details
- Price per square foot: $188/sqft
- Tax assessed value: $341,938
- Annual tax amount: $4,107
- Date on market: 5/13/2026
- Cumulative days on market: 5 days
- Listing terms: Cash,Conventional,FHA,VA Loan
- Road surface type: Asphalt
Estimated market value
$585,100
$556,000 - $614,000
$3,090/mo
Price history
| Date | Event | Price |
|---|---|---|
| 5/21/2026 | Listed for sale | $599,000$188/sqft |
Source:  SWMLS #1103475 Report a problem SWMLS #1103475 Report a problem | ||
| 7/15/2016 | Sold | -- |
Source: Agent Provided Report a problem | ||
| 9/24/2013 | Sold | -- |
Source: Agent Provided Report a problem | ||
Public tax history
| Year | Property taxes | Tax assessment |
|---|---|---|
| 2025 | $3,977 -0.3% | $113,979 +3% |
| 2024 | $3,988 +2.6% | $110,660 +3% |
| 2023 | $3,886 +1.9% | $107,436 +3% |
| 2022 | $3,813 +0.8% | $104,308 +3% |
| 2021 | $3,784 +3% | $101,270 +3% |
| 2020 | $3,674 -0.7% | $98,320 |
| 2019 | $3,699 +1.4% | $98,320 -4.6% |
| 2018 | $3,647 -5.8% | $103,093 +3% |
| 2017 | $3,872 | $100,090 +1.2% |
| 2016 | $3,872 +2.1% | $98,939 |
| 2014 | $3,793 | $98,939 |
| 2013 | $3,793 | $98,939 |
Find assessor info on the county website
Monthly payment
Est. payment$--/mo
Payment breakdown
Explore the cost of this home by adjusting the details. Changes won't be saved.
All calculations are estimates and provided by Zillow, Inc. for informational purposes only. Actual amounts may vary.
HOA fees may include property taxes on listings classified as Co-Ops. Contact the listing agent and/or owner for fee details.
Mortgage interest rates are dependent on a number of factors, including credit score, down payment, and repayment length. Interest rate data provided by Zillow Group Marketplace, Inc. as of 1/1/1970 from various mortgage lenders with which we have lead or other similar arrangements; the Estimated Payment is an average of those rates.
See how much you could borrow to make a competitive offer.
Climate risks
Neighborhood: High Resort
Nearby schools
GreatSchools rating
- 5/10Rio Rancho Elementary SchoolGrades: K-5Distance: 1.2 mi
- 7/10Rio Rancho Middle SchoolGrades: 6-8Distance: 2.3 mi
- 7/10Rio Rancho High SchoolGrades: 9-12Distance: 0.7 mi
Schools provided by the listing agent
- Elementary: Rio Rancho
- Middle: Rio Rancho
- High: Rio Rancho
Source: SWMLS. This data may not be complete. We recommend contacting the local school district to confirm school assignments for this home.
A local agent can set up tours, give advice and negotiate with sellers.
A local lender can help you make sure your offer is ready when you are.
- New Mexico
- Sandoval County
- Rio Rancho
- 87124
- High Resort
- 3550 White Horse Dr SE
Nearby cities
Nearby neighborhoods
Nearby zip codes
Other Rio Rancho Topics
