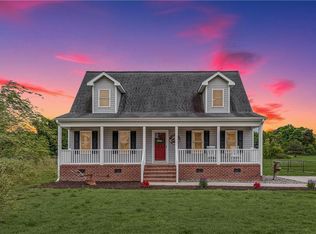
Patriot Plantation (circa 1752) offers timeless craftsmanship and historic charm paired with modern conveniences. Nestled on nearly 15 acres, this 3-bedroom, 2.5-bath home provides space for farming, animals, recreation, or simply enjoying privacy and open land. The spacious eat-in kitchen features stainless steel appliances, while four fireplaces add warmth and character—two of which are lined and operational. A new Carrier gas pack in 2025 provides efficient comfort year-round. Outdoor amenities include a large in-ground pool, landscaped fire pit, party barn with electricity, stationary grill, and multiple additional outbuildings. The property has recently operated as a successful Airbnb, offering excellent income potential. A rare opportunity to own a historic estate with endless possibilities.
For sale
$650,000
3557 Enos Rd, Gloucester, VA 23061
3beds
2,680sqft
Est.: Get pre-qualified
Single Family Residence
Built in 1752
14.97 Acres Lot
$639,600 Zestimate®
$243/sqft
$-- HOA
What's special
Large in-ground poolPrivacy and open landParty barn with electricityMultiple additional outbuildingsLandscaped fire pitSpacious eat-in kitchenStationary grill
- 22 days |
- 1,581 |
- 98 |
Zillow last checked:
Listing updated:
Listed by:
Marian Clements,
Gloucester Realty Corporation 804-693-3032
Source: REIN Inc.,MLS#: 10632704
Tour with a local agent
Facts & features
Interior
Bedrooms & bathrooms
- Bedrooms: 3
- Bathrooms: 3
- Full bathrooms: 2
- 1/2 bathrooms: 1
Rooms
- Room types: 1st Floor Primary BR, PBR with Bath, Utility Room
Primary bedroom
- Level: First
Bedroom
- Level: Second
Full bathroom
- Level: First
Family room
- Level: First
Kitchen
- Level: First
Living room
- Level: First
Utility room
- Level: First
Heating
- Heat Pump, Propane, Zoned
Cooling
- Central Air, Heat Pump
Appliances
- Included: Dishwasher, Dryer, Electric Range, Refrigerator, Washer, Gas Water Heater
Features
- Walk-In Closet(s), Ceiling Fan(s)
- Flooring: Laminate/LVP, Wood
- Basement: Crawl Space,Sealed/Encapsulated Crawl Space
- Attic: Scuttle
- Number of fireplaces: 2
- Fireplace features: Decorative, Wood Burning
Interior area
- Total interior livable area: 2,680 sqft
Property
Parking
- Parking features: Off Street
Features
- Stories: 2
- Patio & porch: Porch
- Pool features: In Ground
- Fencing: Back Yard,Decorative,Partial,Fenced
- Waterfront features: Not Waterfront
- Frontage length: 699
Lot
- Size: 14.97 Acres
- Dimensions: 699 x 1083
- Features: Horses Allowed, Wooded
Details
- Parcel number: 35122
- Zoning: SC-1
- Horses can be raised: Yes
Construction
Type & style
- Home type: SingleFamily
- Architectural style: Colonial,Farmhouse
- Property subtype: Single Family Residence
Materials
- Vinyl Siding, Wood Siding
- Roof: Asphalt Shingle,Metal
Condition
- New construction: No
- Year built: 1752
Utilities & green energy
- Sewer: Septic Tank
- Water: Well
Community & HOA
Community
- Security: Security System
- Subdivision: All Others Area 121
HOA
- Has HOA: No
Location
- Region: Gloucester
Financial & listing details
- Price per square foot: $243/sqft
- Tax assessed value: $461,100
- Annual tax amount: $3,415
- Date on market: 5/4/2026
Estimated market value
$639,600
$608,000 - $672,000
$2,955/mo
Price history
Price history is unavailable.
Public tax history
| Year | Property taxes | Tax assessment |
|---|---|---|
| 2024 | $2,688 +24.2% | $461,100 +24.2% |
| 2023 | $2,164 -1.4% | $371,170 +22.6% |
| 2022 | $2,194 +4.3% | $302,680 |
| 2021 | $2,104 +3.7% | $302,680 +3.7% |
| 2018 | $2,028 | $291,790 |
| 2017 | $2,028 +18.6% | $291,790 +18.6% |
| 2016 | $1,710 | $246,040 -12.3% |
| 2015 | $1,710 +9.2% | $280,700 |
| 2014 | $1,565 | $280,700 +12.3% |
| 2012 | -- | $249,900 |
| 2011 | -- | $249,900 |
| 2010 | -- | $249,900 +19.3% |
| 2009 | -- | $209,500 |
Find assessor info on the county website
Monthly payment
Est. payment$--/mo
Payment breakdown
Explore the cost of this home by adjusting the details. Changes won't be saved.
All calculations are estimates and provided by Zillow, Inc. for informational purposes only. Actual amounts may vary.
HOA fees may include property taxes on listings classified as Co-Ops. Contact the listing agent and/or owner for fee details.
Mortgage interest rates are dependent on a number of factors, including credit score, down payment, and repayment length. Interest rate data provided by Zillow Group Marketplace, Inc. as of 1/1/1970 from various mortgage lenders with which we have lead or other similar arrangements; the Estimated Payment is an average of those rates.
See how much you could borrow to make a competitive offer.
Climate risks
Neighborhood: 23061
Nearby schools
GreatSchools rating
- 9/10Petsworth Elementary SchoolGrades: PK-5Distance: 2.2 mi
- 7/10Peasley Middle SchoolGrades: 6-8Distance: 2.1 mi
- 5/10Gloucester High SchoolGrades: 9-12Distance: 7 mi
Schools provided by the listing agent
- Elementary: Petsworth Elementary
- Middle: Peasley Middle
- High: Gloucester
Source: REIN Inc.. This data may not be complete. We recommend contacting the local school district to confirm school assignments for this home.
A local agent can set up tours, give advice and negotiate with sellers.

- Virginia
- Gloucester County
- Gloucester
- 23061
- 3557 Enos Rd
Nearby cities
Nearby zip codes
Other Gloucester Topics
