TWO LOTS!! Welcome to this beautiful North Port home situated on over half an acre with a spacious greenbelt view, offering plenty of room, privacy, and Florida living at its best. From the moment you step inside, you'll appreciate the luxury plank tile flooring throughout and the thoughtfully designed floor plan. The front entry opens to a formal living room and dining area before flowing into the open concept family room and kitchen. The spacious kitchen is designed for both everyday living and entertaining, featuring stainless steel appliances, a large center island, generous pantry space, and a comfortable eat-in dining area. Overlooking the main living space, the kitchen creates an open and inviting atmosphere perfect for gathering with family and friends. The large primary suite offers a private retreat complete with a walk-in closet and ensuite bathroom featuring a relaxing soaking tub and separate walk-in shower. A private door from the primary suite provides direct access to the pool deck, making it easy to enjoy the Florida sunshine. Both guest bedrooms are conveniently located along a separate hallway and share a guest bathroom. Step outside and discover your own backyard oasis! The spacious pool deck features a covered patio with plenty of room for outdoor dining and entertaining, along with a sparkling blue pool perfect for cooling off on warm Florida days. The oversized property and expansive greenbelt view provide a peaceful backdrop with plenty of space to enjoy the outdoors. With over half an acre, a beautiful pool, spacious living areas, and a desirable North Port location, this home offers the space and lifestyle you've been searching for. Roof was replaced in 2021. Schedule your private showing today.
Sold for $385,000
$385,000
3565 NASHVILLE ROAD, NORTH PORT, FL 34288
3beds
2,080sqft
Single Family Residence
Built in 2002
0.61 Acres Lot
$385,700 Zestimate®
$185/sqft
$2,520 Estimated rent
Home value
$385,700
$366,000 - $405,000
$2,520/mo
Zestimate® history
Owner options
List your home for rent
$2,520/mo
Rent Zestimate®
Find your next renter with Zillow Rental Manager. Plus, with online applications, you can quickly screen prospective tenants – for free.
$2,520/mo
Rent Zestimate®
Refinance and save
$2,673/mo
Est. payment
Refinancing to a lower rate could help reduce your monthly payments and save thousands over the life of the loan.
$2,673/mo
Est. payment
Explore your selling options
Work with a Zillow partner agent
Leverage their expertise and Zillow's premium Showcase listings to get your home seen by more buyers.
Get startedList with your own agent
Get your home in front of millions of buyers by listing it on Zillow.
Learn how to do itSell it yourself
Take full control of how buyers see your home on Zillow by listing For Sale by Owner (FSBO).
List your homeWhat's special
Large center islandBoth guest bedroomsGuest bathroomGenerous pantry spaceBackyard oasisEnsuite bathroomSparkling blue pool
Zillow last checked:
Listing updated:
Listed by:
Erin Daum 941-268-2263,
RE/MAX PALM REALTY 941-889-7654
Bought with:
Beth Harris, 3335139
COMPASS FLORIDA LLC
Source: Stellar MLS,MLS#: C7529432 Originating MLS: Port Charlotte
Originating MLS: Port Charlotte
Facts & features
Interior
Bedrooms & bathrooms
- Bedrooms: 3
- Bathrooms: 2
- Full bathrooms: 2
Rooms
- Room types: Dining Room, Living Room, Utility Room
Primary bedroom
- Features: Walk-In Closet(s)
- Level: First
- Area: 273 Square Feet
- Dimensions: 13x21
Bedroom 2
- Features: Built-in Closet
- Level: First
- Area: 132 Square Feet
- Dimensions: 11x12
Bedroom 3
- Features: Walk-In Closet(s)
- Level: First
- Area: 132 Square Feet
- Dimensions: 12x11
Den
- Level: First
- Area: 143 Square Feet
- Dimensions: 13x11
Dining room
- Level: First
- Area: 121 Square Feet
- Dimensions: 11x11
Kitchen
- Level: First
- Area: 204 Square Feet
- Dimensions: 12x17
Living room
- Level: First
- Area: 456 Square Feet
- Dimensions: 24x19
Heating
- Central
Cooling
- Central Air
Appliances
- Included: Dishwasher, Microwave, Range, Refrigerator
- Laundry: Laundry Room
Features
- Ceiling Fan(s), Eating Space In Kitchen, Thermostat, Walk-In Closet(s)
- Flooring: Luxury Vinyl
- Has fireplace: No
Interior area
- Total structure area: 2,886
- Total interior livable area: 2,080 sqft
Property
Parking
- Total spaces: 2
- Parking features: Garage - Attached
- Attached garage spaces: 2
Features
- Levels: One
- Stories: 1
- Patio & porch: Covered, Front Porch
- Exterior features: Private Mailbox, Private Yard
- Has private pool: Yes
- Pool features: Gunite, Screen Enclosure
Lot
- Size: 0.61 Acres
Details
- Additional parcels included: 1136079117
- Parcel number: 1136079118
- Zoning: RSF2
- Special conditions: None
Construction
Type & style
- Home type: SingleFamily
- Property subtype: Single Family Residence
Materials
- Block, Stucco
- Foundation: Slab
- Roof: Shingle
Condition
- New construction: No
- Year built: 2002
Utilities & green energy
- Sewer: Septic Tank
- Water: Well
- Utilities for property: BB/HS Internet Available
Community & HOA
Community
- Pet fee: $0 monthly
- Subdivision: PORT CHARLOTTE 12 REP 01
HOA
- Has HOA: No
Location
- Region: North Port
Financial & listing details
- Price per square foot: $185/sqft
- Tax assessed value: $309,100
- Annual tax amount: $5,503
- Date on market: 8/10/2026
- Cumulative days on market: 38 days
- Listing terms: Cash,Conventional,FHA,VA Loan
- Ownership: Fee Simple
- Total actual rent: 0
- Road surface type: Asphalt
Price history
| Date | Event | Price |
|---|---|---|
| 9/30/2026 | Sold | $385,000-3.3%$185/sqft |
Source:  Stellar MLS #C7529432 Report a problem Stellar MLS #C7529432 Report a problem | ||
| 8/10/2026 | Listed for sale | $398,000+242.2%$191/sqft |
Source: Stellar MLS #C7529432 Report a problem | ||
| 4/24/2002 | Sold | $116,300$56/sqft |
Source: Public Record Report a problem | ||
Public tax history
| Year | Property taxes | Tax assessment |
|---|---|---|
| 2025 | $5,500 +131.5% | $309,100 +98.3% |
| 2024 | $2,375 +5.7% | $155,880 +3% |
| 2023 | $2,247 -5% | $151,340 +3% |
| 2022 | $2,366 +10.3% | $146,932 +10.8% |
| 2021 | $2,144 +1.3% | $132,652 +1.4% |
| 2020 | $2,118 +3.6% | $130,821 +2.3% |
| 2019 | $2,044 | $127,880 +1.9% |
| 2018 | $2,044 +11.4% | $125,496 +2.1% |
| 2017 | $1,834 -0.9% | $122,915 -29% |
| 2016 | $1,851 | $173,200 +14.9% |
| 2015 | $1,851 +1.4% | $150,800 +29.1% |
| 2014 | $1,824 +1.8% | $116,848 |
| 2013 | $1,791 +3.6% | $116,848 +1.7% |
| 2012 | $1,729 +5.7% | $114,895 +3% |
| 2011 | $1,636 +0.6% | $111,549 +1.5% |
| 2010 | $1,625 -29.5% | $109,900 -19.3% |
| 2009 | $2,307 | $136,200 -15.6% |
| 2008 | $2,307 -5.9% | $161,385 +3% |
| 2007 | $2,451 | $156,684 +2.5% |
| 2006 | -- | $152,862 +3% |
| 2005 | -- | $148,410 +3% |
| 2004 | $2,443 -0.6% | $144,087 +1.9% |
| 2003 | $2,458 +572.2% | $141,400 +8737.5% |
| 2002 | $366 +242.5% | $1,600 |
| 2001 | $107 +38.7% | $1,600 |
| 2000 | $77 | $1,600 |
Find assessor info on the county website
Neighborhood: 34288
Nearby homes
- $14,7000.25 acresNashville Rd, North port, FL 34288Off Market
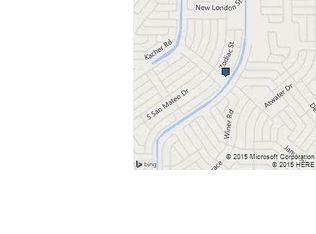
- $18,500-- bd-- ba-- sqftNashville Rd, North port, FL 34288Sold
- $19,200-- bd-- ba-- sqftMonterey Ln, North port, FL 34288Off Market
- $14,00010,018 sqftNashville Rd, North port, FL 34288Off Market
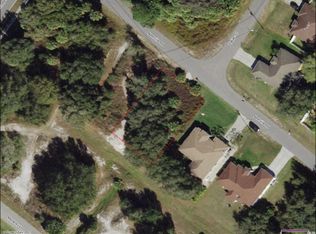
- $372,5003 bd2 ba1.7k sqft3541 Nashville Rd, North Port, FL 34288Off Market
- $---- bd-- ba-- sqft3541 Nashville Rd, North Pt, FL 34288Off Market
- $15,900-- bd-- ba-- sqftNashville Rd, North port, FL 34288Off Market
- $263,8003 bd2 ba1.6k sqft3540 Monterey Ln, North Port, FL 34288Off Market
Nearby schools
GreatSchools rating
- 6/10Atwater Elementary SchoolGrades: PK-5Distance: 1 mi
- 6/10Woodland Middle SchoolGrades: 6-8Distance: 2.1 mi
- 3/10North Port High SchoolGrades: PK,9-12Distance: 6.4 mi
Get a cash offer in 3 minutes
Find out how much your home could sell for in as little as 3 minutes with a no-obligation cash offer.
Estimated market value
$385,700
Get a cash offer in 3 minutes
Find out how much your home could sell for in as little as 3 minutes with a no-obligation cash offer.
Estimated market value
$385,700
- Florida
- Sarasota County
- North Port
- 34288
- 3565 NASHVILLE ROAD
