Welcome to your private North Jacksonville retreat, where nearly 10 acres of unrestricted land and majestic oak trees create the perfect balance of luxury, privacy, and everyday functionality. This custom-built brick estate offers over 3,700 square feet of thoughtfully designed living space with 3 bedrooms, 3 full baths, a dedicated office, formal living and dining rooms, spacious family room, flex room, and expansive covered front and rear verandas.
Inside, you'll find soaring ceilings, elegant tray and coffered ceiling details, porcelain tile, real hardwood flooring, and an open floor plan designed for both entertaining and comfortable living. The chef's kitchen features KraftMaid cherry cabinetry, Corian countertops, a newer induction cooktop, wall oven, warming drawer, microwave, dedicated refrigerator and freezer, freestanding ice maker, and an oversized walk-in pantry that offers exceptional storage.
The luxurious primary suite includes dual walk-in closets, separate vanities, a zero-threshold spa shower, and a BainUltra therapeutic air tub. Two additional bedrooms share a Jack-and-Jill bath, while a third full bath is perfectly positioned for future outdoor living or a pool.
Recent improvements provide peace of mind, including two newer Trane HVAC systems (approximately one year and a few weeks old), a brand-new well pump, interior paint, upgraded insulated garage doors with quiet belt-drive openers, and a 2021 storage shed on a concrete foundation. Additional features include central vacuum, whole-home water filtration and softener system, high-speed internet availability, security lighting, video surveillance system, manual irrigation, 3-car garage, RV pole barn, and washer and dryer included.
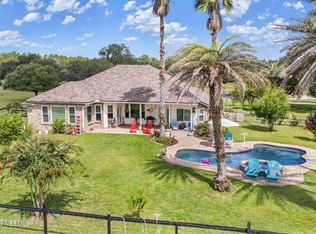
Approximately 4.5 to 5 acres have been thoughtfully cleared while preserving mature trees and the natural beauty of the property. A peaceful creek winds through the preserve, attracting deer and abundant wildlife, creating a true country setting just minutes from city conveniences. With no HOA and no deed restrictions, there's ample room for additional buildings, recreational vehicles, hobbies, or simply enjoying the privacy of your own estate.
Active
$925,000
3568 STRATTON Road, Jacksonville, FL 32221
3beds
3,746sqft
:
Get pre-qualified$6,152/mo
Single Family Residence
Built in 2006
9.48 Acres Lot
$892,700 Zestimate®
$247/sqft
$-- HOA
What's special
Rv pole barnDedicated officeInterior paintCorian countertopsSecurity lightingMajestic oak treesPorcelain tile
- 7 days |
- 390 |
- 31 |
Likely to sell faster than
Zillow last checked:
Listing updated:
Listed by:
DAVID PHAN 813-728-3631,
ENGEL & VOLKERS FIRST COAST 904-478-3832
Source: realMLS,MLS#: 2158833
Facts & features
Interior
Bedrooms & bathrooms
- Bedrooms: 3
- Bathrooms: 3
- Full bathrooms: 3
Heating
- Central
Cooling
- Central Air
Appliances
- Included: Dishwasher, Disposal, Dryer, Induction Cooktop, Microwave, Refrigerator, Washer, Water Softener Owned
- Laundry: In Unit, Sink
Features
- Breakfast Bar, Breakfast Nook, Ceiling Fan(s), Central Vacuum, Entrance Foyer, His and Hers Closets, Jack and Jill Bath, Open Floorplan, Primary Bathroom -Tub with Separate Shower, Split Bedrooms, Vaulted Ceiling(s), Walk-In Closet(s)
- Flooring: Tile, Wood
Interior area
- Total interior livable area: 3,746 sqft
Property
Parking
- Total spaces: 3
- Parking features: Circular Driveway, Garage, Garage Door Opener
- Garage spaces: 3
- Has uncovered spaces: Yes
Features
- Stories: 1
- Patio & porch: Covered, Front Porch, Rear Porch
- Fencing: Fenced,Full,Wire,Wood
- Has view: Yes
- View description: Trees/Woods
Lot
- Size: 9.48 Acres
- Features: Sprinklers In Front, Sprinklers In Rear, Wooded
Details
- Additional structures: Shed(s)
- Parcel number: 0129240300
Construction
Type & style
- Home type: SingleFamily
- Architectural style: Traditional
- Property subtype: Single Family Residence
Materials
- Roof: Shingle
Condition
- New construction: No
- Year built: 2006
Utilities & green energy
- Sewer: Private Sewer
- Water: Private, Well
- Utilities for property: Cable Available, Electricity Available
Community & HOA
Community
- Security: 24 Hour Security
- Subdivision: Section Land
HOA
- Has HOA: No
Location
- Region: Jacksonville
Financial & listing details
- Price per square foot: $247/sqft
- Tax assessed value: $768,431
- Annual tax amount: $9,105
- Date on market: 8/6/2026
- Listing terms: Cash,Conventional,FHA,VA Loan
Estimated market value
$892,700
$848,000 - $937,000
$3,038/mo
Price history
| Date | Event | Price |
|---|---|---|
| 8/6/2026 | Listed for sale | $925,000+54.2%$247/sqft |
Source:  realMLS #2158833 Report a problem realMLS #2158833 Report a problem | ||
| 10/16/2020 | Sold | $600,000+0%$160/sqft |
Source: realMLS #1069327 Report a problem | ||
| 9/3/2020 | Pending sale | $599,900$160/sqft |
Source: COLDWELL BANKER VANGUARD REALTY #1069327 Report a problem | ||
| 8/20/2020 | Price change | $599,900+0.8%$160/sqft |
Source: COLDWELL BANKER VANGUARD REALTY #1069327 Report a problem | ||
| 7/20/2020 | Price change | $594,900-0.8%$159/sqft |
Source: Owner Report a problem | ||
| 4/3/2020 | Price change | $599,989-7.7%$160/sqft |
Source: Owner Report a problem | ||
| 10/2/2019 | Listed for sale | $650,000+8.4%$174/sqft |
Source: Owner Report a problem | ||
| 11/9/2018 | Listing removed | $599,900$160/sqft |
Source: Owner Report a problem | ||
| 9/11/2018 | Price change | $599,900-7.7%$160/sqft |
Source: Owner Report a problem | ||
| 1/29/2018 | Price change | $649,900+4%$173/sqft |
Source: Owner Report a problem | ||
| 12/26/2017 | Price change | $625,000-3.8%$167/sqft |
Source: Owner Report a problem | ||
| 10/28/2017 | Listed for sale | $649,900$173/sqft |
Source: Owner Report a problem | ||
| 8/8/2017 | Listing removed | $649,900$173/sqft |
Source: Owner Report a problem | ||
| 5/2/2017 | Listed for sale | $649,900$173/sqft |
Source: Owner Report a problem | ||
| 1/21/2017 | Listing removed | $649,900$173/sqft |
Source: Watson Realty Corp. #839248 Report a problem | ||
| 7/23/2016 | Price change | $649,900+0.1%$173/sqft |
Source: Watson Realty Corp. #839248 Report a problem | ||
| 8/17/2015 | Price change | $649,000-7.2%$173/sqft |
Source: NORVILLE REALTY INC #773431 Report a problem | ||
| 2/23/2015 | Listed for sale | $699,000+7.5%$187/sqft |
Source: Owner Report a problem | ||
| 1/13/2015 | Listing removed | $650,000$174/sqft |
Source: Owner Report a problem | ||
| 8/12/2014 | Price change | $650,000+4%$174/sqft |
Source: Owner Report a problem | ||
| 4/21/2014 | Listed for sale | $625,000+380.8%$167/sqft |
Source: Owner Report a problem | ||
| 2/25/2003 | Sold | $130,000+73.3%$35/sqft |
Source: Public Record Report a problem | ||
| 8/28/1998 | Sold | $75,000$20/sqft |
Source: Public Record Report a problem | ||
Public tax history
| Year | Property taxes | Tax assessment |
|---|---|---|
| 2024 | $8,734 +2.6% | $516,460 +3% |
| 2023 | $8,508 +8.8% | $501,418 +3% |
| 2022 | $7,818 -12.6% | $486,814 -2.2% |
| 2021 | $8,950 +41.9% | $497,576 +28.9% |
| 2020 | $6,305 +1.5% | $385,974 +2.3% |
| 2019 | $6,213 +1.2% | $377,297 +1.9% |
| 2018 | $6,141 | $370,263 +2.1% |
| 2017 | $6,141 +1.1% | $362,648 +2.1% |
| 2016 | $6,074 +0.4% | $355,190 +0.7% |
| 2015 | $6,048 -1% | $352,721 +0.8% |
| 2014 | $6,109 | $349,922 +1.5% |
| 2013 | -- | $344,751 -2.6% |
| 2012 | -- | $354,127 -17.5% |
| 2011 | -- | $429,401 -6.4% |
| 2010 | -- | $458,979 -7.3% |
| 2009 | -- | $494,920 |
Find assessor info on the county website
Monthly payment
Est. payment
Payment breakdown
Explore the cost of this home by adjusting the details. Changes won't be saved.Climate risks
Neighborhood: Jacksonville Heights West
Nearby schools
GreatSchools rating
- 3/10Normandy Village Elementary SchoolGrades: PK-5Distance: 2.7 mi
- 2/10Chaffee Trail Middle SchoolGrades: 6-8Distance: 2.4 mi
- 3/10Edward H. White High SchoolGrades: 9-12Distance: 3.8 mi
- $950,0004 bd4 ba3.1k sqft3570 Stratton Rd, Jacksonville, FL 32221Off Market
- $812,7004 bd3 ba3.4k sqft3620 Stratton Rd, Jacksonville, FL 32221Off Market
- $246,3002 bd2 ba1.2k sqft9817 Noroad, Jacksonville, FL 32210Off Market
- $171,5003 bd2 ba2.3k sqft3297 La Trelle Ln, Jacksonville, FL 32221Off Market
- $776,6223 bd2 ba2.4k sqft9905 Noroad, Jacksonville, FL 32210Off Market
- $624,7863 bd2 ba2.4k sqft9905 Noroad, Jacksonville, FL 32210Off Market
- $624,7862 bd1 ba784 sqft9905 Noroad, Jacksonville, FL 32210Off Market
- $123,5462 bd1 ba1.3k sqft9747 Noroad, Jacksonville, FL 32210Off Market
A local agent can set up tours, give advice and negotiate with sellers.
Similar homes
- $807,0004 bd3 ba2.3k sqft14668 MOORE BRANCH Road, Jacksonville, FL 32234For Sale
 MLS ID #2159353, KAYLA DAVIS. realMLS
 - $700,0003 bd4 ba2.5k sqft1108 EVENING STROLL Lane, Jacksonville, FL 32221For Sale
 MLS ID #2154066, MARY ALICE LUNDY. realMLS
 - $1,124,9004 bd4 ba3.8k sqft14699 MOORE BRANCH Road, Jacksonville, FL 32234For Sale
 MLS ID #2158066, IDRIS RAHIMI. realMLS
 - $530,0005 bd4 ba2.8k sqft11032 S ROYAL COUNTY Drive, Jacksonville, FL 32221For Sale
 MLS ID #2156890, AARON PENA. realMLS
 - $475,0004 bd3 ba2.1k sqft1534 LOCKEND Court, Jacksonville, FL 32221For SaleMLS ID #2153836, DUNIA TAYLOR. realMLS
- $939,0005 bd3 ba4.2k sqft4535 OLD SPANISH Trail, Jacksonville, FL 32257For SaleMLS ID #2152829, JOY DOYLE. realMLS
- $899,0006 bd4 ba4.3k sqft12868 OLD ST AUGUSTINE Road, Jacksonville, FL 32258For SaleMLS ID #2154629, LUISA M ZAMBRANO. realMLS
- $1,100,0004 bd3 ba2.9k sqft6067 WAR ADMIRAL Road, Jacksonville, FL 32234For SaleMLS ID #2147191, NYKKI VAN HOF. realMLS
- $538,0004 bd3 ba2.4k sqft8039 SIERRA GARDENS Drive, Jacksonville, FL 32219For SaleMLS ID #2159540, SHARON H ALTERS. realMLS
- $625,0005 bd4 ba3.1k sqft7907 DAWSONS CREEK Drive, Jacksonville, FL 32222For SaleMLS ID #2140214, AMBER HYSLER. realMLS
- $960,0004 bd5 ba4.5k sqft3728 MOSSWOOD Court, Jacksonville, FL 32223For SaleMLS ID #2128285, DANIEL KENNEDY. realMLS
- $1,350,0003 bd3 ba3.8k sqft14154 MANDARIN Road, Jacksonville, FL 32223For SaleMLS ID #2149432, RUSSELL GROOMS. realMLS
- $999,5004 bd3 ba2.1k sqft4299 HAWK HAVEN Road, Middleburg, FL 32068For SaleMLS ID #2116805, NEIL AVERY. realMLS
- $500,0005 bd3 ba3.2k sqft9648 BEMBRIDGE MILL Drive, Jacksonville, FL 32244For SaleMLS ID #2156588, Linda White. realMLS
- $940,0006 bd5 ba4.6k sqft1964 HICKORY TRACE Drive, Fleming Island, FL 32003For SaleMLS ID #2155371, Mari Lynn Schmid. realMLS
- $729,9995 bd4 ba3.2k sqft14830 INGLE Lane, Jacksonville, FL 32223For SaleMLS ID #2156124, ERICA L JOLLES PA. realMLS
- $829,9003 bd5 ba3.8k sqft3542 SHINNECOCK Lane, Green Cove Springs, FL 32043For SaleMLS ID #2152375, CINDY GAVIN. realMLS
- $839,5003 bd2 ba2k sqft2134 FLINTLOCK Court, Green Cove Springs, FL 32043For SaleMLS ID #2120856, MARY JEAN WALLIS-COPPEDGE. realMLS
- $874,9003 bd2 ba2.1k sqft1030 BERNATH Road, St. Johns, FL 32259For SaleMLS ID #2144040, LORI WILFORD. realMLS
- $738,0004 bd3 ba2.5k sqft12129 CATTAIL Drive W, Jacksonville, FL 32223For SaleMLS ID #2151843, MARK BOUCHARD. realMLS
