
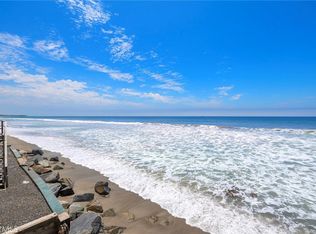
Experience the ultimate in beachfront living on one of Dana Point's most coveted stretches of Beach Road. Completely rebuilt to the studs and finished in 2024, this extraordinary turnkey residence offers approximately 40 feet of prime ocean frontage with panoramic views of the Pacific Ocean, Catalina Island, and city lights.
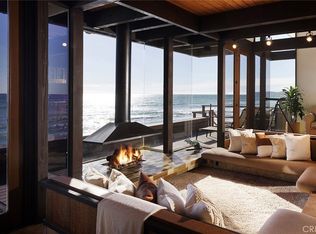
Remodeled with exceptional craftsmanship and designer finishes throughout, the home features three bedrooms, two bathrooms, and an open-concept great room with walls of glass that frame breathtaking ocean views. A beautiful gas fireplace anchors the living area, while dramatic bi-fold glass doors fully retract, seamlessly opening to the expansive deck for an exceptional indoor-outdoor living experience. The chef's kitchen showcases premium Thermador appliances, custom quartz countertops, a waterfall-edge island, and a temperature-controlled, glass-enclosed 100-bottle wine refrigerator tucked beneath the staircase.
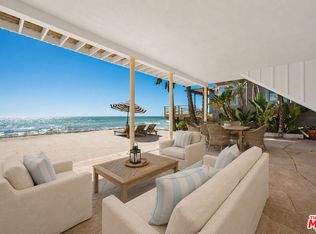
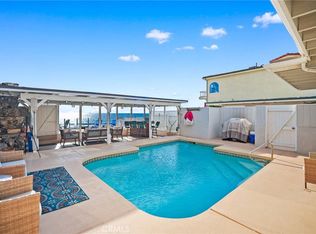
The spacious oceanfront deck offers multiple seating areas, room for al fresco dining, and direct beach access, making the perfect setting to entertain. The property also includes six parking spaces, including a two-car attached garage. Just minutes from Dana Point Harbor, luxury resorts, fine dining, boutique shopping, and championship golf, this is a rare opportunity to enjoy a coastal lifestyle in a uniquely beautiful renovated beachfront home on iconic Beach Rd.
For sale
Listed by: Onyx Homes • Christina Park • Contact: Christina@onyxhomes.com
$5,250,000
35725 Beach Rd, Dana Pt, CA 92624
3beds
1,505sqft
Single Family Residence
Built in 1960
2,680 Square Feet Lot
$5,028,700 Zestimate®
$3,488/sqft
$-- HOA
What's special
- 89 days
- 1,264
- 77
Zillow last checked:
Listing updated:
Listed by:
Christina Park DRE #02235911 Christina@onyxhomes.com,
Onyx Homes,
Colleen Lambert DRE #01416264 310-927-2242,
Compass
Source: CRMLS,MLS#: OC26150446 Originating MLS: California Regional MLS
Originating MLS: California Regional MLSFacts & features
Interior
Bedrooms & bathrooms
- Bedrooms: 3
- Bathrooms: 2
- Full bathrooms: 2
- Main level bathrooms: 1
- Main level bedrooms: 1
Rooms
- Room types: Bedroom, Kitchen, Living Room
Bedroom
- Features: Bedroom on Main Level
Bathroom
- Features: Bathtub, Quartz Counters, Soaking Tub, Separate Shower, Tub Shower, Walk-In Shower
Kitchen
- Features: Kitchen Island, Kitchen/Family Room Combo, Pots & Pan Drawers, Quartz Counters, Remodeled, Updated Kitchen
Cooling
- Central Air
Appliances
- Included: Built-In Range, Barbecue, Dishwasher, Gas Cooktop, Disposal, Gas Oven, Microwave, Refrigerator, Range Hood, Water Heater
- Laundry: Washer Hookup, Gas Dryer Hookup
Features
- Beamed Ceilings, Breakfast Bar, Built-in Features, Balcony, Eat-in Kitchen, High Ceilings, Living Room Deck Attached, Open Floorplan, Quartz Counters, Bar, Wired for Sound, Bedroom on Main Level
- Flooring: Tile
- Has fireplace: Yes
- Fireplace features: Living Room
- Common walls with other units/homes: No Common Walls
Interior area
- Total interior livable area: 1,505 sqft
Video & virtual tour
Property
Parking
- Total spaces: 6
- Parking features: Direct Access, Garage Faces Front, Garage, Paved, Permit Required, One Space, Uncovered
- Attached garage spaces: 2
- Uncovered spaces: 4
Features
- Levels: Two
- Stories: 2
- Entry location: 1
- Patio & porch: Deck, Enclosed
- Exterior features: Barbecue
- Pool features: None
- Spa features: None
- Has view: Yes
- View description: Catalina, City Lights, Coastline, Ocean, Panoramic, Water
- Has water view: Yes
- Water view: Coastline,Ocean,Water
- Waterfront features: Beach Access, Beach Front, Ocean Access, Ocean Front, Ocean Side Of Freeway, Ocean Side Of Highway
Lot
- Size: 2,680 Square Feet
- Features: 0-1 Unit/Acre, Street Level
Details
- Parcel number: 69133102
- Special conditions: Standard
Construction
Type & style
- Home type: SingleFamily
- Architectural style: Contemporary,Custom
- Property subtype: Single Family Residence
Materials
- Drywall, Glass, Concrete, Stone, Stucco
- Foundation: Combination
- Roof: Common Roof,Flat
Condition
- Updated/Remodeled,Turnkey
- New construction: No
- Year built: 1960
Utilities & green energy
- Sewer: Public Sewer
- Water: Public
- Utilities for property: Cable Available, Electricity Available, Electricity Connected, Phone Available, Sewer Available, Sewer Connected, Water Available, Water Connected
Community & HOA
Community
- Features: Biking, Fishing, Golf, Hiking, Storm Drain(s), Street Lights, Water Sports, Gated
- Security: Gated with Guard, Gated Community, Gated with Attendant, 24 Hour Security, Security Guard
- Subdivision: Beach Road Custom (Br)
Location
- Region: Dana Pt
Financial & listing details
- Price per square foot: $3,488/sqft
- Tax assessed value: $3,873,409
- Date on market: 7/20/2026
- Cumulative days on market: 89 days
- Listing terms: Cash,Cash to Existing Loan,Cash to New Loan,Conventional
- Road surface type: Paved
Estimated market value
$5,028,700
$4.78M - $5.28M
Not available
Price history
| Date | Event | Price |
|---|---|---|
| 7/20/2026 | Listed for sale | $5,250,000+43.8%$3,488/sqft |
Source:  CRMLS #OC26150446 Report a problem CRMLS #OC26150446 Report a problem | ||
| 11/30/2022 | Sold | $3,650,000-2.7%$2,425/sqft |
Source: Public Record Report a problem | ||
| 11/3/2022 | Contingent | $3,750,000$2,492/sqft |
Source: CRMLS #NP22227972 Report a problem | ||
| 10/25/2022 | Listed for sale | $3,750,000+42.9%$2,492/sqft |
Source: CRMLS #NP22227972 Report a problem | ||
| 6/10/2019 | Sold | $2,625,000-9.5%$1,744/sqft |
Source: Public Record Report a problem | ||
| 4/27/2019 | Pending sale | $2,900,000$1,927/sqft |
Source: Realatrends #LG18269563 Report a problem | ||
| 4/24/2019 | Listed for sale | $2,900,000$1,927/sqft |
Source: Realatrends #LG18269563 Report a problem | ||
| 4/10/2019 | Pending sale | $2,900,000$1,927/sqft |
Source: Realatrends #LG18269563 Report a problem | ||
| 1/15/2019 | Price change | $2,900,000-8.7%$1,927/sqft |
Source: Realatrends #LG18269563 Report a problem | ||
| 11/9/2018 | Listed for sale | $3,175,000$2,110/sqft |
Source: Realatrends #LG18269563 Report a problem | ||
| 10/26/2011 | Listing removed | $4,800$3/sqft |
Source: Listhub #S659319 Report a problem | ||
| 5/18/2011 | Listed for rent | $4,800$3/sqft |
Source: Luxre Realty, Inc. #S659319 Report a problem | ||
Public tax history
| Year | Property taxes | Tax assessment |
|---|---|---|
| 2026 | -- | $3,873,409 +2% |
| 2025 | $43,030 -0.8% | $3,797,460 +2% |
| 2024 | $43,380 +13.5% | $3,723,000 +2% |
| 2023 | $38,213 +30.6% | $3,650,000 +32.3% |
| 2022 | $29,249 +2.1% | $2,759,342 +2% |
| 2021 | $28,641 +1.5% | $2,705,238 +1% |
| 2020 | $28,228 | $2,677,500 +1466.4% |
| 2019 | $28,228 +908.1% | $170,934 +2% |
| 2018 | $2,800 -1.9% | $167,583 +2% |
| 2017 | $2,854 | $164,298 +2% |
| 2016 | $2,854 +2.9% | $161,077 +1.5% |
| 2015 | $2,774 +18.8% | $158,658 +2% |
| 2014 | $2,334 | $155,551 +0.5% |
| 2013 | -- | $154,848 +2% |
| 2012 | -- | $151,812 +2% |
| 2011 | -- | $148,836 +0.8% |
| 2010 | -- | $147,724 -0.2% |
| 2009 | -- | $148,075 +2% |
| 2008 | -- | $145,172 +2% |
| 2007 | -- | $142,326 +2% |
| 2006 | -- | $139,536 +2% |
| 2005 | -- | $136,800 +2% |
| 2004 | -- | $134,118 +1.9% |
| 2003 | -- | $131,660 +2% |
| 2002 | -- | $129,079 +2% |
| 2001 | $1,228 -3.7% | $126,549 +2% |
| 2000 | $1,276 | $124,068 |
Find assessor info on the county website
Monthly payment
Est. payment
Payment breakdown
Explore the cost of this home by adjusting the details. Changes won't be saved.Climate risks
Neighborhood: 92624
Nearby schools
Schools provided by the listing agent
- Elementary: Palisades
- Middle: Shorecliff
- High: San Juan Hills
Source: CRMLS. This data may not be complete. We recommend contacting the local school district to confirm school assignments for this home.
Similar homes
- $5,495,0004 bd4 ba2k sqft35581 Beach Rd, Dana Pt, CA 92624For Sale
 MLS ID #26887271, Jimmy Heckenberg DRE # 01910100, Rodeo Realty. CLAW
 - $4,850,0006 bd5 ba2.1k sqft35091 Beach Rd, Dana Pt, CA 92624For Sale
 MLS ID #LG26100690, Cynthia Ayers, Laguna Coast Real Estate. CRMLS
 - $4,499,8004 bd3 ba1.6k sqft251 Avenida Del Mar, San Clemente, CA 92672For Sale
 MLS ID #OC25177019, Britt Fulton, Luxre Realty, Inc.. CRMLS
 - $4,698,0003 bd2 ba1.5k sqft31423 Coast Hwy APT 51, Laguna Beach, CA 92651For Sale
 MLS ID #OC26133217, Monique Brown, Berkshire Hathaway Home Services. CRMLS
