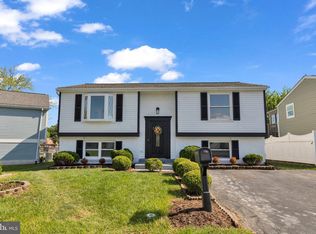
Beautifully renovated split-level home in the established Carrollton community of Frederick offering the perfect mix of updates, functionality and location. This 3-bedroom, 2-bath home sits on a desirable corner lot across from the neighborhood park and features an open floor plan designed for comfortable everyday living and easy entertaining. Inside, you’ll find updated flooring, fresh paint, modern fixtures, retextured ceilings, and a renovated kitchen with updated appliances that flows seamlessly into the main living spaces. The sellers have invested in substantial upgrades over the years, including the roof, windows, water heater, bathrooms, flooring, kitchen improvements and sliding glass door to the deck, giving buyers peace of mind and true move-in-ready convenience. The outdoor space adds even more value with a newly built deck (2025), partially fenced yard, and two storage sheds. With no HOA, buyers have the flexibility and freedom that is becoming harder to find. Located just minutes from downtown Frederick, Carroll Creek, Baker Park, Wegmans, Giant, shopping, restaurants, breweries and major commuter routes, this home offers convenient access to everything buyers love about Frederick living while still feeling tucked into an established residential neighborhood. A rare opportunity to own an updated home with space, charm and major improvements already completed — all at an incredible value for Frederick.
For sale
$450,000
358 Prospect Blvd, Frederick, MD 21701
3beds
1,540sqft
Est.: Get pre-qualified
Single Family Residence
Built in 1979
5,413 Square Feet Lot
$441,800 Zestimate®
$292/sqft
$-- HOA
What's special
Modern fixturesPartially fenced yardBeautifully renovated split-level homeNewly built deckDesirable corner lotFresh paintRetextured ceilings
- 7 days |
- 745 |
- 54 |
Zillow last checked:
Listing updated:
Listed by:
Jay Day 240-549-6659,
LPT Realty, LLC 8773662213,
Listing Team: Jay Day And The Day Home Team, LLC At Lpt Realty,Co-Listing Team: Jay Day And The Day Home Team, LLC At Lpt Realty,Co-Listing Agent: Amy Beall 301-514-9089,
LPT Realty, LLC
Source: Bright MLS,MLS#: MDFR2082310
Tour with a local agent
Facts & features
Interior
Bedrooms & bathrooms
- Bedrooms: 3
- Bathrooms: 2
- Full bathrooms: 2
- Main level bathrooms: 1
Rooms
- Room types: Living Room, Dining Room, Primary Bedroom, Bedroom 2, Kitchen, Bedroom 1, Full Bath
Primary bedroom
- Features: Flooring - Carpet, Recessed Lighting
- Level: Upper
Bedroom 1
- Features: Flooring - Carpet, Recessed Lighting
- Level: Upper
Bedroom 2
- Features: Flooring - Carpet, Recessed Lighting
- Level: Upper
Dining room
- Level: Main
Other
- Features: Bathroom - Stall Shower, Countertop(s) - Ceramic, Flooring - Luxury Vinyl Plank, Recessed Lighting
- Level: Lower
Other
- Features: Flooring - Ceramic Tile, Bathroom - Tub Shower, Recessed Lighting
- Level: Main
Kitchen
- Features: Flooring - Luxury Vinyl Plank, Track Lighting
- Level: Main
Living room
- Features: Flooring - Luxury Vinyl Plank
- Level: Main
Heating
- Heat Pump, Electric
Cooling
- Central Air, Electric
Appliances
- Included: Refrigerator, Dryer, Washer, Cooktop, Central Vacuum, Exhaust Fan, Microwave, Trash Compactor, Electric Water Heater
- Laundry: In Basement, Dryer In Unit, Washer In Unit
Features
- Open Floorplan, Combination Dining/Living, Primary Bath(s), Ceiling Fan(s), Dry Wall
- Flooring: Luxury Vinyl, Carpet, Ceramic Tile
- Doors: Sliding Glass
- Windows: Screens, Double Hung
- Basement: Finished,Improved,Windows,Interior Entry
- Has fireplace: No
Interior area
- Total structure area: 1,540
- Total interior livable area: 1,540 sqft
- Finished area above ground: 1,540
- Finished area below ground: 0
Property
Parking
- Total spaces: 2
- Parking features: Concrete, Shared Driveway, On Street, Driveway
- Uncovered spaces: 2
Accessibility
- Accessibility features: None
Features
- Levels: Multi/Split,Three
- Stories: 3
- Patio & porch: Deck
- Exterior features: Satellite Dish
- Pool features: None
- Fencing: Partial
Lot
- Size: 5,413 Square Feet
- Features: Corner Lot/Unit
Details
- Additional structures: Above Grade, Below Grade
- Parcel number: 1102027151
- Zoning: R8
- Special conditions: Standard
Construction
Type & style
- Home type: SingleFamily
- Property subtype: Single Family Residence
Materials
- Vinyl Siding
- Foundation: Crawl Space, Block
- Roof: Shingle
Condition
- New construction: No
- Year built: 1979
Utilities & green energy
- Sewer: Public Sewer
- Water: Public
Community & HOA
Community
- Security: Smoke Detector(s)
- Subdivision: Carrollton
HOA
- Has HOA: No
Location
- Region: Frederick
- Municipality: Frederick City
Financial & listing details
- Price per square foot: $292/sqft
- Tax assessed value: $280,700
- Annual tax amount: $4,775
- Date on market: 5/22/2026
- Listing agreement: Exclusive Right To Sell
- Ownership: Fee Simple
Estimated market value
$441,800
$420,000 - $464,000
$2,645/mo
Price history
| Date | Event | Price |
|---|---|---|
| 5/22/2026 | Listed for sale | $450,000+20%$292/sqft |
Source:  Bright MLS #MDFR2082310 Report a problem Bright MLS #MDFR2082310 Report a problem | ||
| 9/1/2022 | Listing removed | $374,900$243/sqft |
Source: Bright MLS #MDFR2019758 Report a problem | ||
| 6/23/2022 | Price change | $374,900-6.3%$243/sqft |
Source: Bright MLS #MDFR2019758 Report a problem | ||
| 6/9/2022 | Listed for sale | $399,900+95.8%$260/sqft |
Source: Bright MLS #MDFR2019758 Report a problem | ||
| 12/25/2020 | Listing removed | -- |
Source: Owner Report a problem | ||
| 10/31/2019 | Listing removed | $2,300$1/sqft |
Source: Owner Report a problem | ||
| 10/9/2019 | Listed for rent | $2,300$1/sqft |
Source: Owner Report a problem | ||
| 8/26/2019 | Sold | $204,250+51.3%$133/sqft |
Source: Public Record Report a problem | ||
| 4/23/2001 | Sold | $135,000$88/sqft |
Source: Public Record Report a problem | ||
Public tax history
| Year | Property taxes | Tax assessment |
|---|---|---|
| 2025 | $4,863 -95.1% | $261,600 +11.7% |
| 2024 | $98,364 +2545.9% | $234,200 +13.2% |
| 2023 | $3,718 +15.7% | $206,800 +15.3% |
| 2022 | $3,213 +0.6% | $179,400 +0.7% |
| 2021 | $3,193 +1.1% | $178,100 |
| 2020 | $3,157 +0.8% | -- |
| 2019 | $3,132 +0.1% | $175,500 |
| 2018 | $3,131 +52.2% | $175,500 |
| 2017 | $2,057 -32.6% | $175,500 -1.9% |
| 2016 | $3,053 | $178,900 +2.9% |
| 2015 | $3,053 | $173,900 +3% |
| 2014 | $3,053 | $168,900 +3.1% |
| 2013 | -- | $163,900 |
| 2012 | -- | $163,900 |
| 2011 | -- | $163,900 -27.5% |
| 2010 | -- | $226,220 +5.6% |
| 2009 | -- | $214,250 +5.9% |
| 2008 | -- | $202,280 +6.3% |
| 2007 | -- | $190,310 +12.4% |
| 2006 | -- | $169,316 +14.2% |
| 2005 | -- | $148,323 +16.5% |
| 2004 | -- | $127,330 +6.1% |
| 2003 | -- | $120,022 +6.5% |
| 2002 | -- | $112,716 +6.9% |
| 2001 | -- | $105,410 |
Find assessor info on the county website
Monthly payment
Est. payment$--/mo
Payment breakdown
Explore the cost of this home by adjusting the details. Changes won't be saved.
All calculations are estimates and provided by Zillow, Inc. for informational purposes only. Actual amounts may vary.
HOA fees may include property taxes on listings classified as Co-Ops. Contact the listing agent and/or owner for fee details.
Mortgage interest rates are dependent on a number of factors, including credit score, down payment, and repayment length. Interest rate data provided by Zillow Group Marketplace, Inc. as of 1/1/1970 from various mortgage lenders with which we have lead or other similar arrangements; the Estimated Payment is an average of those rates.
See how much you could borrow to make a competitive offer.
Climate risks
Neighborhood: 21701
Nearby schools
GreatSchools rating
- 4/10Lincoln Elementary SchoolGrades: PK-5Distance: 0.6 mi
- 5/10Crestwood Middle SchoolGrades: 6-8Distance: 0.6 mi
- 5/10Tuscarora High SchoolGrades: 9-12Distance: 2.1 mi
Schools provided by the listing agent
- Elementary: Lincoln
- Middle: Crestwood
- High: Tuscarora
- District: Frederick County Public Schools
Source: Bright MLS. This data may not be complete. We recommend contacting the local school district to confirm school assignments for this home.
A local agent can set up tours, give advice and negotiate with sellers.


- Maryland
- Frederick County
- Frederick
- 21701
- 358 Prospect Blvd
Nearby cities
Nearby zip codes
Other Frederick Topics
