Skip main navigation
Active
  • Listed by: Anchor Agency • Vaness Vu
    $545,990

    35821 Military Road S, Auburn, WA 98001

    3beds
    1,934sqft
    : 
    $3,502/mo
    Get pre-qualified
    Single Family Residence
    Built in 1930
    0.69 Acres Lot
    $535,400 Zestimate®
    $282/sqft
    $-- HOA

    What's special

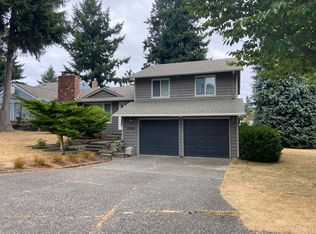
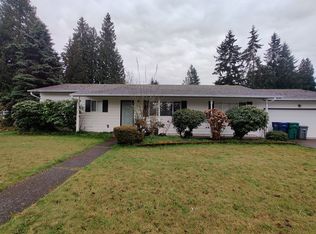
    Rambler on a large 0.69 acre lot offering plenty of space, storage, and potential. This 3-bedroom, 2-bath home offers an additional bonus room for a home office, guest space, hobby room, or flexible living needs. New hardwood-style laminate flooring runs throughout the home. The kitchen opens naturally to the dining and living areas, creating a comfortable flow for everyday living and entertaining. A sunroom with potential for the next owner to improve looks out onto the expansive property. The home offers a great opportunity for the next owner to add their own personal touches and make the space their own. Outside, the property offers an OVERSIZE shop, two sheds, and a covered carport providing plenty of space for tools, equipment, hobbies, projects, and storage. The expansive 0.69 acre lot offers room to spread out and enjoy the possibilities that come with owning a larger property. **Property is being SOLD AS-IS.** An excellent opportunity for buyers looking for land, space, storage, and flexibility with the opportunity to personalize the home to their own taste. Potential for development; buyer to verify.
    --
    on Zillow
    690
    views
    67
    saves

    Zillow last checked:

    Listing updated:

    Listed by:

    Vaness Vu,

    Anchor Agency

    Source: NWMLS as distributed by MLS GRID,MLS#: 2580080MLS Logo

      Facts & features

      Interior

      Bedrooms & bathrooms
      • Bedrooms: 3
      • Bathrooms: 2
      • Full bathrooms: 2
      • Main level bathrooms: 2
      • Main level bedrooms: 3
      Primary bedroom
      • Level: Main
      Bedroom
      • Level: Main
      Bedroom
      • Level: Main
      Bathroom full
      • Level: Main
      Bathroom full
      • Level: Main
      Bonus room
      • Level: Main
      Entry hall
      • Level: Main
      Kitchen with eating space
      • Level: Main
      Living room
      • Level: Main
      Utility room
      • Level: Main
      Heating
      • Forced Air, Electric, Natural Gas
      Cooling
      • None
      Appliances
      • Included: Dryer, Refrigerator, Stove(s)/Range(s), Washer, Dryer(s), Refrigerator(s), Washer(s), Water Heater: Gas, Water Heater Location: Laundry Room
      Features
      • Dining Room
      • Flooring: Laminate
      • Doors: French Doors
      • Basement: None
      • Has fireplace: No
      Interior area
      • Total structure area: 1,934
      • Total interior livable area: 1,934 sqft

      Property

      Parking
      • Total spaces: 2
      • Parking features: Attached Carport, Driveway
      • Has carport: Yes
      • Covered spaces: 2
      Features
      • Levels: One
      • Stories: 1
      • Entry location: Main
      • Patio & porch: Dining Room, French Doors, Water Heater, Wired for Generator
      • Has view: Yes
      • View description: Territorial
      Lot
      • Size: 0.69 Acres
      • Features: Open Lot, Paved, Secluded, Value In Land, Cable TV, Fenced-Fully, Gas Available, Outbuildings, Patio, Shop, Stable
      • Topography: Equestrian,Level,Partial Slope,Sloped
      • Residential vegetation: Brush, Garden Space, Wooded
      Details
      • Parcel number: 3751604051
      • Special conditions: Standard
      • Other equipment: Wired for Generator

      Construction

      Type & style
      • Home type: SingleFamily
      • Architectural style: 1 Story
      • Property subtype: Single Family Residence
      Materials
      • Wood Products
      • Foundation: Block
      • Roof: Composition
      Condition
      • Average
      • Year built: 1930

      Utilities & green energy

      • Electric: Company: PSE
      • Sewer: Septic Tank, Company: Septic
      • Water: Public, Company: Lakehaven

      Community & HOA

      Community
      • Subdivision: Jovita
      Location
      • Region: Auburn

      Financial & listing details

      • Price per square foot: $282/sqft
      • Tax assessed value: $472,000
      • Annual tax amount: $5,353
      • Date on market: 9/9/2026
      • Listing terms: Conventional,FHA,VA Loan
      • Inclusions: Dryer(s), Refrigerator(s), Stove(s)/Range(s), Washer(s)

        Estimated market value

        $535,400

        $509,000 - $562,000

        $3,293/mo

        Price history

        DateEventPrice
        9/17/2026Listed for sale$545,990+24.1%$282/sqft
        Source: NWMLS as distributed by MLS GRID #2580080 Report a problem
        9/13/2024Listing removed$3,250$2/sqft
        Source: Zillow Rentals Report a problem
        8/15/2024Listed for rent$3,250$2/sqft
        Source: Zillow Rentals Report a problem
        8/27/2020Sold$440,000-3.3%$228/sqft
        Source: NWMLS as distributed by MLS GRID #1610748 Report a problem
        8/6/2020Pending sale$455,000$235/sqft
        Source: AgencyOne #1610748 Report a problem
        7/24/2020Listed for sale$455,000$235/sqft
        Source: AgencyOne #1610748 Report a problem
        6/30/2020Pending sale$455,000$235/sqft
        Source: AgencyOne #1610748 Report a problem
        6/7/2020Listed for sale$455,000+31.9%$235/sqft
        Source: AgencyOne #1610748 Report a problem
        8/24/2017Sold$345,000-4.1%$178/sqft
        Source: NWMLS as distributed by MLS GRID #1134498 Report a problem
        7/14/2017Pending sale$359,880$186/sqft
        Source: Nexus Realty International #1134498 Report a problem
        7/11/2017Price change$359,880+0.3%$186/sqft
        Source: Nexus Realty International #1134498 Report a problem
        6/1/2017Listed for sale$358,800$186/sqft
        Source: Nexus Realty International #1134498 Report a problem

        Public tax history

        YearProperty taxesTax assessment
        2025$5,353 +5%$472,000 +3.1%
        2024$5,097 -9.5%$458,000 -2.1%
        2023$5,629 +3.8%$468,000 -7.3%
        2022$5,426 +9.1%$505,000 +27.2%
        2021$4,975 +9.7%$397,000 +18.5%
        2020$4,535 +4%$335,000 +3.7%
        2019$4,359 +8.4%$323,000 +5.6%
        2018$4,021 +3.6%$306,000 +25.9%
        2017$3,881 +24.5%$243,000 +16.8%
        2016$3,118 $208,000 +1.5%
        2015$3,118 $205,000 +6.2%
        2014$3,118 $193,000 +20.6%
        2013$3,118 $160,000 +2.6%
        2012-- $156,000 -10.3%
        2011-- $174,000 -7.4%
        2010-- $188,000
        2009-- $188,000 -3.6%
        2007-- $195,000 +33.6%
        2006-- $146,000 +5.8%
        2005-- $138,000 +26.6%
        2001$1,541 -5.2%$109,000 -2.7%
        2000$1,626 $112,000
        Find assessor info on the county website

        Monthly payment

        Est. payment

        Payment breakdown

        Explore the cost of this home by adjusting the details. Changes won't be saved.
        All calculations are estimates and provided by Zillow, Inc. for informational purposes only. Actual amounts may vary.
        HOA fees may include property taxes on listings classified as Co-Ops. Contact the listing agent and/or owner for fee details.
        See how much you could borrow to make a competitive offer.

        Climate risks

        Neighborhood: Lakeland South

        Getting around

        5 / 100
        Car-Dependent
        0 / 100
        No Nearby Transit
        30 / 100
        Somewhat Bikeable

        Nearby schools

        GreatSchools rating

        A local agent can set up tours, give advice and negotiate with sellers.

        Browse local experts