A garden hideaway in Mandeville Canyon. This sophisticated California Ranch home offers over 2,100 sq. ft. of well-designed living space on a lush 14,000+ sq. ft. lot. Walled and gated for privacy, the front yard opens to a charming porch and a welcoming interior that blends comfort, versatility, and timeless character. A formal entry leads into vaulted living and dining rooms with refinished dark oak floors, a fireplace, and walls of glass overlooking the backyard. Skylights throughout bring in natural light, while the living room, sunroom, and primary suite all open to the rear yard, where grassy areas and a flagstone patio surround a freeform pool framed by citrus trees and lush landscaping. The bright kitchen features stainless steel appliances, space for a breakfast table, and views of the front garden and a rare Brentwood vineyard just across the street. Two bathrooms have been tastefully updated, and a third has been completely remodeled. A separate laundry room adds everyday convenience. The oversized den, with vaulted ceilings and matching wood floors, offers exceptional flexibility as a gym, studio, media room, or second living area (or a possible 4th bedroom). In the bedroom wing, two guest rooms share a Jack and Jill bath, while the spacious primary suite features vaulted ceilings, a fireplace, walk-in closet, and en-suite bath. Additional highlights include central HVAC, dual-pane windows, recessed lighting, and a two-car garage with direct entry. Private, peaceful, and surrounded by greenery, this is a special retreat in Mandeville Canyon. ***This is a short sale, subject to lender approval***
For sale
$1,999,000
3588 Mandeville Canyon Rd, Los Angeles, CA 90049
3beds
2,104sqft
Residential, Single Family Residence
Built in 1956
0.33 Acres Lot
$1,961,800 Zestimate®
$950/sqft
$-- HOA
What's special
- 1 day
- 553
- 63
Zillow last checked:
Listing updated:
Listed by:
Tregg Rustad DRE # 01349144 310-623-8825,
Rodeo Realty 310-724-7100,
Peter Maurice DRE # 01129738 310-623-8819,
Rodeo Realty
Source: CLAW,MLS#: 26106403
Facts & features
Interior
Bedrooms & bathrooms
- Bedrooms: 3
- Bathrooms: 3
- Full bathrooms: 3
Rooms
- Room types: Sun, Living Room, Dining Room, Breakfast Area, Walk-In Closet, Formal Entry, Patio Open
Bedroom
- Features: Walk-In Closet(s)
Bathroom
- Features: Remodeled, Shower and Tub
Kitchen
- Features: Tile Counters
Heating
- Central
Cooling
- Central Air, Air Conditioning
Appliances
- Included: Gas Cooking Appliances, Microwave, Range, Dishwasher, Dryer, Disposal, Washer, Refrigerator, Range/Oven, Water Filter, Gas Water Heater
- Laundry: Laundry Room
Features
- Recessed Lighting, Storage, High Ceilings, Turnkey, Built-in Features, Built-Ins, Formal Dining Rm, Breakfast Area
- Flooring: Hardwood
- Doors: Sliding Doors, French Doors, Double Door Entry
- Windows: Drapes, Double Pane Windows
- Number of fireplaces: 2
- Fireplace features: Living Room
- Common walls with other units/homes: Detached/No Common Walls
Interior area
- Total structure area: 2,104
- Total interior livable area: 2,104 sqft
Property
Parking
- Total spaces: 2
- Parking features: Garage - 2 Car, Attached
- Attached garage spaces: 2
Features
- Levels: One
- Stories: 1
- Entry location: Ground Level w/steps
- Patio & porch: Patio, Front Porch
- Exterior features: Rain Gutters
- Pool features: In Ground, Heated
- Spa features: None
- Fencing: Privacy
- Has view: Yes
- View description: Canyon, Vineyard
- Waterfront features: None
Lot
- Size: 0.33 Acres
- Features: Yard, Gutters, Curbs, Landscaped, Back Yard, Front Yard, Canyon
Details
- Additional structures: None
- Parcel number: 4490020005
- Zoning: LARE15
- Special conditions: Short Sale
Construction
Type & style
- Home type: SingleFamily
- Architectural style: Ranch
- Property subtype: Residential, Single Family Residence
Materials
- Stucco
- Foundation: Raised
- Roof: Asphalt
Condition
- Updated/Remodeled
- Year built: 1956
Utilities & green energy
- Sewer: Septic Tank
- Water: In Street
Community & HOA
Community
- Security: Gated
HOA
- Has HOA: No
Location
- Region: Los Angeles
Financial & listing details
- Price per square foot: $950/sqft
- Tax assessed value: $2,738,009
- Date on market: 11/4/2026
Estimated market value
$1,961,800
$1.86M - $2.06M
$9,818/mo
Price history
| Date | Event | Price |
|---|---|---|
| 11/4/2026 | Listed for sale | $1,999,000-4.8%$950/sqft |
Source:  CLAW #26106403 Report a problem | ||
| 11/21/2025 | Listing removed | $8,500$4/sqft |
Source:  CLAW #25613125 Report a problem | ||
| 11/1/2025 | Listed for rent | $8,500$4/sqft |
Source: CLAW #25613125 Report a problem | ||
| 9/29/2025 | Price change | $2,099,000-4.5%$998/sqft |
Source: CLAW #25556675 Report a problem | ||
| 8/14/2025 | Price change | $2,199,000-6.4%$1,045/sqft |
Source: CLAW #25556675 Report a problem | ||
| 6/26/2025 | Listed for sale | $2,350,000+0%$1,117/sqft |
Source: CLAW #25556675 Report a problem | ||
| 4/6/2023 | Listing removed | $2,349,000-7.1%$1,116/sqft |
Source: CLAW #22-130517 Report a problem | ||
| 4/5/2022 | Sold | $2,529,500+7.7%$1,202/sqft |
Source: Public Record Report a problem | ||
| 3/4/2022 | Contingent | $2,349,000$1,116/sqft |
Source: CLAW #22-130517 Report a problem | ||
| 2/24/2022 | Listed for sale | $2,349,000$1,116/sqft |
Source: CLAW #22-130517 Report a problem | ||
Public tax history
| Year | Property taxes | Tax assessment |
|---|---|---|
| 2026 | -- | $2,738,009 +2% |
| 2025 | $32,239 +1.1% | $2,684,324 +2% |
| 2024 | $31,899 +2% | $2,631,691 +2% |
| 2023 | $31,276 +4.4% | $2,580,090 +129.5% |
| 2022 | $29,949 +125.8% | $1,124,235 +2% |
| 2021 | $13,265 -1% | $1,102,192 +1% |
| 2020 | $13,399 | $1,090,891 +2% |
| 2019 | $13,399 +4.9% | $1,069,502 +2% |
| 2018 | $12,772 | $1,048,532 +2% |
| 2017 | $12,772 +2.2% | $1,027,973 +2% |
| 2016 | $12,495 +2.3% | $1,007,817 +1.5% |
| 2015 | $12,212 +1.1% | $992,679 +2% |
| 2014 | $12,076 | $973,235 +2.5% |
| 2012 | -- | $949,841 +2% |
| 2011 | -- | $931,218 +0.8% |
| 2010 | -- | $924,259 -0.2% |
| 2009 | -- | $926,456 +2% |
| 2008 | -- | $908,291 +2% |
| 2007 | -- | $890,483 +2.5% |
| 2006 | -- | $868,824 +1.8% |
| 2005 | -- | $853,535 +4% |
| 2004 | -- | $820,394 +1.9% |
| 2003 | -- | $805,359 +19.3% |
| 2002 | -- | $675,000 +5.3% |
| 2000 | -- | $641,000 |
Find assessor info on the county website
Monthly payment
Est. payment
Payment breakdown
Explore the cost of this home by adjusting the details. Changes won't be saved.Climate risks
Neighborhood: Brentwood
Nearby schools
Schools provided by the listing agent
- District: Los Angeles Unified
Source: CLAW. This data may not be complete. We recommend contacting the local school district to confirm school assignments for this home.
- $2,390,1004 bd3 ba2.1k sqft3594 Mandeville Canyon Rd, Los Angeles, CA 90049Off Market
- $2,243,3003 bd2 ba1.8k sqft3582 Mandeville Canyon Rd, Los Angeles, CA 90049Off Market
- $3,662,2076 bd6 ba4.9k sqft3600 Mandeville Canyon Rd, Los Angeles, CA 90049Off Market

- $2,055,9004 bd3 ba2.2k sqft3576 Mandeville Canyon Rd, Los Angeles, CA 90049Off Market
Similar homes
- $1,999,0003 bd3 ba2.2k sqft5156 Dumont Pl, Woodland Hills, CA 91364For Sale
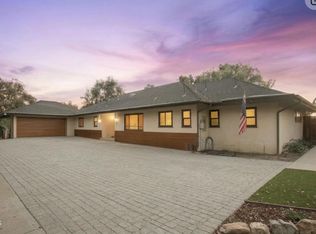 MLS ID #226004306, Scott Ange, RE/MAX ONE. CSMAOR
- $2,199,0003 bd2 ba1.9k sqft16413 Akron St, Pacific Palisades, CA 90272For Sale
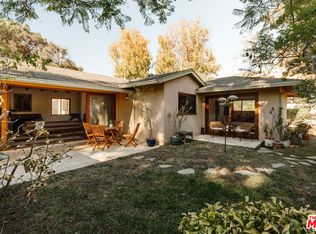 MLS ID #26105559, Olga Crawford DRE # 02005209, Compass. CLAW
- $1,899,0003 bd2 ba1.8k sqft3823 Cody Rd, Sherman Oaks, CA 91403For Sale
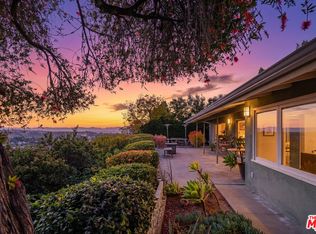 MLS ID #26831413, Joshua Gaunya DRE # 01503643, Compass. CLAW
- $1,850,0003 bd3 ba2.4k sqft10055 Reevesbury Dr, Beverly Hills, CA 90210For Sale
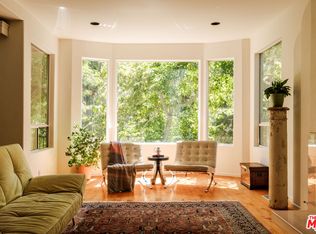 MLS ID #26102484, Andy Dulman DRE # 02119016, Compass. CLAW
