Nestled on 5 wooded acres just outside of Bardstown, this spacious 3 bedroom, 2 bath brick ranch offers a wonderful combination of space, privacy, and opportunity. Featuring a 2-car attached garage and a finished basement, this home provides plenty of room to live, work, and entertain. A covered front porch welcomes you inside to the living room, where a coffered ceiling and beautiful stone fireplace create a warm and inviting focal point. The dining area flows seamlessly into the kitchen, making gatherings with family and friends easy. Just off the dining room, you'll find a screened-in porch and adjoining deck overlooking the peaceful, park-like backyard filled with mature trees that provide shade and privacy. The home offers three generously sized bedrooms, including a primary suite with a private en suite bath. Downstairs, the finished basement adds valuable living space along with a separate room that would make an ideal home office, hobby room, or flex space. With solid features, a desirable setting, and the opportunity to add your own personal style through cosmetic updates, this property is ready for its next chapter.
Pending
$299,900
3597 Roberts Rd, Bardstown, KY 40004
3beds
2,852sqft
:
Get pre-qualified$2,241/mo
Single Family Residence
Built in 1972
5 Acres Lot
$291,000 Zestimate®
$105/sqft
$-- HOA
What's special
Finished basementBeautiful stone fireplaceScreened-in porchCovered front porchCoffered ceilingThree generously sized bedrooms
- 17 days |
- 3,980 |
- 293 |
Likely to sell faster than
Zillow last checked:
Listing updated:
Listed by:
Jay Pitts 502-384-5944,
RE/MAX Premier Properties,
Kyle Pinkham 270-312-1020
Source: Metro Search Inc. LLC DBA Apex MLS,MLS#: 1722633
Facts & features
Interior
Bedrooms & bathrooms
- Bedrooms: 3
- Bathrooms: 2
- Full bathrooms: 2
Primary bedroom
- Level: First
Bedroom
- Level: First
Bedroom
- Level: First
Primary bathroom
- Level: First
Full bathroom
- Level: First
Dining room
- Level: First
Kitchen
- Level: First
Laundry
- Level: Basement
Living room
- Level: First
Living room
- Level: Basement
Other
- Level: Basement
Other
- Description: Storage room
- Level: Basement
Heating
- Electric
Cooling
- Heat Pump
Features
- Basement: Finished,Walkout Finished
- Number of fireplaces: 1
Interior area
- Total structure area: 1,652
- Total interior livable area: 2,852 sqft
- Finished area above ground: 1,652
- Finished area below ground: 1,200
Property
Parking
- Total spaces: 2
- Parking features: Attached, Entry Side, Lower Level, Driveway
- Attached garage spaces: 2
- Has uncovered spaces: Yes
Features
- Stories: 1
- Patio & porch: Screened Porch, Deck, Patio, Porch
- Fencing: None
Lot
- Size: 5 Acres
- Features: Irregular Lot, Wooded
Details
- Parcel number: 5700000046
Construction
Type & style
- Home type: SingleFamily
- Architectural style: Ranch
- Property subtype: Single Family Residence
Materials
- Brick
- Foundation: Concrete Perimeter
- Roof: Shingle
Condition
- Year built: 1972
Utilities & green energy
- Sewer: Septic Tank
- Water: Public
- Utilities for property: Electricity Connected
Community & HOA
Community
- Subdivision: None
HOA
- Has HOA: No
Location
- Region: Bardstown
Financial & listing details
- Price per square foot: $105/sqft
- Tax assessed value: $232,980
- Annual tax amount: $1,387
- Date on market: 7/8/2026
- Electric utility on property: Yes
Estimated market value
$291,000
$276,000 - $306,000
$1,876/mo
Price history
| Date | Event | Price |
|---|---|---|
| 7/14/2026 | Pending sale | $299,900$105/sqft |
Source:  Metro Search Inc. LLC DBA Apex MLS #1722633 Report a problem Metro Search Inc. LLC DBA Apex MLS #1722633 Report a problem | ||
| 7/8/2026 | Listed for sale | $299,900$105/sqft |
Source: Metro Search Inc. LLC DBA Apex MLS #1722633 Report a problem | ||
Public tax history
| Year | Property taxes | Tax assessment |
|---|---|---|
| 2024 | $1,387 | $232,980 +36.1% |
| 2023 | $1,387 -5.9% | $171,150 |
| 2022 | $1,474 -1.2% | $171,150 |
| 2021 | $1,493 -0.7% | $171,150 |
| 2020 | $1,503 -12.9% | $171,150 -8.8% |
| 2019 | $1,726 +36.4% | $187,680 +32% |
| 2018 | $1,265 +12.2% | $142,180 |
| 2017 | $1,127 | $142,180 |
| 2016 | $1,127 | $142,180 |
| 2015 | $1,127 | $142,180 |
| 2012 | $1,127 | $142,180 |
| 2010 | -- | $142,180 |
Find assessor info on the county website
Monthly payment
Est. payment
Payment breakdown
Explore the cost of this home by adjusting the details. Changes won't be saved.Climate risks
Neighborhood: 40004
Nearby schools
GreatSchools rating
- 5/10Foster Heights Elementary SchoolGrades: K-5Distance: 5.4 mi
- 4/10Old Kentucky Home Middle SchoolGrades: 6-8Distance: 7.1 mi
- 7/10Nelson County High SchoolGrades: 9-12Distance: 7 mi
- $284,0003 bd1 ba1.5k sqft3543 Roberts Rd, Bardstown, KY 40004Off Market
- $320,9003 bd1 ba1.1k sqft3683 Roberts Rd, Bardstown, KY 40004Off Market
- $37,600-- bd-- ba1.2k sqft208 Wimpsett Schoolhouse Rd, Bardstown, KY 40004Off Market
- $263,8003 bd2 ba1.5k sqft250 Wimpsett Schoolhouse Rd, Bardstown, KY 40004Off Market
- $150,00010.36 Acres3577 N Roberts Rd, Bardstown, KY 40004Sold
- $160,100-- bd-- ba984 sqft128 Wimpsett Schoolhouse Rd, Bardstown, KY 40004Off Market
- $73,0002 bd2 ba1.2k sqft278 Wimpsett Schoolhouse Rd, Bardstown, KY 40004Off Market
- $290,800-- bd-- ba-- sqft278 Wimpsett Schoolhouse Rd, Bardstown, KY 40004Off Market
A local agent can set up tours, give advice and negotiate with sellers.
A local lender can help you make sure your offer is ready when you are.
Similar homes
- $290,0003 bd2 ba1.9k sqft513 Bloomfield Rd, Bardstown, KY 40004For Sale
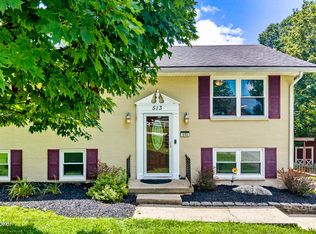
 MLS ID #1722335, Kendra Ditto, simpler.realestate. Metro Search Inc. LLC DBA Apex MLS
 - $330,0004 bd3 ba2.8k sqft517 Greer Ln, Bardstown, KY 40004For Sale
 MLS ID #1719631, Tyanne Whitworth, Re/Max Elite Realty. Metro Search Inc. LLC DBA Apex MLS
 - $298,5003 bd1 ba1.4k sqft859 Quarry Ln, Bardstown, KY 40004For Sale
 MLS ID #1720352, Patty Allgeier, BERKSHIRE HATHAWAY HomeServices, Parks & Weisberg Realtors. Metro Search Inc. LLC DBA Apex MLS
 - $317,5003 bd2 ba2.2k sqft6515 Loretto Rd, Bardstown, KY 40004For Sale
 MLS ID #1717530, Darrell Harrod, Mason Real Estate, LLC. Metro Search Inc. LLC DBA Apex MLS
 - $254,9903 bd2 ba1.6k sqft4220 Frances Dr, Bardstown, KY 40004For SaleMLS ID #1724280, Chris F Robinson, Semonin Realtors. Metro Search Inc. LLC DBA Apex MLS
- $289,0003 bd2 ba1.4k sqft2707 Oakwood Dr, Bardstown, KY 40004For SaleMLS ID #1716598, Shirley Carr, Etown Realty, Inc.. Metro Search Inc. LLC DBA Apex MLS
- $365,0003 bd3 ba2.1k sqft895 Woodlawn Rd #3, Bardstown, KY 40004For SaleMLS ID #1724330, Doug Brink, United Real Estate Louisville. Metro Search Inc. LLC DBA Apex MLS
- $309,9003 bd2 ba1.4k sqft108 Maggie Ln, Bardstown, KY 40004For SaleMLS ID #1720394, Marsha Clark, Marsha Clark Real Estate. Metro Search Inc. LLC DBA Apex MLS
- $328,9003 bd2 ba1.5k sqft105 Andrea Ct, Bardstown, KY 40004For SaleMLS ID #1710986, Elizabeth Hart, Demaree & Hubbard. Metro Search Inc. LLC DBA Apex MLS
- $284,9003 bd2 ba1.5k sqft4010 Dixie Ln, Bardstown, KY 40004For SaleMLS ID #1721658, Justin Braun, Totally About Houses. Metro Search Inc. LLC DBA Apex MLS
- $270,0003 bd3 ba2.2k sqft270 Rodney Clark Rd, Loretto, KY 40037For SaleMLS ID #11798446, Charles Lancaster, Jr, The Lancaster Agency Inc. My State MLS
- $430,0004 bd3 ba2.2k sqft114 Windsor Ave, Bardstown, KY 40004For SaleMLS ID #1724014, Jeremy Byers, RE/MAX Premier Properties. Metro Search Inc. LLC DBA Apex MLS
- $299,9004 bd2 ba1.8k sqft3981 Woodlawn Rd, Bardstown, KY 40004For SaleMLS ID #1716877, Donna L Molyneaux, KY Home Realty. Metro Search Inc. LLC DBA Apex MLS
- $280,0003 bd3 ba1.7k sqft2806 Oakwood Dr, Bardstown, KY 40004For SaleMLS ID #1713602, Jodie R Devers, Kentucky Choice Realty, LLC. Metro Search Inc. LLC DBA Apex MLS
- $244,9003 bd2 ba1.5k sqft4201 Frances Dr, Bardstown, KY 40004For SaleMLS ID #1723244, Mike Ballard, Area One Realty, LLC. Metro Search Inc. LLC DBA Apex MLS
- $249,9003 bd2 ba2.2k sqft957 Cane Run Rd, Springfield, KY 40069For SaleMLS ID #1718986, Mendalyn Cochran, Keller Williams Bluegrass Realty. Metro Search Inc. LLC DBA Apex MLS
- $359,0004 bd2 ba1.6k sqft3964 Springfield Rd, Bardstown, KY 40004For SaleMLS ID #1707940, Christopher D Bishop, Bishop Realty & Auction, LLC. Metro Search Inc. LLC DBA Apex MLS
- $449,0005 bd4 ba2.4k sqft184 Old Bloomfield Rd, Bardstown, KY 40004For Sale
 MLS ID #26016875, Ronald W Duke, Kentucky Real Estate Sales and Finance. Imagine MLS
 - $330,0005 bd2 ba2k sqft4285 Highway 52, Loretto, KY 40037For SaleMLS ID #11799496, Charles Lancaster, Jr, The Lancaster Agency Inc. My State MLS
- $279,9003 bd2 ba1.6k sqft160 Stringtown Rd, New Hope, KY 40052For SaleMLS ID #1723124, Colleen Yates, Kentucky Choice Realty, LLC. Metro Search Inc. LLC DBA Apex MLS
