This IS thee ONE-of-a-KIND spacious, strikingly updated contemporary ranch, with a mid-Century "nod" you have waited for!! The handsome & meticulous exterior boasts exquisite curb appeal, defined by clean architectural lines & an inviting presence! Expansive windows & natural tone materials, curated landscaping and the most fabulous silver bark oak tree, leave a lasting impression! Original features greet you immediately upon entry into this lovely home. Gorgeous dark stained oak flooring, a lighted natural ledge stone accent wall & planter, as well as built-in shelving to display your favorite collection. The entry welcomes you into a light-filled, airy living room with a vaulted wood ceiling & beams, featuring a massive natural ledge stone wall with a vented gas fireplace & raised hearth for added seating. The living room opens to the dining area with views to the stunning backyard & an attractive central dining light fixture. To the immediate left of the dining area is the fully & thoughtfully remodeled contemporary kitchen. This fully stainless steel applianced kitchen with 5 burner gas cooktop, deep stainless sink & quartz countertops has an expansive wall of windows offering views of the gardens & backyard entertaining spaces. A walnut-topped central island seats 3 people comfortably & provides added kitchen storage. A coffee nook has a beautifully patterned marble backsplash & quartz countertops & is surrounded by texturized Miralis cabinets on both sides. Additionally, a beverage cooler & counter space for a bar entertaining area rounds out the cooks kitchen. Steps away from the kitchen, located in an adjacent hallway, featuring luxury vinyl plank flooring & a French door to the rear yard, is a walk-in laundry closet equipped with added pantry storage & is made private with a barn door. Around the corner is the luxe & spacious primary suite featuring a private entry hallway, tray ceiling, a grand walk-in closet & a wall of added closets including built-in shelving & drawers. The primary bedroom has oak hardwood flooring & ample space for a king bed & dressers. The remodeled, light & bright, neutral, en-suite, primary designer bathroom has an over-sized glass walk-in shower with a bench & porcelain tile, a fabulous skylight, Toto toilet, 2 individual sink vanities topped with marble & polished chrome fixtures; allowing generous storage & organization for two, as well as attractive designer marble flooring. In the front facing hallway is a double coat closet & a linen closet. Also located off the front wing of the home are two ample sized bedrooms with lots of natural light, neutral carpeting & great closets. These 2 bedrooms share a beautiful fully remodeled designer bath with polished chrome fixtures, porcelain tile floors, Toto toilet & a glassed in shower in a white & soft gray motif. In the privacy of the rear of the home is a substantial family room with French doors leading out to the upper Trex decking & beautifully landscaped backyard. The family room features solid oak flooring, built-in Sonos surround sound system, wall sconces & a wood vaulted ceiling & beams. This room could easily serve as a fourth bedroom for an au pair, in laws or private guest suite retreat. Immediately next door is the third full, remodeled bathroom with a tub/shower combo in porcelain tile & designer flooring & Toto toilet & vanity. Located past the dining area is a versatile space The property is served by 2 gas furnaces, auto thermostats with 3 zones of heat & CAIR. The home has an oversized 2 car attached garage & a storage shed in the rear lot for yard equipment or seasonal patio furnishings. The FULL basement has one semi finished, heated space for your added needs, a walk-in cedar closet, slop sink & loads of storage! Move right into this inviting, meticulously maintained home, both inside & out!
Under contract
$774,900
36 Bainton Road, West Hartford, CT 06117
3beds
2,987sqft
Single Family Residence
Built in 1957
0.36 Acres Lot
$825,100 Zestimate®
$259/sqft
$-- HOA
What's special
- 60 days
- 356
- 8
Likely to sell faster than
Zillow last checked:
Listing updated:
Listed by:
Dalton Faenza (860)231-2600,
Coldwell Banker Realty 860-231-2600
Source: Smart MLS,MLS#: 24199439
Facts & features
Interior
Bedrooms & bathrooms
- Bedrooms: 3
- Bathrooms: 3
- Full bathrooms: 3
Rooms
- Room types: Workshop
Primary bedroom
- Features: Bookcases, Bedroom Suite, Built-in Features, Full Bath, Walk-In Closet(s), Hardwood Floor
- Level: Main
- Area: 238 Square Feet
- Dimensions: 14 x 17
Bedroom
- Features: Wall/Wall Carpet
- Level: Main
- Area: 182 Square Feet
- Dimensions: 13 x 14
Bedroom
- Features: Wall/Wall Carpet
- Level: Main
- Area: 182 Square Feet
- Dimensions: 13 x 14
Primary bathroom
- Features: Remodeled, Skylight, Double-Sink, Full Bath, Stall Shower, Marble Floor
- Level: Main
- Area: 120 Square Feet
- Dimensions: 10 x 12
Bathroom
- Features: Remodeled, Built-in Features, Full Bath, Stall Shower, Tile Floor
- Level: Main
- Area: 54 Square Feet
- Dimensions: 6 x 9
Bathroom
- Features: Remodeled, Full Bath, Tub w/Shower, Tile Floor
- Level: Main
- Area: 66 Square Feet
- Dimensions: 6 x 11
Dining room
- Features: Hardwood Floor
- Level: Main
- Area: 130 Square Feet
- Dimensions: 10 x 13
Family room
- Features: Vaulted Ceiling(s), Beamed Ceilings, Ceiling Fan(s), French Doors, Patio/Terrace, Hardwood Floor
- Level: Main
- Area: 315 Square Feet
- Dimensions: 15 x 21
Kitchen
- Features: Remodeled, Quartz Counters, Dry Bar, Eating Space, Kitchen Island, Hardwood Floor
- Level: Main
- Area: 285 Square Feet
- Dimensions: 15 x 19
Living room
- Features: Vaulted Ceiling(s), Beamed Ceilings, Bookcases, Built-in Features, Gas Log Fireplace, Hardwood Floor
- Level: Main
- Area: 315 Square Feet
- Dimensions: 15 x 21
Office
- Features: Skylight, Bookcases, Built-in Features, French Doors, Patio/Terrace, Tile Floor
- Level: Main
- Area: 252 Square Feet
- Dimensions: 12 x 21
Heating
- Gas on Gas, Forced Air, Zoned, Natural Gas
Cooling
- Ceiling Fan(s), Central Air, Whole House Fan, Zoned
Appliances
- Included: Gas Cooktop, Gas Range, Microwave, Range Hood, Refrigerator, Dishwasher, Disposal, Washer, Dryer, Wine Cooler, Gas Water Heater, Water Heater
- Laundry: Main Level
Features
- Sound System, Central Vacuum, Open Floorplan, Smart Thermostat, Wired for Sound
- Doors: Storm Door(s)
- Basement: Full,Heated,Sump Pump,Storage Space,Partially Finished,Concrete
- Attic: Crawl Space,Access Via Hatch
- Number of fireplaces: 1
Interior area
- Total structure area: 2,987
- Total interior livable area: 2,987 sqft
- Finished area above ground: 2,637
- Finished area below ground: 350
Property
Parking
- Total spaces: 4
- Parking features: Attached, Driveway, Garage Door Opener, Paved
- Attached garage spaces: 2
- Has uncovered spaces: Yes
Features
- Patio & porch: Deck, Patio
- Exterior features: Rain Gutters, Garden, Lighting
- Fencing: Full
Lot
- Size: 0.36 Acres
- Features: Level, Landscaped
Details
- Additional structures: Shed(s)
- Parcel number: 1891681
- Zoning: R-13
Construction
Type & style
- Home type: SingleFamily
- Architectural style: Ranch
- Property subtype: Single Family Residence
Materials
- Clapboard, Aluminum Siding
- Foundation: Concrete Perimeter
- Roof: Asphalt,Gable
Condition
- New construction: No
- Year built: 1957
Utilities & green energy
- Sewer: Public Sewer
- Water: Public
- Utilities for property: Cable Available
Green energy
- Green verification: ENERGY STAR Certified Homes
- Energy efficient items: Thermostat, Doors
Community & HOA
Community
- Features: Park, Playground, Private School(s), Pool, Public Rec Facilities, Near Public Transport, Tennis Court(s)
HOA
- Has HOA: No
Location
- Region: West Hartford
Financial & listing details
- Price per square foot: $259/sqft
- Tax assessed value: $310,100
- Annual tax amount: $14,503
- Date on market: 8/17/2026
Estimated market value
$825,100
$784,000 - $875,000
$4,489/mo
Price history
| Date | Event | Price |
|---|---|---|
| 8/25/2026 | Pending sale | $774,900$259/sqft |
Source:  Smart MLS #24199439 Report a problem Smart MLS #24199439 Report a problem | ||
| 8/19/2026 | Listed for sale | $774,900+162.7%$259/sqft |
Source: Smart MLS #24199439 Report a problem | ||
| 10/28/2016 | Sold | $295,000$99/sqft |
Source: Smart MLS #G10149508 Report a problem | ||
Public tax history
| Year | Property taxes | Tax assessment |
|---|---|---|
| 2025 | $13,886 +5.7% | $310,100 |
| 2024 | $13,133 +3.5% | $310,100 |
| 2023 | $12,689 +0.6% | $310,100 |
| 2022 | $12,615 +30.3% | $310,100 +35.8% |
| 2021 | $9,683 +0.7% | $228,270 -0.7% |
| 2020 | $9,612 | $229,950 |
| 2019 | $9,612 +2% | $229,950 |
| 2018 | $9,428 +6.4% | $229,950 +6.5% |
| 2017 | $8,860 +7% | $215,880 +3% |
| 2016 | $8,281 | $209,580 |
Find assessor info on the county website
Monthly payment
Est. payment
Payment breakdown
Explore the cost of this home by adjusting the details. Changes won't be saved.Climate risks
Neighborhood: 06117
Nearby schools
Schools provided by the listing agent
- Elementary: Aiken
- Middle: King Philip
- High: Hall
Source: Smart MLS. This data may not be complete. We recommend contacting the local school district to confirm school assignments for this home.
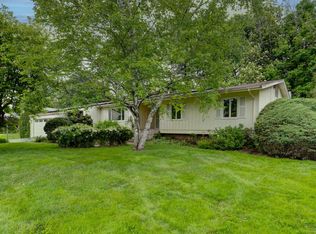
Similar homes
- $789,9004 bd3 ba2.1k sqft63 Rumford Street, West Hartford, CT 06107For Sale

 MLS ID #24204732, Kasia Nowak, KW Legacy Partners. Smart MLS
 - $749,9003 bd3 ba2.3k sqft7 Colton Road, West Hartford, CT 06107For Sale
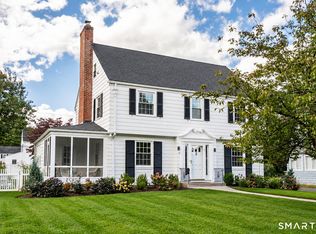 MLS ID #24210599, Virginia R. Proft, William Raveis Real Estate. Smart MLS
 - $725,0003 bd2 ba1.7k sqft255 Mountain Road, West Hartford, CT 06107For Sale
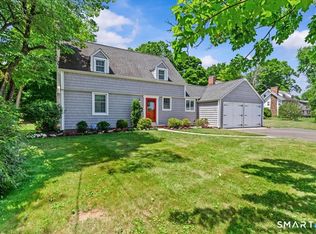 MLS ID #24208233, Jan K. Pecherski, Coldwell Banker Realty. Smart MLS
 - $749,9004 bd3 ba2.5k sqft1 Angelas Way, Burlington, CT 06013For Sale
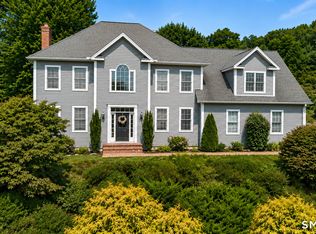 MLS ID #24214419, Steven A. Lucca, LPT Realty - IConn Team. Smart MLS
 - $874,0005 bd4 ba3k sqft7 Cliffmore Road, West Hartford, CT 06107For SaleMLS ID #24209081, Allison Sharlow, Coldwell Banker Realty. Smart MLS
- $750,0005 bd4 ba2.8k sqft101 Ridgewood Road, West Hartford, CT 06107For SaleMLS ID #24202859, Michael Tran, Property Works New England. Smart MLS
- $599,9804 bd3 ba2.5k sqft8 Fairwood Farms Drive, West Hartford, CT 06107For SaleMLS ID #24202405, Julia Cordos, eXp Realty. Smart MLS
- $759,9005 bd4 ba3.6k sqft538 Main Street, Wethersfield, CT 06109For SaleMLS ID #24206353, Michael H. Truong, eXp Realty. Smart MLS
- $699,9003 bd4 ba2.8k sqft650 Manchester Road, Glastonbury, CT 06033For SaleMLS ID #24212031, Maddy Ceruti, Century 21 AllPoints Realty. Smart MLS
- $599,9994 bd3 ba2.8k sqft28 Springbrook Road, Avon, CT 06001For SaleMLS ID #24210784, Tara Rosner, William Raveis Real Estate. Smart MLS
- $699,9003 bd3 ba2.6k sqft116 North Main Street, East Granby, CT 06026For SaleMLS ID #24197847, Theresa C. Paciga, CENTURY 21 AllPoints Realty. Smart MLS
- $449,9003 bd2 ba2.2k sqft1205 Willard Avenue, Newington, CT 06111For SaleMLS ID #24214554, Donna Sienko, Berkshire Hathaway NE Prop.. Smart MLS
- $799,9005 bd3 ba3k sqft38 Spencer Brook Road, New Hartford, CT 06057For SaleMLS ID #24198737, Dave P. Olson, eXp Realty. Smart MLS
- $679,9004 bd3 ba2.5k sqft20 Center Street, Windsor, CT 06095For SaleMLS ID #24203687, Donna J. Huff, CENTURY 21 AllPoints Realty. Smart MLS
- $640,0004 bd3 ba1.9k sqft44 Lexton Drive, Farmington, CT 06032For SaleMLS ID #24211476, Amy L. Drew, Berkshire Hathaway NE Prop.. Smart MLS
- $875,0004 bd4 ba3.9k sqft86 Washburn Road, Canton, CT 06019For SaleMLS ID #24203928, Catherine A. McCahill, William Pitt Sotheby's Int'l. Smart MLS
- $649,5004 bd3 ba2.4k sqft268 Woodland Street, Glastonbury, CT 06073For SaleMLS ID #24205262, Felix P. DuVerger, Berkshire Hathaway NE Prop.. Smart MLS
- $699,9004 bd3 ba2.7k sqft68 Hart Street, Burlington, CT 06013For SaleMLS ID #24184715, Pia G. Ciccone, Berkshire Hathaway NE Prop.. Smart MLS
- $639,9004 bd3 ba2.7k sqft305 Eastbury Hill Road, Glastonbury, CT 06033For SaleMLS ID #24209697, Linda A. Edelwich, William Raveis Real Estate. Smart MLS
