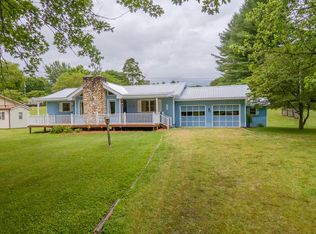
Looking for a well-maintained home with easy access and a beautiful level yard? This charming 3-bedroom, 2-bath home is all on one level and is ideally located in the heart of Patton Valley, just 5 minutes from Franklin. Situated on a -acre level, all-usable lot, that is open to allow for lots of sunshine, this property offers the perfect combination of comfort and convenience. Inside, you'll find a warm and inviting living area centered around a beautiful rock fireplace. Main level living here so no steps to contend with to move about with ease. The 3 Bedrooms are spacious with 1400 heated SQFT to allow room for everyone to have their own space. Outside, the home features an attached carport to protect your vehicle, plus not one, but two storage/workshop buildings, providing ample space for hobbies, projects, or extra storage. Offered at $299,900, this is an outstanding opportunity for anyone looking for a move-in ready home in a desirable location. Homes like this don't stay on the market long—schedule your showing today before it's gone!
For sale
$299,900
36 Dobson Rd, Franklin, NC 28734
3beds
--sqft
Residential
Built in 1981
0.75 Acres Lot
$284,800 Zestimate®
$--/sqft
$-- HOA
What's special
All on one levelBeautiful rock fireplaceBeautiful level yardAttached carportMain level living
- 6 days |
- 1,191 |
- 61 |
Likely to sell faster than
Zillow last checked:
Listing updated:
Listed by:
Michael Peak,
Mason Peak Mountain Properties, LLC
Source: Carolina Smokies MLS,MLS#: 26047738
Loading...
Facts & features
Interior
Bedrooms & bathrooms
- Bedrooms: 3
- Bathrooms: 2
- Full bathrooms: 2
Primary bedroom
- Level: First
- Area: 148.83
- Dimensions: 11.75 x 12.67
Bedroom 2
- Level: First
- Area: 224.44
- Dimensions: 15.75 x 14.25
Bedroom 3
- Level: First
- Area: 162.69
- Dimensions: 11.42 x 14.25
Dining room
- Level: First
- Area: 137.58
- Dimensions: 10.58 x 13
Kitchen
- Level: First
- Area: 123.5
- Dimensions: 9.75 x 12.67
Living room
- Level: First
- Area: 165.06
- Dimensions: 11.58 x 14.25
Heating
- Electric, Wood, Baseboard, Heat Pump
Cooling
- Central Electric, Heat Pump
Appliances
- Included: Dishwasher, Exhaust Fan, Microwave, Electric Oven/Range, Refrigerator, Washer, Dryer, Electric Water Heater
Features
- Ceiling Fan(s), Country Kitchen, Kitchen/Dining Room, Main Level Living, Primary w/Ensuite, Primary on Main Level, Walk-In Closet(s), Other
- Flooring: Vinyl
- Doors: Doors-Insulated
- Windows: Insulated Windows
- Basement: Crawl Space
- Attic: Access Only
- Has fireplace: Yes
- Fireplace features: Wood Burning, Stone, Insert
Interior area
- Living area range: 1201-1400 Square Feet
Property
Parking
- Parking features: Carport-Single Attached
- Carport spaces: 1
Features
- Patio & porch: Deck, Porch
- Has view: Yes
- View description: Short Range View
Lot
- Size: 0.75 Acres
- Features: Level, Level Yard, Open Lot, Unrestricted
Details
- Additional structures: Outbuilding/Workshop, Storage Building/Shed
- Parcel number: 6583281722
Construction
Type & style
- Home type: SingleFamily
- Architectural style: Ranch/Single
- Property subtype: Residential
Materials
- Vinyl Siding
- Roof: Composition
Condition
- Year built: 1981
Utilities & green energy
- Sewer: Septic Tank
- Water: Well, Private
- Utilities for property: Cell Service Available
Community & HOA
Location
- Region: Franklin
Financial & listing details
- Tax assessed value: $219,200
- Annual tax amount: $1,722
- Date on market: 6/30/2026
- Listing terms: Cash,Conventional,FHA,VA Loan
- Road surface type: Paved
Estimated market value
$284,800
$271,000 - $299,000
$2,142/mo
Price history
| Date | Event | Price |
|---|---|---|
| 6/30/2026 | Listed for sale | $299,900 |
Source: Carolina Smokies MLS #26047738 Report a problem | ||
Public tax history
| Year | Property taxes | Tax assessment |
|---|---|---|
| 2025 | $865 | $219,200 |
| 2024 | $865 +6.2% | $219,200 0% |
| 2023 | $815 +12.1% | $219,300 +66.5% |
| 2022 | $727 +2.9% | $131,730 |
| 2021 | $707 +4.9% | $131,730 |
| 2020 | $673 +2% | $131,730 |
| 2019 | $660 | $131,730 +6.2% |
| 2018 | $660 +10.9% | $124,040 |
| 2017 | $596 | $124,040 |
| 2016 | $596 +2.1% | $124,040 |
| 2015 | $583 +4.1% | $124,040 -19.5% |
| 2014 | $560 | $154,030 |
| 2013 | $560 | $154,030 |
| 2012 | -- | $154,030 |
| 2011 | -- | $154,030 |
| 2010 | -- | $154,030 |
| 2009 | -- | $154,030 |
Find assessor info on the county website
Monthly payment
Est. payment$--/mo
Payment breakdown
Explore the cost of this home by adjusting the details. Changes won't be saved.All calculations are estimates and provided by Zillow, Inc. for informational purposes only. Actual amounts may vary.
HOA fees may include property taxes on listings classified as Co-Ops. Contact the listing agent and/or owner for fee details.
Mortgage interest rates are dependent on a number of factors, including credit score, down payment, and repayment length. Interest rate data provided by Zillow Group Marketplace, Inc. as of 1/1/1970 from various mortgage lenders with which we have lead or other similar arrangements; the Estimated Payment is an average of those rates.
See how much you could borrow to make a competitive offer.
Climate risks
Neighborhood: 28734
Nearby schools
GreatSchools rating
- 6/10Cartoogechaye ElementaryGrades: PK-4Distance: 1.9 mi
- 6/10Macon Middle SchoolGrades: 7-8Distance: 3.1 mi
- 7/10Macon Early College High SchoolGrades: 9-12Distance: 1.8 mi
A local agent can set up tours, give advice and negotiate with sellers.
A local lender can help you make sure your offer is ready when you are.


- North Carolina
- Macon County
- Franklin
- 28734
- 36 Dobson Rd
Nearby cities
Nearby zip codes
Other Franklin Topics
