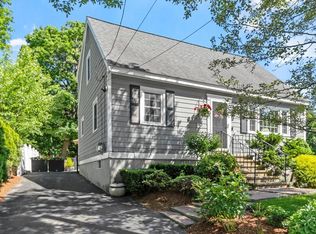
Move-in-ready Belvidere ranch awaits! Discover a bright, spacious living room with a cozy fireplace, picture window, & gleaming HW floors that flow down the hall. Hosting is a breeze in the formal dining room, elegant with its own picture window & classic French doors. The updated kitchen is a chef’s delight, boasting sleek Quartz countertops, SS appliances, & a gas stove. Nearby, find 3 comfortable bedrooms with HW floors & a stylish full bath with timeless wainscoting, tile flooring, & a shower stall. The highlight is the gorgeous, all-wood sun-room. Bathed in golden light, its beautiful wood ceilings, walls, & floors bring a warm, cabin-like aesthetic to easy ranch living—the ultimate private retreat. Through the slider, the composite deck overlooks a backyard oasis with a fire-pit & handy storage shed. Expansive walk-out lower level includes a 2nd full bath & is ready to finish for a gym or media room. With an attached 1-car garage, central air, & easy access to Rts 133 & 495!
Pending
Price cut: $10K (5/27)
$639,900
36 Glenn Rd, Lowell, MA 01852
3beds
1,351sqft
Single Family Residence
Built in 1956
6,970 Square Feet Lot
$639,600 Zestimate®
$474/sqft
$-- HOA
What's special
Cozy fireplaceShower stallSleek quartz countertopsComposite deckHandy storage shedUpdated kitchenFormal dining room
- 28 days |
- 1,753 |
- 50 |
Likely to sell faster than
Zillow last checked:
Listing updated:
Listed by:
Paul A. Dubuque 978-866-3586,
Lamacchia Realty, Inc. 978-250-1900
Source: MLS PIN,MLS#: 73522481
Facts & features
Interior
Bedrooms & bathrooms
- Bedrooms: 3
- Bathrooms: 2
- Full bathrooms: 2
Primary bedroom
- Features: Ceiling Fan(s), Closet, Flooring - Hardwood, Cable Hookup
- Level: First
- Area: 143
- Dimensions: 11 x 13
Bedroom 2
- Features: Ceiling Fan(s), Closet, Flooring - Hardwood, Cable Hookup
- Level: First
- Area: 117
- Dimensions: 9 x 13
Bedroom 3
- Features: Ceiling Fan(s), Closet, Flooring - Hardwood, Cable Hookup
- Level: First
- Area: 210
- Dimensions: 14 x 15
Primary bathroom
- Features: No
Bathroom 1
- Features: Bathroom - Full, Bathroom - With Shower Stall, Flooring - Stone/Ceramic Tile, Wainscoting
- Level: First
- Area: 64
- Dimensions: 8 x 8
Bathroom 2
- Features: Bathroom - Full, Bathroom - With Shower Stall, Flooring - Laminate
- Level: Basement
- Area: 63
- Dimensions: 7 x 9
Dining room
- Features: Flooring - Hardwood, Window(s) - Picture
- Level: First
- Area: 100
- Dimensions: 10 x 10
Kitchen
- Features: Ceiling Fan(s), Flooring - Vinyl, Countertops - Stone/Granite/Solid, Breakfast Bar / Nook, Stainless Steel Appliances, Gas Stove
- Level: First
- Area: 143
- Dimensions: 11 x 13
Living room
- Features: Ceiling Fan(s), Flooring - Hardwood, Window(s) - Picture, Cable Hookup
- Level: First
- Area: 255
- Dimensions: 15 x 17
Heating
- Forced Air, Natural Gas
Cooling
- Central Air
Appliances
- Included: Gas Water Heater, Water Heater, Range, Dishwasher, Microwave, Refrigerator, Washer, Dryer
- Laundry: Electric Dryer Hookup, Washer Hookup, In Basement
Features
- Flooring: Tile, Vinyl, Laminate, Hardwood
- Doors: Storm Door(s), French Doors
- Windows: Insulated Windows
- Basement: Walk-Out Access,Interior Entry,Concrete,Unfinished
- Number of fireplaces: 1
- Fireplace features: Living Room
Interior area
- Total structure area: 1,351
- Total interior livable area: 1,351 sqft
- Finished area above ground: 1,351
Video & virtual tour
Property
Parking
- Total spaces: 3
- Parking features: Attached, Garage Door Opener, Paved Drive, Paved
- Attached garage spaces: 1
- Uncovered spaces: 2
Features
- Patio & porch: Deck, Deck - Composite
- Exterior features: Deck, Deck - Composite, Rain Gutters, Storage
Lot
- Size: 6,970 Square Feet
Details
- Foundation area: 0
- Parcel number: M:232 B:2650 L:36,3195643
- Zoning: SSF
Construction
Type & style
- Home type: SingleFamily
- Architectural style: Ranch
- Property subtype: Single Family Residence
Materials
- Conventional (2x4-2x6)
- Foundation: Concrete Perimeter, Block
- Roof: Shingle
Condition
- Year built: 1956
Utilities & green energy
- Electric: Circuit Breakers
- Sewer: Public Sewer
- Water: Public
- Utilities for property: for Gas Range, Washer Hookup
Green energy
- Energy efficient items: Thermostat
Community & HOA
Community
- Features: Public Transportation, Shopping, Park, Walk/Jog Trails, Golf, Medical Facility, Laundromat, Bike Path, Conservation Area, Highway Access, House of Worship, Private School, Public School, T-Station, University
HOA
- Has HOA: No
Location
- Region: Lowell
Financial & listing details
- Price per square foot: $474/sqft
- Tax assessed value: $525,400
- Annual tax amount: $6,032
- Date on market: 5/22/2026
- Road surface type: Paved
Estimated market value
$639,600
$608,000 - $672,000
$3,071/mo
Price history
| Date | Event | Price |
|---|---|---|
| 6/15/2026 | Pending sale | $639,900$474/sqft |
Source: MLS PIN #73522481 Report a problem | ||
| 6/1/2026 | Contingent | $639,900$474/sqft |
Source: MLS PIN #73522481 Report a problem | ||
| 5/27/2026 | Price change | $639,900-1.5%$474/sqft |
Source: MLS PIN #73522481 Report a problem | ||
| 5/21/2026 | Listed for sale | $649,900+41.3%$481/sqft |
Source: MLS PIN #73522481 Report a problem | ||
| 6/28/2021 | Sold | $460,000+37.3%$340/sqft |
Source: Public Record Report a problem | ||
| 12/12/2019 | Sold | $335,000-4.8%$248/sqft |
Source: Public Record Report a problem | ||
| 10/17/2019 | Pending sale | $352,000$261/sqft |
Source: Keller Williams Realty-Merrimack #72580190 Report a problem | ||
| 10/15/2019 | Listed for sale | $352,000+175.2%$261/sqft |
Source: Keller Williams Realty-Merrimack #72580190 Report a problem | ||
| 6/1/1995 | Sold | $127,900$95/sqft |
Source: Public Record Report a problem | ||
Public tax history
| Year | Property taxes | Tax assessment |
|---|---|---|
| 2025 | $6,032 +6% | $525,400 +9.9% |
| 2024 | $5,692 +5.1% | $477,900 +9.6% |
| 2023 | $5,418 +9.9% | $436,200 +19.1% |
| 2022 | $4,930 | $366,300 |
| 2021 | $4,930 +8.4% | $366,300 +7.6% |
| 2020 | $4,546 -3.2% | $340,300 +1.7% |
| 2019 | $4,698 +4.7% | $334,600 +7.3% |
| 2018 | $4,488 +2.9% | $311,900 +6.7% |
| 2017 | $4,360 +6.9% | $292,200 +8.6% |
| 2016 | $4,080 | $269,100 |
Find assessor info on the county website
Monthly payment
Est. payment$--/mo
Payment breakdown
Explore the cost of this home by adjusting the details. Changes won't be saved.All calculations are estimates and provided by Zillow, Inc. for informational purposes only. Actual amounts may vary.
HOA fees may include property taxes on listings classified as Co-Ops. Contact the listing agent and/or owner for fee details.
Mortgage interest rates are dependent on a number of factors, including credit score, down payment, and repayment length. Interest rate data provided by Zillow Group Marketplace, Inc. as of 1/1/1970 from various mortgage lenders with which we have lead or other similar arrangements; the Estimated Payment is an average of those rates.
See how much you could borrow to make a competitive offer.
Climate risks
Neighborhood: Belvidere
Nearby schools
GreatSchools rating
- 7/10Reilly Elementary SchoolGrades: PK-4Distance: 0.4 mi
- 4/10James Sullivan Middle SchoolGrades: 5-8Distance: 0.4 mi
- NALeblanc Therapeutic Day SchoolGrades: 9-12Distance: 0.7 mi
A local agent can set up tours, give advice and negotiate with sellers.


Nearby cities
Nearby neighborhoods
Nearby zip codes
Other Lowell Topics
