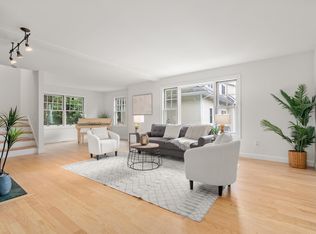
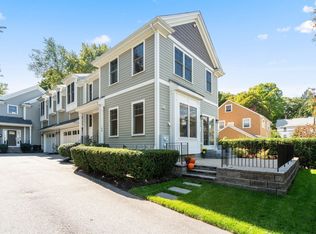
End-unit living with privacy and feel of a single-family home in a community of 20 townhomes on the former grounds of the historic Journeys End Estate. With only 1 shared wall, natural light fills the home, while woodland views from the private deck & walkout lower level create a serene backdrop. Open-concept main level: 9' ceilings, hardwood floors, gas fireplace and granite kitchen with Bosch stainless steel appliances + peninsula seating for 4. Sliding glass doors open to the deck surrounded by mature trees, extending living space outdoors. Primary suite with walk-in closet & en suite bath plus jetted tub and separate tiled shower. 2 additional bedrooms, each with hardwood floors, second full bath & laundry room complete 2nd floor. Finished walkout lower level offers flex space for a family room, home office, fitness and more + separate workshop & dedicated storage. Pull-down full attic access & oversized garage both provide exceptional storage rarely found in townhouse living. Enjoy community green space, minutes to Lex Center, conservation trails & commuter routes.
For sale
$1,425,000
36 Journeys End Ln, Lexington, MA 02421
3beds
1,976sqft
Condominium, Townhouse
Built in 2009
-- sqft lot
$1,399,400 Zestimate®
$721/sqft
$570/mo HOA
What's special
Gas fireplaceCommunity green spaceOversized garageGranite kitchenSeparate workshopHardwood floorsWalkout lower level
- 30 days
- 421
- 15
Zillow last checked:
Listing updated:
Listed by:
Erika Tarlow 978-505-9991,
Coldwell Banker Realty - Boston 617-266-4430
Source: MLS PIN,MLS#: 73577699
Facts & features
Interior
Bedrooms & bathrooms
- Bedrooms: 3
- Bathrooms: 3
- Full bathrooms: 2
- 1/2 bathrooms: 1
- Main level bathrooms: 1
Primary bedroom
- Features: Bathroom - Full, Ceiling Fan(s), Walk-In Closet(s), Flooring - Hardwood, Flooring - Stone/Ceramic Tile, Lighting - Overhead
- Level: Second
- Area: 195
- Dimensions: 13 x 15
Bedroom 2
- Features: Ceiling Fan(s), Flooring - Hardwood, Lighting - Overhead, Closet - Double
- Level: Second
- Area: 224
- Dimensions: 14 x 16
Bedroom 3
- Features: Ceiling Fan(s), Flooring - Hardwood, Lighting - Overhead, Closet - Double
- Level: Second
- Area: 168
- Dimensions: 12 x 14
Primary bathroom
- Features: Yes
Bathroom 1
- Features: Bathroom - Half, Flooring - Stone/Ceramic Tile, Recessed Lighting, Lighting - Overhead, Pedestal Sink
- Level: Main,First
- Area: 25
- Dimensions: 5 x 5
Bathroom 2
- Features: Bathroom - Full, Bathroom - Double Vanity/Sink, Bathroom - Tiled With Shower Stall, Closet - Linen, Flooring - Stone/Ceramic Tile, Countertops - Stone/Granite/Solid, Jacuzzi / Whirlpool Soaking Tub, Cabinets - Upgraded, Recessed Lighting, Lighting - Sconce, Lighting - Overhead
- Level: Second
- Area: 120
- Dimensions: 10 x 12
Bathroom 3
- Features: Bathroom - Full, Bathroom - With Tub & Shower, Closet, Flooring - Stone/Ceramic Tile, Countertops - Stone/Granite/Solid, Lighting - Sconce, Lighting - Overhead
- Level: Second
- Area: 72
- Dimensions: 9 x 8
Dining room
- Features: Flooring - Hardwood, Breakfast Bar / Nook, Deck - Exterior, Exterior Access, Open Floorplan, Recessed Lighting, Slider, Lighting - Pendant, Crown Molding
- Level: Main,First
- Area: 165
- Dimensions: 11 x 15
Kitchen
- Features: Flooring - Hardwood, Pantry, Countertops - Stone/Granite/Solid, Open Floorplan, Recessed Lighting, Slider, Stainless Steel Appliances, Gas Stove, Peninsula, Lighting - Pendant, Lighting - Overhead, Crown Molding
- Level: Main,First
- Area: 132
- Dimensions: 11 x 12
Living room
- Features: Flooring - Hardwood, Deck - Exterior, Exterior Access, Open Floorplan, Recessed Lighting, Slider, Crown Molding
- Level: Main,First
- Area: 272
- Dimensions: 16 x 17
Heating
- Forced Air, Natural Gas
Cooling
- Central Air
Appliances
- Included: Range, Dishwasher, Disposal, Microwave, Refrigerator, Freezer, Washer, Dryer, Plumbed For Ice Maker
- Laundry: Closet/Cabinets - Custom Built, Flooring - Stone/Ceramic Tile, Cabinets - Upgraded, Electric Dryer Hookup, Washer Hookup, Lighting - Overhead, Second Floor, In Unit
Features
- Closet/Cabinets - Custom Built, Cable Hookup, High Speed Internet Hookup, Storage, Lighting - Overhead, Walk-In Closet(s), Closet, Open Floorplan, Recessed Lighting, Bathroom - Half, Bathroom - Full, Cabinets - Upgraded, Great Room, Entry Hall, Center Hall, Central Vacuum, Walk-up Attic
- Flooring: Tile, Carpet, Hardwood, Concrete, Flooring - Wall to Wall Carpet, Flooring - Hardwood
- Windows: Insulated Windows, Screens
- Has basement: Yes
- Number of fireplaces: 1
- Fireplace features: Living Room
- Common walls with other units/homes: End Unit
Interior area
- Total structure area: 1,976
- Total interior livable area: 1,976 sqft
- Finished area above ground: 1,976
Video & virtual tour
Property
Parking
- Total spaces: 3
- Parking features: Under, Off Street, Common, Paved
- Attached garage spaces: 1
- Uncovered spaces: 2
Accessibility
- Accessibility features: No
Features
- Entry location: Unit Placement(Walkout)
- Patio & porch: Deck - Composite
- Exterior features: Deck - Composite, Decorative Lighting, Screens, Rain Gutters, Stone Wall
- Waterfront features: Lake/Pond, Walk to, 0 to 1/10 Mile To Beach, Beach Ownership(Public)
Details
- Additional structures: Workshop
- Parcel number: M:0026 B:0000 L:044F13,4748790
- Zoning: RO
Construction
Type & style
- Home type: Townhouse
- Property subtype: Condominium, Townhouse
Materials
- Frame
- Roof: Shingle
Condition
- Year built: 2009
Utilities & green energy
- Electric: Circuit Breakers, 200+ Amp Service
- Sewer: Public Sewer
- Water: Public
- Utilities for property: for Gas Range, for Electric Dryer, Washer Hookup, Icemaker Connection
Green energy
- Energy efficient items: Thermostat
Community & HOA
Community
- Features: Public Transportation, Shopping, Pool, Tennis Court(s), Park, Walk/Jog Trails, Stable(s), Golf, Medical Facility, Bike Path, Conservation Area, Highway Access, House of Worship, Private School, Public School
HOA
- Services included: Maintenance Structure, Maintenance Grounds, Snow Removal
- HOA fee: $570 monthly
Location
- Region: Lexington
Financial & listing details
- Price per square foot: $721/sqft
- Tax assessed value: $1,328,000
- Annual tax amount: $16,348
- Date on market: 9/24/2026
- Listing terms: Contract
- Exclusions: Negotiable Items
Estimated market value
$1,399,400
$1.33M - $1.47M
$4,777/mo
Price history
| Date | Event | Price |
|---|---|---|
| 9/16/2026 | Listed for sale | $1,425,000-1.7%$721/sqft |
Source: MLS PIN #73577699 Report a problem | ||
| 8/10/2026 | Listing removed | $1,450,000$734/sqft |
Source: MLS PIN #73557873 Report a problem | ||
| 8/1/2026 | Listed for sale | $1,450,000+16%$734/sqft |
Source: MLS PIN #73557873 Report a problem | ||
| 7/15/2021 | Sold | $1,250,000+73.6%$633/sqft |
Source: Public Record Report a problem | ||
| 12/2/2009 | Sold | $720,000$364/sqft |
Source: Public Record Report a problem | ||
Public tax history
| Year | Property taxes | Tax assessment |
|---|---|---|
| 2025 | $14,713 +3.5% | $1,203,000 +3.6% |
| 2024 | $14,222 +1.7% | $1,161,000 +7.9% |
| 2023 | $13,988 +8.9% | $1,076,000 +15.6% |
| 2022 | $12,848 -0.1% | $931,000 +4.1% |
| 2021 | $12,865 +5.5% | $894,000 +3% |
| 2020 | $12,195 +12.6% | $868,000 +13.2% |
| 2019 | $10,830 +12.4% | $767,000 +13.8% |
| 2018 | $9,638 -10% | $674,000 -8.8% |
| 2017 | $10,708 +11.6% | $739,000 +12.5% |
| 2016 | $9,592 -5.1% | $657,000 -3.4% |
| 2015 | $10,105 -4% | $680,000 +0.1% |
| 2014 | $10,531 +7.1% | $679,000 +4.9% |
| 2013 | $9,834 -4.7% | $647,000 -6.1% |
| 2012 | $10,314 +5% | $689,000 +1% |
| 2011 | $9,821 | $682,000 |
Find assessor info on the county website
Monthly payment
Est. payment
Payment breakdown
Explore the cost of this home by adjusting the details. Changes won't be saved.Climate risks
Neighborhood: 02421
Nearby schools
Schools provided by the listing agent
- Elementary: Bridge
- Middle: Clarke
- High: Lhs
Source: MLS PIN. This data may not be complete. We recommend contacting the local school district to confirm school assignments for this home.
Similar homes
- $1,559,0003 bd3 ba2.4k sqft109 Grove St, Lexington, MA 02420For Sale
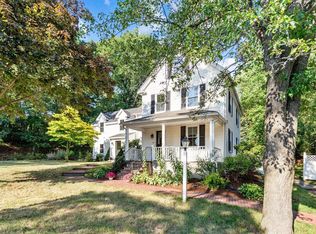 MLS ID #73546197, Martha Sevigny, William Raveis R.E. & Home Services. MLS PIN
- $1,445,0003 bd4 ba1.9k sqft104-108 Hull St, Newton, MA 02460For Sale
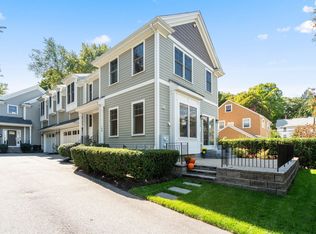 MLS ID #73592927, Deirdre O'Connor, Gibson Sotheby's International Realty. MLS PIN
- $1,399,0003 bd4 ba2.3k sqftTown Homes At Beecher Place, Newton Center, MA 02459For Sale
 MLS ID #73574200, Deanna Salemme, Coldwell Banker Realty - Newton. MLS PIN
- $1,445,0003 bd4 ba1.9k sqft104-108 Hull Street Condominium, Newtonville, MA 02460For Sale
 MLS ID #73581032, Deirdre O'Connor, Gibson Sotheby's International Realty. MLS PIN
