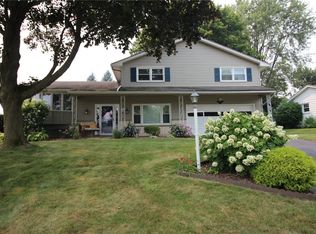
Welcome to this beautifully maintained 3-bedroom, 1.5-bath Colonial that offers the perfect blend of space, comfort, and timeless style! From the moment you arrive, you'll appreciate the home's popular white exterior accented with black-trimmed windows, creating outstanding curb appeal. Inside, you'll find a spacious floor plan featuring a formal living room, formal dining room, and a large family room complete with a cozy fireplace that flows seamlessly from the oversized eat-in kitchen—perfect for everyday living and entertaining. Both bathrooms have been beautifully updated, and the finished basement provides additional living space ideal for a recreation room, home office, gym, or media room. The laundry area is conveniently located in the basement, with plenty of additional storage available. Step outside to enjoy the expansive backyard featuring a two-tier deck, a concrete patio, and a storage shed—offering endless possibilities for outdoor entertaining, gardening, or simply relaxing. With generous living spaces, tasteful updates, and a fantastic yard, this move-in-ready Colonial is ready to welcome its next owners. Delayed Negotiations July 12th @5:00 p.m.
Pending
Price cut: $5K (7/16)
$270,000
36 Kimbrook Dr, Rochester, NY 14612
3beds
1,770sqft
Single Family Residence
Built in 1975
0.33 Acres Lot
$-- Zestimate®
$153/sqft
$-- HOA
What's special
Cozy fireplaceExpansive backyardTwo-tier deckStorage shedSpacious floor planOutstanding curb appealFormal dining room
- 21 days |
- 2,754 |
- 117 |
Zillow last checked:
Listing updated:
Listed by:
Keller Williams Realty Greater Rochester 585-362-8900,
Rita Lujan Pettinaro 585-261-2096
Source: NYSAMLSs,MLS#: R1695905 Originating MLS: Rochester
Originating MLS: RochesterFacts & features
Interior
Bedrooms & bathrooms
- Bedrooms: 3
- Bathrooms: 2
- Full bathrooms: 1
- 1/2 bathrooms: 1
- Main level bathrooms: 1
Bedroom 1
- Level: Second
Bedroom 2
- Level: Second
Bedroom 3
- Level: Second
Basement
- Level: Basement
Dining room
- Level: First
Family room
- Level: First
Foyer
- Level: First
Laundry
- Level: Basement
Living room
- Level: First
Heating
- Gas, Forced Air
Cooling
- Central Air
Appliances
- Included: Dryer, Dishwasher, Electric Oven, Electric Range, Gas Water Heater, Microwave, Refrigerator, Washer
- Laundry: In Basement
Features
- Ceiling Fan(s), Separate/Formal Dining Room, Eat-in Kitchen, Separate/Formal Living Room, Pantry
- Flooring: Carpet, Ceramic Tile, Linoleum, Varies, Vinyl
- Basement: Full,Partially Finished,Sump Pump
- Number of fireplaces: 1
Interior area
- Total structure area: 1,770
- Total interior livable area: 1,770 sqft
Property
Parking
- Total spaces: 2
- Parking features: Attached, Garage, Garage Door Opener
- Attached garage spaces: 2
Features
- Levels: Two
- Stories: 2
- Patio & porch: Deck
- Exterior features: Blacktop Driveway, Deck
Lot
- Size: 0.33 Acres
- Dimensions: 54 x 199
- Features: Rectangular, Rectangular Lot, Residential Lot
Details
- Additional structures: Shed(s), Storage
- Parcel number: 2628000451500005019000
- Special conditions: Standard
Construction
Type & style
- Home type: SingleFamily
- Architectural style: Two Story
- Property subtype: Single Family Residence
Materials
- Composite Siding
- Foundation: Block
- Roof: Shingle
Condition
- Resale
- Year built: 1975
Utilities & green energy
- Electric: Underground
- Sewer: Connected
- Water: Connected, Public
- Utilities for property: Electricity Connected, High Speed Internet Available, Sewer Connected, Water Connected
Community & HOA
Community
- Subdivision: Creekside Colony Sec 03 M
Location
- Region: Rochester
Financial & listing details
- Price per square foot: $153/sqft
- Tax assessed value: $163,900
- Annual tax amount: $7,742
- Date on market: 7/5/2026
- Cumulative days on market: 17 days
- Listing terms: Cash,Conventional,FHA,VA Loan
Estimated market value
Not available
Estimated sales range
Not available
$2,713/mo
Price history
| Date | Event | Price |
|---|---|---|
| 7/23/2026 | Pending sale | $270,000$153/sqft |
Source:  NYSAMLSs #R1695905 Report a problem NYSAMLSs #R1695905 Report a problem | ||
| 7/19/2026 | Contingent | $270,000$153/sqft |
Source: NYSAMLSs #R1695905 Report a problem | ||
| 7/16/2026 | Price change | $270,000-1.8%$153/sqft |
Source: NYSAMLSs #R1695905 Report a problem | ||
| 7/5/2026 | Listed for sale | $275,000$155/sqft |
Source: NYSAMLSs #R1695905 Report a problem | ||
Public tax history
| Year | Property taxes | Tax assessment |
|---|---|---|
| 2025 | -- | $163,900 |
| 2024 | -- | $163,900 |
| 2023 | -- | $163,900 +13% |
| 2022 | -- | $145,000 |
| 2021 | -- | $145,000 +8.2% |
| 2020 | -- | $134,000 |
| 2018 | -- | $134,000 |
| 2017 | $2,543 | $134,000 |
| 2016 | -- | $134,000 |
| 2015 | -- | $134,000 |
| 2014 | -- | $134,000 +3.1% |
| 2013 | -- | $130,000 |
| 2012 | -- | $130,000 |
| 2011 | -- | $130,000 |
| 2010 | -- | $130,000 |
| 2009 | -- | $130,000 |
| 2007 | -- | $130,000 |
| 2006 | -- | $130,000 +15% |
| 2005 | -- | $113,000 |
| 2004 | -- | $113,000 |
| 2003 | -- | $113,000 |
| 2002 | -- | $113,000 |
| 2001 | -- | $113,000 |
| 2000 | -- | $113,000 |
Find assessor info on the county website
Monthly payment
Climate risks
Neighborhood: 14612
Nearby schools
GreatSchools rating
- 6/10Arcadia Middle SchoolGrades: 5-8Distance: 0.8 mi
- 6/10Arcadia High SchoolGrades: 9-12Distance: 0.9 mi
- 5/10Paddy Hill Elementary SchoolGrades: K-5Distance: 1 mi
Schools provided by the listing agent
- District: Greece
Source: NYSAMLSs. This data may not be complete. We recommend contacting the local school district to confirm school assignments for this home.
- $267,1004 bd3 ba1.2k sqft28 Kimbrook Dr, Rochester, NY 14612Off Market
- $270,5003 bd1 ba1.6k sqft42 Kimbrook Dr, Rochester, NY 14612Off Market
- $--1 bd1 ba-- sqft1 Orchard View Dr #776F18CCB, Rochester, NY 14612Off Market
- $--2 bd2 ba-- sqft1 Orchard View Dr #F320A52C6, Rochester, NY 14612Off Market
- $--1 bd1 ba-- sqft1 Orchard View Dr #1, Rochester, NY 14612Off Market
- $--2 bd2 ba1.2k sqft1 Orchard View Dr #T5-52, Rochester, NY 14612Off Market
- $--1 bd1 ba695 sqft1 Orchard View Dr #1155-203, Rochester, NY 14612Off Market
- $--1 bd1 ba695 sqft1 Orchard View Dr #1125-220, Rochester, NY 14612Off Market
A local agent can set up tours, give advice and negotiate with sellers.
Similar homes
- $285,9004 bd2 ba2k sqft25 Kensington Ct, Rochester, NY 14612For Sale
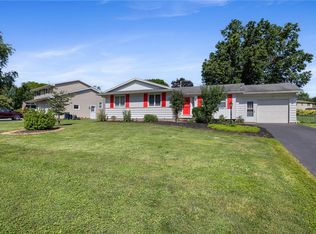
 MLS ID #R1699245, Richard J. Greco, Listing by: RE/MAX Realty Group. NYSAMLSs
 - $249,9003 bd2 ba1.3k sqft71 Kensington Ct, Rochester, NY 14612For Sale
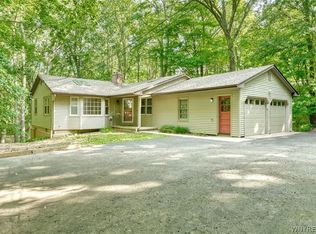
 MLS ID #R1696682, Jason J Cronkwright, Listing by: Howard Hanna. NYSAMLSs
 - $269,9003 bd2 ba1.3k sqft2751 Edgemere Dr, Rochester, NY 14612For Sale
 MLS ID #R1695414, Darlene Maimone, Listing by: Howard Hanna. NYSAMLSs
 - $299,0004 bd2 ba1.4k sqft205 Van Voorhis Ave, Rochester, NY 14617Auction
 MLS ID #B1700846, Ruth Rowe Campbell, Rowe Realty & Appraisal, Inc.. NYSAMLSs
 - $224,9003 bd2 ba1.8k sqft48 Woodsong Ln, Rochester, NY 14612For SaleMLS ID #R1700561, Abramo Brom Bianchi, Listing by: Howard Hanna. NYSAMLSs
- $260,0004 bd2 ba1.9k sqft155 Saddlehorn Dr, Rochester, NY 14626For SaleMLS ID #R1699740, Sarah Ann Panitsidis, Listing by: Keller Williams Realty Greater Rochester. NYSAMLSs
- $289,9004 bd3 ba2.2k sqft7 Frandee Ln, Rochester, NY 14626For SaleMLS ID #R1679628, Robert Piazza Palotto, Listing by: High Falls Sotheby's International Realty. NYSAMLSs
- $244,9003 bd1 ba1.7k sqft110 Braddock Rd, Rochester, NY 14612For SaleMLS ID #R1700082, Stephen J. Popowych, Listing by: Hunt Real Estate ERA/Columbus. NYSAMLSs
- $270,0003 bd2 ba1.6k sqft185 Rogene St, Rochester, NY 14616For SaleMLS ID #R1696736, Kenneth C. Currie, Listing by: RE/MAX Realty Group. NYSAMLSs
- $245,0003 bd3 ba1.4k sqft86 Countryshire Dr, Rochester, NY 14626For SaleMLS ID #R1699406, Kim M Ferrari, Listing by: Empire Realty Group. NYSAMLSs
- $275,0004 bd3 ba1.7k sqft216 Somerworth Dr, Rochester, NY 14626For SaleMLS ID #R1695446, Warren P. Seeley Jr., Listing by: Howard Hanna. NYSAMLSs
- $199,9003 bd2 ba1.1k sqft83 Valley St, Rochester, NY 14612For SaleMLS ID #R1700247, Sarah McCrackan, Listing by: Elysian Homes by Mark Siwiec and Associates. NYSAMLSs
- $250,0003 bd3 ba1.5k sqft24 Noel Dr, Rochester, NY 14606For SaleMLS ID #R1700685, Octavio Garcia, Listing by: Howard Hanna. NYSAMLSs
- $274,9003 bd2 ba1.7k sqft21 W Canon Dr, Rochester, NY 14624For SaleMLS ID #R1699538, Michael R DiMino, Listing by: RE/MAX Plus. NYSAMLSs
- $289,9003 bd2 ba1.6k sqft29 Jade Dr, Rochester, NY 14626For SaleMLS ID #R1694605, Duk Kharel, Listing by: Keller Williams Realty Greater Rochester. NYSAMLSs
- $249,9003 bd2 ba1.3k sqft280 Daley Blvd, Rochester, NY 14617For SaleMLS ID #R1700746, Jared J. Kierecki, Listing by: Keller Williams Realty Greater Rochester. NYSAMLSs
- $229,9003 bd1 ba1.2k sqft195 Noridge Dr, Rochester, NY 14622For SaleMLS ID #R1700747, Alexandra L Cope, Listing by: Keller Williams Realty Greater Rochester. NYSAMLSs
- $199,9004 bd2 ba1.4k sqft191 Straub Rd, Rochester, NY 14626For SaleMLS ID #S1701338, Lee Baldwin, Listing by: Acropolis Realty Group LLC. NYSAMLSs
- $209,9003 bd2 ba1.4k sqft52 Clayton St, Rochester, NY 14612For SaleMLS ID #R1681266, Christopher Kadar, Listing by: Howard Hanna. NYSAMLSs
- $395,0003 bd3 ba1.8k sqft75 Pickering Dr, Rochester, NY 14626For SaleMLS ID #R1699920, Danielle M. Clement, Listing by: Tru Agent Real Estate. NYSAMLSs
