Classic New England charm meets modern convenience in this spacious 3-bedroom, 2-bath home tucked into a quiet, established neighborhood. Arched doorways and rich hardwood floors run throughout the bright, generously sized living spaces. The heart of the home is an oversized eat-in kitchen featuring main-floor laundry, complemented by a full bathroom on each level and a new roof. Step outside to a sprawling, flat yard complete with a patio and storage shed. Enjoy peaceful neighborhood living just steps from a scenic waterfall, shops, resturants, and major routes for an easy commute.
Accepting backups
$389,000
36 Maple Street, Griswold, CT 06351
3beds
1,800sqft
Single Family Residence
Built in 1951
8,276 Square Feet Lot
$394,800 Zestimate®
$216/sqft
$-- HOA
What's special
Sprawling flat yardStorage shedArched doorwaysRich hardwood floorsOversized eat-in kitchenMain-floor laundryNew roof
- 43 days
- 63
- 1
Zillow last checked:
Listing updated:
Listed by:
Renee R. McCammon (860)705-8084,
Berkshire Hathaway NE Prop. 860-536-4906
Source: Smart MLS,MLS#: 24204233
Facts & features
Interior
Bedrooms & bathrooms
- Bedrooms: 3
- Bathrooms: 2
- Full bathrooms: 2
Primary bedroom
- Features: Hardwood Floor
- Level: Upper
- Area: 238 Square Feet
- Dimensions: 14 x 17
Bedroom
- Features: Hardwood Floor
- Level: Upper
- Area: 238 Square Feet
- Dimensions: 14 x 17
Bedroom
- Features: Hardwood Floor
- Level: Lower
- Area: 168 Square Feet
- Dimensions: 12 x 14
Dining room
- Features: Hardwood Floor
- Level: Main
- Area: 238 Square Feet
- Dimensions: 14 x 17
Kitchen
- Level: Main
- Area: 308 Square Feet
- Dimensions: 14 x 22
Living room
- Features: Hardwood Floor
- Level: Main
- Area: 238 Square Feet
- Dimensions: 14 x 17
Heating
- Baseboard, Oil
Cooling
- Ceiling Fan(s), Window Unit(s)
Appliances
- Included: Oven/Range, Range Hood, Refrigerator, Dishwasher, Washer, Dryer, Water Heater
- Laundry: Main Level
Features
- Basement: Full,Unfinished,Storage Space
- Attic: None
- Has fireplace: No
Interior area
- Total structure area: 1,800
- Total interior livable area: 1,800 sqft
- Finished area above ground: 1,800
Property
Parking
- Total spaces: 4
- Parking features: Paved, Off Street, Driveway, Private, Asphalt
- Has uncovered spaces: Yes
Features
- Patio & porch: Patio
- Exterior features: Stone Wall
Lot
- Size: 8,276 Square Feet
- Features: Subdivided, Level, Cleared
Details
- Additional structures: Shed(s)
- Parcel number: 1483492
- Zoning: B-R
Construction
Type & style
- Home type: SingleFamily
- Architectural style: Cape Cod
- Property subtype: Single Family Residence
Materials
- Vinyl Siding
- Foundation: Concrete Perimeter
- Roof: Asphalt
Condition
- New construction: No
- Year built: 1951
Utilities & green energy
- Sewer: Public Sewer
- Water: Public
Community & HOA
Community
- Features: Lake, Library, Medical Facilities, Park
- Subdivision: Jewett City
HOA
- Has HOA: No
Location
- Region: Griswold
Financial & listing details
- Price per square foot: $216/sqft
- Tax assessed value: $152,831
- Annual tax amount: $4,836
- Date on market: 9/3/2026
Estimated market value
$394,800
$375,000 - $415,000
$2,609/mo
Price history
| Date | Event | Price |
|---|---|---|
| 9/11/2026 | Contingent | $389,000$216/sqft |
Source:  Berkshire Hathaway HomeServices New England Properties #24204233 Report a problem Berkshire Hathaway HomeServices New England Properties #24204233 Report a problem | ||
| 9/3/2026 | Listed for sale | $389,000+7.8%$216/sqft |
Source:  Smart MLS #24204233 Report a problem Smart MLS #24204233 Report a problem | ||
| 12/12/2025 | Sold | $361,000+3.2%$201/sqft |
Source: Smart MLS #24134469 Report a problem | ||
| 10/20/2025 | Listed for sale | $349,900+71.6%$194/sqft |
Source: Smart MLS #24134469 Report a problem | ||
| 6/12/2020 | Sold | $203,900+2%$113/sqft |
Source: Smart MLS #170276545 Report a problem | ||
| 4/4/2020 | Price change | $199,900-4.8%$111/sqft |
Source: Randall Realtors #170276545 Report a problem | ||
| 3/11/2020 | Price change | $209,900-2.4%$117/sqft |
Source: Randall Realtors #170276545 Report a problem | ||
| 3/1/2020 | Listed for sale | $215,000-4.4%$119/sqft |
Source: RANDALL, REALTORS-Christie's #170276545 Report a problem | ||
| 11/12/2009 | Sold | $225,000$125/sqft |
Source: Public Record Report a problem | ||
Public tax history
| Year | Property taxes | Tax assessment |
|---|---|---|
| 2025 | $4,549 +0.8% | $148,190 |
| 2024 | $4,511 +5.1% | $148,190 |
| 2023 | $4,292 +1.2% | $148,190 |
| 2022 | $4,243 +6.8% | $148,190 +21% |
| 2021 | $3,972 +1% | $122,430 +1.5% |
| 2020 | $3,932 +1.5% | $120,610 |
| 2019 | $3,872 +3.4% | $120,610 |
| 2018 | $3,744 +0.3% | $120,610 |
| 2017 | $3,732 -3.7% | $120,610 -4.9% |
| 2015 | $3,876 +1.9% | $126,840 |
| 2014 | $3,803 -0.1% | $126,840 |
| 2013 | $3,808 +6.1% | $126,840 |
| 2012 | $3,590 +8.9% | $126,840 -18.3% |
| 2011 | $3,296 +13.3% | $155,260 |
| 2010 | $2,908 +12.7% | $155,260 +0.8% |
| 2009 | $2,580 | $154,000 |
| 2008 | $2,580 | $154,000 |
| 2007 | $2,580 0% | $154,000 +83.5% |
| 2005 | $2,581 +3.2% | $83,940 |
| 2004 | $2,500 +11.2% | $83,940 -3.4% |
| 2003 | $2,249 +53.4% | $86,900 +31.9% |
| 1995 | $1,466 | $65,870 |
Find assessor info on the county website
Monthly payment
Est. payment
Payment breakdown
Explore the cost of this home by adjusting the details. Changes won't be saved.Climate risks
Neighborhood: 06351
Nearby schools
Schools provided by the listing agent
- Elementary: Griswold
- High: Griswold
Source: Smart MLS. This data may not be complete. We recommend contacting the local school district to confirm school assignments for this home.
Similar homes
- $450,0003 bd3 ba1.5k sqft262 Taylor Hill Road, Griswold, CT 06351For Sale

 MLS ID #24199674, Janise L. Gabco, Our Home Realty Advisors. Smart MLS
 - $420,0003 bd2 ba1.8k sqft13 Lewis Avenue, Griswold, CT 06351For Sale
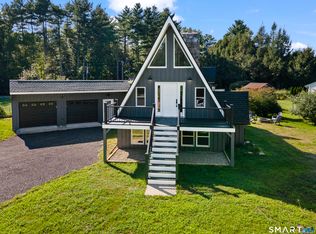 MLS ID #24201912, Paige Hennequin, Berkshire Hathaway NE Prop.. Smart MLS
 - $329,0003 bd2 ba1.9k sqft151 Kimball Road, Lisbon, CT 06351For Sale
 MLS ID #24199822, Lee A. Barr JR., William Raveis Real Estate. Smart MLS
 - $364,9003 bd2 ba1.8k sqft25 Lyman Hill Road, Norwich, CT 06360For Sale
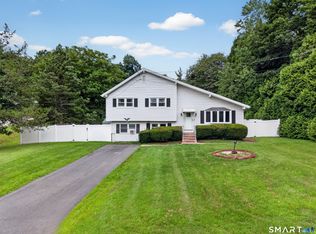 MLS ID #24214619, Mario A. Stephens, RE/MAX Legends. Smart MLS
 - $425,0003 bd2 ba1.4k sqft6 Nemczuk Drive, Norwich, CT 06360For SaleMLS ID #24201484, Marilyn Lusher, RE/MAX Legends. Smart MLS
- $425,0003 bd3 ba2.1k sqft1 Library Road, Canterbury, CT 06331For SaleMLS ID #24207637, Elizabeth Marcoux, RE/MAX Bell Park Realty. Smart MLS
- $375,0003 bd2 ba1.6k sqft17 Cartridge Trail, Ledyard, CT 06339For SaleMLS ID #24212264, Tommy Connors, Redfin Corporation. Smart MLS
- $379,9003 bd2 ba1.7k sqft43 Valley Drive, Voluntown, CT 06384For SaleMLS ID #24207750, Patrick Papuga, William Raveis Real Estate. Smart MLS
- $337,5003 bd2 ba1.3k sqft57 Nantucket Drive, Groton, CT 06355For SaleMLS ID #24214168, Amanda Chaffee, KEY Real Estate Services LLC. Smart MLS
- $435,0003 bd3 ba2.1k sqft158 Pond Road, Franklin, CT 06254For SaleMLS ID #24211535, Monica Obuchowski, Signature Properties of N.E.. Smart MLS
- $439,9003 bd3 ba2.5k sqft26 Bush Hill Rd, Brooklyn, CT 06234For Sale
 MLS ID #1425891, Andrew Hogan, JPAR Prime Real Estate. StateWide MLS RI
 - $399,6003 bd2 ba2.7k sqft11 North Canterbury Road, Canterbury, CT 06331For SaleMLS ID #24195021, BJ Lee, William Raveis Real Estate. Smart MLS
- $419,9003 bd2 ba2k sqft45 Lathrop Road, Waterford, CT 06375For SaleMLS ID #24212199, Amber Heenan, William Raveis Real Estate. Smart MLS
- $399,9003 bd3 ba2.5k sqft60 Beaumont Highway, Lebanon, CT 06249For SaleMLS ID #24210685, Shawna Rohan, eXp Realty. Smart MLS
- $399,9003 bd2 ba1.7k sqft7 Harvard Terrace, Ledyard, CT 06335For SaleMLS ID #24203577, Kristopher J. Tramont, Real Broker CT, LLC. Smart MLS
- $400,0003 bd2 ba1.6k sqft19 Steven Street, Killingly, CT 06239For SaleMLS ID #24211062, Heidi B. Hopkins, Keller Williams Realty Leading Edge. Smart MLS
- $429,9003 bd2 ba2.2k sqft84 Plain Hill Road, Norwich, CT 06360For SaleMLS ID #24211495, Ron Bates, Signature Properties of N.E.. Smart MLS
- $397,0003 bd2 ba1.6k sqft6 Schwartz Road, Bozrah, CT 06334For SaleMLS ID #24199519, Kristen E. Merrill, Countryside Realty. Smart MLS
- $298,0003 bd1 ba1k sqft380 South Burnham Highway, Lisbon, CT 06351For SaleMLS ID #24188464, Jacek Mikolajczyk, Berkshire Hathaway NE Prop.. Smart MLS
