Move right into this beautifully updated ranch offering true one-level living with an open, inviting floor plan! Situated on a corner lot, this exceptional home features convenient parking in both the front and rear with easy access to the main level. Natural light pours through the abundance of windows, creating a welcoming atmosphere. The kitchen is the heart of the home, showcasing white cabinetry, stainless appliances, granite countertops, propane range, and a striking contrasting center island with seating. The attention to detail is evident in every room, with elegant crown molding, chair rails, decorative ceiling trim, recessed lighting, hardwood floors, and stylish light fixtures. The kitchen opens to the living room with a picture window, while a dedicated dining area provides the perfect space for gatherings. At the rear entrance, there is a mudroom with a laundry area and a stylish half bath. A home office has a pocket door and built-in shelving. Three comfortable bedrooms and a beautifully full bathroom complete the main level. Step outside through French doors to a composite deck, partially covered and accented with solar lights or cool off in the above-ground pool. Major updates include a new 50-year shingle roof, new well pump, new septic tank, 200-amp electrical with generator hookup, and Harvey windows. The spacious one-car garage is heated, making it perfect for parking or a workshop. Minutes to UConn, this home has it all!
Accepting backups
$399,900
36 Mount Hope Road, Mansfield, CT 06250
3beds
1,596sqft
Single Family Residence
Built in 1957
0.92 Acres Lot
$-- Zestimate®
$251/sqft
$-- HOA
What's special
- 32 days |
- 1,784 |
- 126 |
Zillow last checked:
Listing updated:
Listed by:
DANAIS AND GORDON TEAM AT COLDWELL BANKER REALTY,
Lisa C. Gordon (860)805-7722,
Coldwell Banker Realty 860-644-2461
Source: Smart MLS,MLS#: 24191433
Facts & features
Interior
Bedrooms & bathrooms
- Bedrooms: 3
- Bathrooms: 2
- Full bathrooms: 1
- 1/2 bathrooms: 1
Primary bedroom
- Features: Hardwood Floor
- Level: Main
- Area: 138.05 Square Feet
- Dimensions: 11.4 x 12.11
Bedroom
- Features: Hardwood Floor
- Level: Main
- Area: 127.44 Square Feet
- Dimensions: 11.8 x 10.8
Bedroom
- Features: Hardwood Floor
- Level: Main
- Area: 91.91 Square Feet
- Dimensions: 10.1 x 9.1
Dining room
- Features: French Doors, Hardwood Floor
- Level: Main
- Area: 193.31 Square Feet
- Dimensions: 14.11 x 13.7
Kitchen
- Features: Remodeled, Granite Counters, Kitchen Island
- Level: Main
- Area: 307.8 Square Feet
- Dimensions: 13.5 x 22.8
Living room
- Features: Fireplace, Hardwood Floor
- Level: Main
- Area: 230.85 Square Feet
- Dimensions: 13.5 x 17.1
Office
- Features: Bookcases, Built-in Features, Hardwood Floor
- Level: Main
- Area: 88.11 Square Feet
- Dimensions: 9.9 x 8.9
Other
- Features: Half Bath, Laundry Hookup, Hardwood Floor
- Level: Main
- Area: 161.18 Square Feet
- Dimensions: 8.9 x 18.11
Heating
- Hot Water, Oil
Cooling
- None
Appliances
- Included: Gas Range, Range Hood, Refrigerator, Dishwasher, Washer, Dryer, Water Heater
- Laundry: Main Level
Features
- Wired for Data, Open Floorplan
- Windows: Thermopane Windows
- Basement: Full,Unfinished,Garage Access
- Attic: Pull Down Stairs
- Number of fireplaces: 1
Interior area
- Total structure area: 1,596
- Total interior livable area: 1,596 sqft
- Finished area above ground: 1,596
Property
Parking
- Total spaces: 6
- Parking features: Attached, Driveway, Paved
- Attached garage spaces: 1
- Has uncovered spaces: Yes
Features
- Patio & porch: Deck
- Has private pool: Yes
- Pool features: Vinyl, Above Ground
Lot
- Size: 0.92 Acres
- Features: Corner Lot, Few Trees
Details
- Parcel number: 1629389
- Zoning: RAR90
Construction
Type & style
- Home type: SingleFamily
- Architectural style: Ranch
- Property subtype: Single Family Residence
Materials
- Vinyl Siding
- Foundation: Concrete Perimeter
- Roof: Asphalt
Condition
- New construction: No
- Year built: 1957
Utilities & green energy
- Sewer: Septic Tank
- Water: Well
Green energy
- Energy efficient items: Windows
Community & HOA
Community
- Features: Medical Facilities, Shopping/Mall
- Subdivision: Mount Hope
HOA
- Has HOA: No
Location
- Region: Mansfield
Financial & listing details
- Price per square foot: $251/sqft
- Tax assessed value: $288,200
- Annual tax amount: $5,764
- Date on market: 7/15/2026
Estimated market value
Not available
Estimated sales range
Not available
Not available
Price history
| Date | Event | Price |
|---|---|---|
| 7/31/2026 | Listed for sale | $399,900$251/sqft |
Source:  Smart MLS #24191433 Report a problem Smart MLS #24191433 Report a problem | ||
| 7/23/2026 | Pending sale | $399,900$251/sqft |
Source: Smart MLS #24191433 Report a problem | ||
| 7/17/2026 | Listed for sale | $399,900-10.1%$251/sqft |
Source: Smart MLS #24191433 Report a problem | ||
| 6/26/2026 | Listing removed | $444,900$279/sqft |
Source: eXp Realty #24176167 Report a problem | ||
| 6/17/2026 | Price change | $444,900-1.1%$279/sqft |
Source: Smart MLS #24176167 Report a problem | ||
| 5/28/2026 | Listed for sale | $449,900+80%$282/sqft |
Source: Smart MLS #24176167 Report a problem | ||
| 7/2/2018 | Sold | $250,000-5.6%$157/sqft |
Source: Public Record Report a problem | ||
| 11/1/2015 | Listing removed | $264,900$166/sqft |
Source: RE/MAX Destination #G10063819 Report a problem | ||
| 8/5/2015 | Price change | $264,900-1.9%$166/sqft |
Source: RE/MAX Destination #G10063819 Report a problem | ||
| 7/15/2015 | Listed for sale | $269,900+18.4%$169/sqft |
Source: RE/MAX Destination #G10063819 Report a problem | ||
| 4/10/2007 | Sold | $228,000+50%$143/sqft |
Source: Public Record Report a problem | ||
| 9/28/1988 | Sold | $152,000$95/sqft |
Source: Public Record Report a problem | ||
Public tax history
| Year | Property taxes | Tax assessment |
|---|---|---|
| 2025 | $5,764 +22.2% | $288,200 +86.5% |
| 2024 | $4,715 -3.2% | $154,500 |
| 2023 | $4,870 +3.7% | $154,500 |
| 2022 | $4,694 -3.2% | $154,500 |
| 2021 | $4,848 | $154,500 |
| 2020 | $4,848 +15.5% | $154,500 +15.6% |
| 2019 | $4,196 +1.1% | $133,700 -0.5% |
| 2018 | $4,150 +0.8% | $134,400 |
| 2017 | $4,117 +2.5% | $134,400 |
| 2016 | $4,015 | $134,400 |
| 2015 | $4,015 +24% | $134,400 -5% |
| 2006 | $3,237 +3.9% | $141,470 |
| 2005 | $3,114 +7.2% | $141,470 +50.7% |
| 2004 | $2,904 +17.4% | $93,900 |
| 2001 | $2,474 | $93,900 |
Find assessor info on the county website
Monthly payment
Est. payment
Payment breakdown
Explore the cost of this home by adjusting the details. Changes won't be saved.Climate risks
Neighborhood: 06250
Nearby schools
GreatSchools rating
- 8/10Mansfield Elementary SchoolGrades: PK-4Distance: 3.7 mi
- 8/10Mansfield Middle School SchoolGrades: 5-8Distance: 4.6 mi
- 8/10E. O. Smith High SchoolGrades: 9-12Distance: 4.4 mi
Schools provided by the listing agent
- Elementary: Mansfield Elementary School
- High: E. O. Smith
Source: Smart MLS. This data may not be complete. We recommend contacting the local school district to confirm school assignments for this home.
- $361,7003 bd1 ba1.5k sqft42 Mount Hope Rd, Mansfield, CT 06250Off Market
- $305,4002 bd1 ba1.1k sqft12 Harakaly Rd, Chaplin, CT 06235Off Market
- $452,6003 bd3 ba2.4k sqft22 Mount Hope Rd, Mansfield, CT 06250Off Market
- $416,0005 bd2 ba1.9k sqft606 Tower Hill Rd, Chaplin, CT 06235Off Market
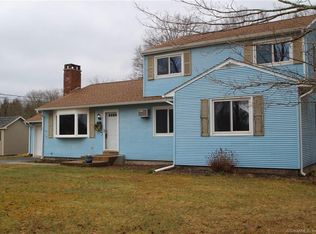
- $339,8003 bd1 ba1.2k sqft10 Mount Hope Rd, Mansfield, CT 06250Off Market
- $328,0002 bd1 ba1.3k sqft24 Harakaly Rd, Chaplin, CT 06235Off Market
- $456,2004 bd1 ba1.8k sqft2 Mount Hope Rd, Mansfield, CT 06250Off Market
- $235,0003 bd1 ba1.3k sqft30 Harakaly Rd, Chaplin, CT 06235Sold
A local agent can set up tours, give advice and negotiate with sellers.
Similar homes
- $385,0004 bd1 ba1.4k sqft17 Buckingham Road, Mansfield, CT 06250For Sale

 MLS ID #24197297, Lisa A. Barstow, Simply Sold Real Estate. Smart MLS
 - $390,0003 bd2 ba2.1k sqft187 Tuckie Road, Windham, CT 06256For Sale
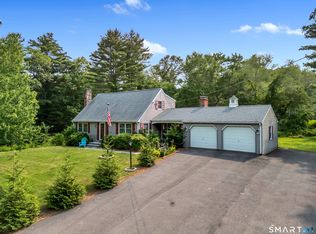 MLS ID #24192900, Meghan Wininger, Real Broker CT, LLC. Smart MLS
 - $399,0006 bd4 ba1.8k sqft934 Storrs Road, Mansfield, CT 06268For Sale
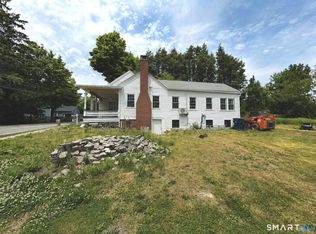 MLS ID #24156415, Marlinette Pacheco, mygoodagent. Smart MLS
 - $344,9003 bd1 ba1.7k sqft288 Bedlam Road, Chaplin, CT 06235For Sale
 MLS ID #24188389, Georgia E. Labonne, William Pitt Sotheby's Int'l. Smart MLS
 - $345,9003 bd1 ba1.1k sqft467 South St Extension, Coventry, CT 06238For SaleMLS ID #24175674, Lisa A. Barstow, Simply Sold Real Estate. Smart MLS
- $425,0003 bd2 ba1.4k sqft329 Buckley Highway, Stafford, CT 06076For SaleMLS ID #24195119, Audrey Martinez, LAER Realty Partners. Smart MLS
- $385,0003 bd3 ba1.8k sqftVillages At Freedom Green, Mansfield, CT 06250For SaleMLS ID #24198086, Richard Marouski, Weichert,REALTORS-Four Corners. Smart MLS
- $380,0003 bd2 ba1.5k sqft680 Route 32, Franklin, CT 06254For SaleMLS ID #24178483, Catherine E. Duprey, Duprey Real Estate, LLC. Smart MLS
- $449,9003 bd2 ba1.6k sqft126 Baxter Street, Tolland, CT 06084For SaleMLS ID #24192539, Kathleen M. Sitek, Berkshire Hathaway NE Prop.. Smart MLS
- $369,0003 bd2 ba1.5k sqft5 Parker Street, Manchester, CT 06040For SaleMLS ID #24199056, Andrea Hayes, Coldwell Banker Realty. Smart MLS
- $389,0002 bd1 ba1.5k sqft290 Ference Road, Ashford, CT 06278For SaleMLS ID #24197449, Roberta G. Cardinal, RbRE, LLC. Smart MLS
- $360,0003 bd2 ba1.2k sqft15 Cracow Avenue, Windham, CT 06280For SaleMLS ID #24181488, AJ Davis, Better Homes and Gardens Real Estate Executive Real Estate. Smart MLS
- $399,9004 bd2 ba1.6k sqft53 Jan Drive, Hebron, CT 06248For SaleMLS ID #24195802, Adrian Scarpa, Marino Realty LLC. Smart MLS
- $429,9003 bd3 ba1.7k sqft238 Skinner Road, Vernon, CT 06066For SaleMLS ID #24193597, Daniel A. Wilson, The Wilson Company of CT. Smart MLS
- $369,9003 bd2 ba1k sqft255 Cross Street, Coventry, CT 06238For SaleMLS ID #24193269, Eric Miller, Berkshire Hathaway NE Prop.. Smart MLS
- $439,9003 bd2 ba1.8k sqft55 East Eldridge Street, Manchester, CT 06040For SaleMLS ID #24198676, David S. Holcroft, RE/MAX Precision Realty. Smart MLS
- $375,9004 bd3 ba2k sqft47 Willard Road, Manchester, CT 06042For SaleMLS ID #24198505, Cheri Trudon, ERA Blanchard & Rossetto. Smart MLS
- $394,9003 bd3 ba2.1k sqft1 Library Road, Canterbury, CT 06331For SaleMLS ID #24152288, Kristopher J. Tramont, Real Broker CT, LLC. Smart MLS
- $449,9004 bd3 ba2.1k sqft228 Echo Drive, Vernon, CT 06066For SaleMLS ID #24197596, Emily Braman, Berkshire Hathaway NE Prop.. Smart MLS
- $379,9003 bd2 ba1.5k sqft6 Blueberry Circle, Ellington, CT 06029For SaleMLS ID #24196382, Lisa Burns, KW Legacy Partners. Smart MLS
