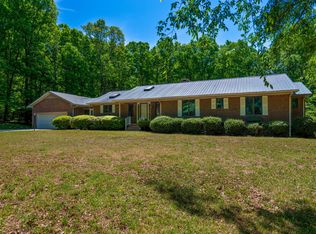
Tucked away on 4.5 beautiful acres just 2 miles from downtown Pittsboro, this light-filled 3-bedroom, 2-bath brick ranch blends simple living with room to dream. Beyond the large fenced yard, the land stretches toward a peaceful pond where herons, ducks, and deer visit daily, creating a true retreat-like setting. Long windows line the main living and dining area, anchored by a cozy brick-hearth wood stove that fills the home with warmth and natural light while drawing the outdoors in. The kitchen features an eat-in bar, a window overlooking the property, and easy flow into the main living spaces. Designed for comfortable single-story living, this home offers a simple footprint with endless possibilities -- whether you dream of gardening, hobby farming, chickens, creative projects, quiet mornings by the pond, or simply enjoying room to breathe just minutes from the heart of Pittsboro. While the property offers abundant potential for future expansion or outdoor pursuits, its current park-like setting is refreshingly low-maintenance and easy to enjoy as-is. Outside, a shed provides excellent storage and is already set up for chickens, complementing the property's flexible outdoor lifestyle appeal. Tucked off the road on a gravel drive with an attached one-car garage and welcoming circular brickwork at the entrance, this sweet property offers privacy, nature, convenience, and ease in one of Chatham County's most desirable locations.
For sale
$475,000
360 Roberson Creek Rd, Pittsboro, NC 27312
3beds
1,404sqft
Est.:
Single Family Residence, Residential
Built in 1977
4.5 Acres Lot
$480,000 Zestimate®
$338/sqft
$-- HOA
What's special
Single-story livingWindow overlooking the propertyNatural lightLarge fenced yardAttached one-car garageCozy brick-hearth wood stoveShed provides excellent storage
- 5 days |
- 1,034 |
- 115 |
Zillow last checked:
Listing updated:
Listed by:
Catherine Hobbs 919-222-1466,
Chatham Homes Realty
Source: Doorify MLS,MLS#: 10168590
Tour with a local agent
Facts & features
Interior
Bedrooms & bathrooms
- Bedrooms: 3
- Bathrooms: 2
- Full bathrooms: 2
Heating
- Central, Heat Pump, Wood Stove
Cooling
- Central Air
Appliances
- Included: Dishwasher, Dryer, Gas Range, Refrigerator, Washer, Water Purifier Owned
- Laundry: In Hall
Features
- Ceiling Fan(s), Kitchen Island, Master Downstairs, Quartz Counters
- Flooring: Laminate, Tile
- Has fireplace: Yes
- Fireplace features: Wood Burning Stove
- Common walls with other units/homes: No Common Walls
Interior area
- Total structure area: 1,404
- Total interior livable area: 1,404 sqft
- Finished area above ground: 1,404
- Finished area below ground: 0
Video & virtual tour
Property
Parking
- Total spaces: 1
- Parking features: Garage - Attached
- Attached garage spaces: 1
Features
- Levels: One
- Stories: 1
- Patio & porch: Front Porch
- Exterior features: Fenced Yard, Fire Pit, Private Yard, Rain Gutters
- Fencing: Back Yard
- Has view: Yes
- View description: Pond
- Has water view: Yes
- Water view: Pond
Lot
- Size: 4.5 Acres
- Features: Back Yard, Front Yard, Hardwood Trees, Landscaped, Pond on Lot
Details
- Additional structures: Shed(s)
- Parcel number: 0076181
- Zoning: R-A-2
- Special conditions: Standard
Construction
Type & style
- Home type: SingleFamily
- Architectural style: Ranch
- Property subtype: Single Family Residence, Residential
Materials
- Brick Veneer
- Roof: Shingle
Condition
- New construction: No
- Year built: 1977
Utilities & green energy
- Sewer: Septic Tank
- Water: Well
- Utilities for property: Electricity Connected, Septic Connected, Water Connected
Community & HOA
Community
- Subdivision: Roberson Creek Estates
HOA
- Has HOA: No
Location
- Region: Pittsboro
Financial & listing details
- Price per square foot: $338/sqft
- Tax assessed value: $325,369
- Annual tax amount: $2,310
- Date on market: 5/20/2026
- Road surface type: Paved
Estimated market value
$480,000
$456,000 - $504,000
$2,081/mo
Price history
| Date | Event | Price |
|---|---|---|
| 5/20/2026 | Listed for sale | $475,000+143%$338/sqft |
Source:  Doorify MLS #10168590 Report a problem Doorify MLS #10168590 Report a problem | ||
| 2/28/2012 | Sold | $195,500-6.7%$139/sqft |
Source: Doorify MLS #1778606 Report a problem | ||
| 5/14/2011 | Listed for sale | $209,500$149/sqft |
Source: Great Triangle Homes #1778606 Report a problem | ||
Public tax history
| Year | Property taxes | Tax assessment |
|---|---|---|
| 2025 | $2,467 +15.9% | $325,369 +41.7% |
| 2024 | $2,129 +12% | $229,638 |
| 2023 | $1,900 +4.5% | $229,638 |
| 2022 | $1,818 | $229,638 |
| 2021 | $1,818 +22% | $229,638 +22.2% |
| 2020 | $1,489 +5.6% | $187,920 |
| 2019 | $1,411 -8.1% | $187,920 |
| 2017 | $1,536 | $187,920 +7.6% |
| 2016 | $1,536 +6.2% | $174,691 |
| 2015 | $1,446 | $174,691 |
| 2014 | -- | $174,691 |
| 2013 | -- | $174,691 |
| 2012 | -- | $174,691 |
| 2011 | -- | $174,691 |
| 2010 | -- | $174,691 |
| 2009 | -- | $174,691 +1.4% |
| 2008 | -- | $172,302 |
| 2007 | $1,234 +6.6% | $172,302 |
| 2005 | $1,158 | $172,302 |
Find assessor info on the county website
Monthly payment
Est. payment$--/mo
Payment breakdown
Explore the cost of this home by adjusting the details. Changes won't be saved.
All calculations are estimates and provided by Zillow, Inc. for informational purposes only. Actual amounts may vary.
HOA fees may include property taxes on listings classified as Co-Ops. Contact the listing agent and/or owner for fee details.
Mortgage interest rates are dependent on a number of factors, including credit score, down payment, and repayment length. Interest rate data provided by Zillow Group Marketplace, Inc. as of 1/1/1970 from various mortgage lenders with which we have lead or other similar arrangements; the Estimated Payment is an average of those rates.
See how much you could borrow to make a competitive offer.
Climate risks
Neighborhood: 27312
Nearby schools
GreatSchools rating
- 7/10Pittsboro ElementaryGrades: PK-4Distance: 2 mi
- 8/10Horton MiddleGrades: 5-8Distance: 4.1 mi
- 8/10Northwood HighGrades: 9-12Distance: 3.5 mi
Schools provided by the listing agent
- Elementary: Chatham - Pittsboro Elementary
- Middle: Chatham - Horton
- High: Chatham - Northwood
Source: Doorify MLS. This data may not be complete. We recommend contacting the local school district to confirm school assignments for this home.
A local agent can set up tours, give advice and negotiate with sellers.


- North Carolina
- Chatham County
- Pittsboro
- 27312
- 360 Roberson Creek Rd
Nearby cities
Nearby zip codes
Other Pittsboro Topics
