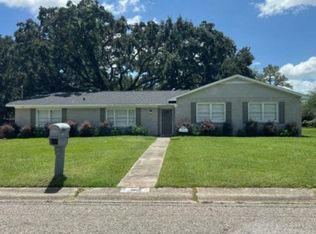
Welcome to 3600 Bay Front Road, where peaceful waterfront living meets modern comfort. This beautifully updated 3-bedroom, 2-bath home offers breathtaking views of Mobile Bay and the kind of coastal lifestyle you've been dreaming about. Step inside to discover a thoughtfully renovated interior featuring a fully remodeled kitchen with stylish finishes, updated cabinetry, and GE Profile appliances (2025). Both bathrooms have also been beautifully renovated, giving the home a fresh, move-in-ready feel. The spacious living areas are filled with natural light and designed to take advantage of the incredible bay views. Outside, the large covered front porch is the perfect place to start your morning with a cup of coffee or unwind in the evening as the cool bay breeze rolls in each afternoon. It's an ideal spot to watch the changing colors over the water and enjoy the peaceful surroundings. The large backyard provides plenty of space for entertaining, gardening, pets, or simply enjoying the outdoors. Enjoy the best of coastal living with the convenience of a nearby public boat launch for days on the water, while Interstate 10 is just minutes away for an easy commute. Whether you're looking for a primary residence, a weekend retreat, or a place to slow down and enjoy the beauty of the Gulf Coast, this home offers an exceptional opportunity to own a slice of paradise. Other updates include water heater (2022) and double pane windows with impact glass on the front of the home.
Active
$430,000
3600 Bay Front Rd, Mobile, AL 36605
3beds
1,580sqft
Single Family Residence, Residential
Built in ----
0.51 Acres Lot
$411,000 Zestimate®
$272/sqft
$-- HOA
What's special
Stylish finishesEnjoy the peaceful surroundingsGe profile appliancesThoughtfully renovated interiorFully remodeled kitchenUpdated cabinetryLarge covered front porch
- 40 days |
- 4,099 |
- 278 |
Zillow last checked:
Listing updated:
Listed by:
Karl Kleinschrodt 251-895-0655,
Wellhouse Real Estate LLC - Mobile
Source: GCMLS,MLS#: 7801823
Facts & features
Interior
Bedrooms & bathrooms
- Bedrooms: 3
- Bathrooms: 2
- Full bathrooms: 2
Heating
- Central
Cooling
- Ceiling Fan(s), Central Air
Appliances
- Included: Dishwasher, Disposal, Microwave, Range Hood, Refrigerator
- Laundry: Laundry Room
Features
- Walk-In Closet(s)
- Flooring: Other
- Windows: None
- Basement: None
- Has fireplace: Yes
- Fireplace features: None
Interior area
- Total structure area: 1,580
- Total interior livable area: 1,580 sqft
Video & virtual tour
Property
Parking
- Parking features: Driveway
- Has uncovered spaces: Yes
Accessibility
- Accessibility features: None
Features
- Levels: One
- Patio & porch: Covered, Front Porch, Patio
- Exterior features: None
- Pool features: None
- Spa features: None
- Fencing: None
- Has view: Yes
- View description: Water
- Has water view: Yes
- Water view: Water
Lot
- Size: 0.51 Acres
- Dimensions: 93 x 296
- Features: Back Yard, Landscaped
Details
- Additional structures: None
- Parcel number: 3205400006018001
Construction
Type & style
- Home type: SingleFamily
- Architectural style: Cottage
- Property subtype: Single Family Residence, Residential
Materials
- Vinyl Siding
- Foundation: Pillar/Post/Pier
- Roof: Metal
Utilities & green energy
- Electric: 110 Volts
- Sewer: Public Sewer
- Water: Public
- Utilities for property: Cable Available, Electricity Available, Phone Available, Sewer Available, Water Available
Green energy
- Energy efficient items: None
Community & HOA
Community
- Features: Boating, Fishing
- Subdivision: Channel View
Location
- Region: Mobile
Financial & listing details
- Price per square foot: $272/sqft
- Tax assessed value: $39,000
- Annual tax amount: $906
- Date on market: 7/16/2026
- Electric utility on property: Yes
- Road surface type: Asphalt
Estimated market value
$411,000
$390,000 - $432,000
$1,555/mo
Price history
| Date | Event | Price |
|---|---|---|
| 7/16/2026 | Listed for sale | $430,000$272/sqft |
Source:  GCMLS #7801823 Report a problem GCMLS #7801823 Report a problem | ||
Public tax history
| Year | Property taxes | Tax assessment |
|---|---|---|
| 2025 | $453 +6.9% | $7,140 +6.9% |
| 2024 | $424 | $6,680 |
| 2023 | $424 +124.2% | $6,680 +124.2% |
| 2022 | $189 | $2,980 |
| 2021 | $189 | $2,980 |
| 2020 | $189 | $2,980 |
| 2019 | $189 | $2,980 |
| 2018 | $189 | $2,980 |
| 2017 | $189 | $2,980 |
| 2016 | $189 | $2,980 |
| 2013 | $189 | $2,980 |
Find assessor info on the county website
Monthly payment
Est. payment
Payment breakdown
Explore the cost of this home by adjusting the details. Changes won't be saved.Climate risks
Neighborhood: Bayview
Nearby schools
GreatSchools rating
- 5/10Dr. Robert W. Gilliard Elementary SchoolGrades: PK-5Distance: 1.2 mi
- 1/10Pillans Middle SchoolGrades: 6-8Distance: 2.5 mi
- 3/10Ben C Rain High SchoolGrades: 9-12Distance: 0.9 mi
Schools provided by the listing agent
- Elementary: Dr. Robert W. Gilliard
- Middle: Pillans
- High: Ben C Rain
Source: GCMLS. This data may not be complete. We recommend contacting the local school district to confirm school assignments for this home.
- $161,8003 bd1 ba1k sqft3540 Bay Front Rd, Mobile, AL 36605Off Market
- $100-- sqft3540 Bay Front Rd, Mobile, AL 36605Off Market
- $215,7003 bd2 ba1.5k sqft3600 Bay Front Rd, Mobile, AL 36605Off Market
- $276,900-- bd1 ba2.6k sqft3608 Bay Front Rd, Mobile, AL 36605Off Market
- $45,5005.33 acres3516 Bay Front Rd, Mobile, AL 36605Off Market
- $70,9001.21 acres3516 Bay Front Rd, Mobile, AL 36605Off Market
- $100-- sqft3601 Bay Front Rd, Mobile, AL 36605Off Market
- $306,7003 bd1 ba1.9k sqft3618 Bay Front Rd, Mobile, AL 36605Off Market
A local agent can set up tours, give advice and negotiate with sellers.
Similar homes
- $--4 bd2 ba2k sqft1612 Regency Dr, Mobile, AL 36693Auction
 ServiceLink Auction
 - $--2 bd1 ba1.7k sqft156 Williams St, Mobile, AL 36606Auction
 Auction.com 2
 - $--2 bd3 ba1.5k sqft5720 Green Tree Rd, Mobile, AL 36609Auction
 Auction.com 1
 - $399,0003 bd2 ba1.9k sqft4323 Downey Dr, Mobile, AL 36619For Sale
 MLS ID #7647398, Robert Hayes, Cooper & Co Inc.. GCMLS
 - $259,0004 bd2 ba2.1k sqft2250 Dog River Ct, Mobile, AL 36605ActiveMLS ID #409365, LaShon Spicer, Epique Realty. Baldwin Realtors
- $315,0004 bd3 ba2.1k sqft2950 Riverside Dr, Mobile, AL 36605For SaleMLS ID #7683289, Carolyn Norman, Norman Realty, Inc. GCMLS
- $--3 bd3 ba1.9k sqft6709 Autumn Ridge Dr, Mobile, AL 36695AuctionXome
- $--3 bd1 ba2k sqft103 Windwood Cir, Daphne, AL 36526AuctionServiceLink Auction
- $--3 bd2 ba1.6k sqft1005 Alvarez Dr, Saraland, AL 36571AuctionAuction.com 2
- $459,0003 bd2 ba2k sqft8100 Oak Hill Dr, Semmes, AL 36575For SaleMLS ID #7820569, Heather Hoven, Keller Williams Mobile. GCMLS
- $--3 bd2 ba1.5k sqft1810 Woodland Hills Ct, Semmes, AL 36575AuctionAuction.com 2
- $225,1003 bd1 ba1.1k sqft1403 Alba Ave, Mobile, AL 36605For SaleMLS ID #7724527, Jamil Shakir, Smitherman Partners RE. GCMLS
- $--3 bd2 ba1.9k sqft4918 Oxford Dr, Mobile, AL 36618AuctionServiceLink Auction
- $347,0003 bd2 ba1.9k sqft51 S Catherine St, Mobile, AL 36604For SaleMLS ID #7801784, Stephanie Mansmann, Dalton Wade Inc. GCMLS
- $--4 bd2 ba2.1k sqft1201 Martha Alleyn Dr, Saraland, AL 36571AuctionAuction.com 2
- $379,0003 bd2 ba1.7k sqft5211 Border Dr S, Mobile, AL 36608For SaleMLS ID #7790265, Heather Davis, Rezults Real Estate Services LLC -Mobile. GCMLS
- $374,9004 bd2 ba2k sqft363 Gulfwood Dr, Mobile, AL 36608For SaleMLS ID #7785177, Abby Stimpson, Blue Heron Realty. GCMLS
- $399,0004 bd3 ba2.2k sqft20 Westminster Way, Mobile, AL 36608For SaleMLS ID #7676562, Jeremy Ault, Better Homes & Gardens RE Platinum Properties. GCMLS
- $299,3193 bd2 ba2k sqft4022 Henning Dr S, Mobile, AL 36619For SaleMLS ID #7808615, Brian Jones, Rezults Real Estate Services LLC. GCMLS
- $355,0004 bd2 ba2.1k sqft1603 Monterey Pl, Mobile, AL 36604For SaleMLS ID #7781523, Kim Wiggins, EXIT Realty Promise. GCMLS
