Welcome to this lovingly maintained, one-owner ranch-style home nestled on 3 private acres. This well-built residence has been meticulously cared for and is ready for its next chapter — offering the perfect canvas for cosmetic updates to make it entirely your own. The open, manageable layout is ideal for those seeking single-level living with room to breathe. A standout feature is the oversized detached 2-car garage/workshop, perfect for hobbyists, car enthusiasts, or anyone needing serious storage and workspace. The expansive acreage provides privacy and tranquility rarely found at this price point, with mature surroundings that create a true retreat from the everyday. Whether you are looking to personalize a solidly built home or simply enjoy the peace and space this property offers, the opportunity here is undeniable. Priced to reflect its cosmetic potential while honoring the exceptional care this home has received throughout its single ownership.
For sale
$459,900
3600 Martin Johnson Rd, Chesapeake, VA 23323
3beds
1,782sqft
Single Family Residence
Built in 1969
3 Acres Lot
$460,000 Zestimate®
$258/sqft
$-- HOA
What's special
- 5 days |
- 679 |
- 52 |
Zillow last checked:
Listing updated:
Listed by:
Karen Harper,
The Real Estate Group 757-410-8500
Source: REIN Inc.,MLS#: 10642749
Loading...
Facts & features
Interior
Bedrooms & bathrooms
- Bedrooms: 3
- Bathrooms: 2
- Full bathrooms: 2
Rooms
- Room types: 1st Floor BR, 1st Floor Primary BR, Attic, PBR with Bath, Office/Study, Utility Room
Utility room
- Level: First
Heating
- Oil, Programmable Thermostat
Cooling
- Central Air
Appliances
- Included: Dryer, Electric Range, Refrigerator, Washer, Water Softener, Electric Water Heater
Features
- Ceiling Fan(s)
- Flooring: Carpet, Vinyl, Wood
- Doors: Storm Door(s)
- Windows: Window Treatments
- Basement: Crawl Space
- Number of fireplaces: 1
- Fireplace features: Propane
Interior area
- Total interior livable area: 1,782 sqft
Video & virtual tour
Property
Parking
- Total spaces: 3
- Parking features: Garage Att 1 Car, Garage Det 2 Car, Driveway, On Street, Garage Door Opener
- Garage spaces: 1
- Covered spaces: 3
- Has uncovered spaces: Yes
Accessibility
- Accessibility features: Main Floor Laundry
Features
- Stories: 1
- Patio & porch: Porch
- Pool features: None
- Fencing: None
- Has view: Yes
- View description: Trees/Woods
- Waterfront features: Not Waterfront
Lot
- Size: 3 Acres
Details
- Parcel number: 0320000000082
- Zoning: A1
- Other equipment: Fuel In Tank Conveys
Construction
Type & style
- Home type: SingleFamily
- Architectural style: Ranch,Traditional
- Property subtype: Single Family Residence
Materials
- Brick, Vinyl Siding
- Roof: Asphalt Shingle
Condition
- New construction: No
- Year built: 1969
Utilities & green energy
- Sewer: Septic Tank
- Water: Well
- Utilities for property: Cable Hookup
Community & HOA
Community
- Subdivision: Deep Creek - 030
HOA
- Has HOA: No
Location
- Region: Chesapeake
Financial & listing details
- Price per square foot: $258/sqft
- Tax assessed value: $423,200
- Annual tax amount: $4,274
- Date on market: 7/6/2026
Estimated market value
$460,000
$437,000 - $483,000
$2,666/mo
Price history
Price history is unavailable.
Public tax history
| Year | Property taxes | Tax assessment |
|---|---|---|
| 2025 | $4,274 +9.1% | $423,200 +9.1% |
| 2024 | $3,918 +8% | $387,900 +8% |
| 2023 | $3,629 +0.3% | $359,300 +4.2% |
| 2022 | $3,619 +18.1% | $344,700 +18.1% |
| 2021 | $3,064 | $291,800 +3.4% |
| 2020 | -- | $282,100 +2.1% |
| 2019 | $2,902 +3% | $276,400 +3% |
| 2018 | $2,817 +4.9% | $268,300 +4.9% |
| 2017 | $2,686 +4.1% | $255,800 +4.1% |
| 2016 | $2,580 | $245,700 |
| 2015 | $2,580 | $245,700 |
| 2014 | $2,580 0% | $245,700 |
| 2013 | $2,580 | $245,700 |
| 2012 | $2,580 -7.9% | $245,700 -7.9% |
| 2011 | $2,800 -0.6% | $266,700 -0.6% |
| 2010 | $2,816 -3.9% | $268,200 -3.9% |
| 2009 | $2,932 | $279,200 |
| 2008 | $2,932 +5.2% | $279,200 +6.2% |
| 2007 | $2,787 +5.4% | $262,900 +10.4% |
| 2006 | $2,644 +36% | $238,200 +56.8% |
| 2004 | $1,944 +13.2% | $151,900 +13.2% |
| 2003 | $1,718 +11.3% | $134,200 +11.3% |
| 2002 | $1,544 +3.4% | $120,600 +3.4% |
| 2001 | $1,492 | $116,600 |
Find assessor info on the county website
Monthly payment
Est. payment$--/mo
Payment breakdown
Explore the cost of this home by adjusting the details. Changes won't be saved.All calculations are estimates and provided by Zillow, Inc. for informational purposes only. Actual amounts may vary.
HOA fees may include property taxes on listings classified as Co-Ops. Contact the listing agent and/or owner for fee details.
Mortgage interest rates are dependent on a number of factors, including credit score, down payment, and repayment length. Interest rate data provided by Zillow Group Marketplace, Inc. as of 1/1/1970 from various mortgage lenders with which we have lead or other similar arrangements; the Estimated Payment is an average of those rates.
See how much you could borrow to make a competitive offer.
Climate risks
Neighborhood: Deep Creek West-Dismal Swamp
Nearby schools
GreatSchools rating
- 8/10Deep Creek Elementary SchoolGrades: PK-5Distance: 2.1 mi
- 8/10Hugo A. Owens Middle SchoolGrades: 6-8Distance: 2.8 mi
- 5/10Deep Creek High SchoolGrades: 9-12Distance: 1.8 mi
Schools provided by the listing agent
- Elementary: Deep Creek Elementary
- Middle: Deep Creek Middle
- High: Deep Creek
Source: REIN Inc.. This data may not be complete. We recommend contacting the local school district to confirm school assignments for this home.
- $502,2003 bd1 ba2k sqft3620 Martin Johnson Rd, Chesapeake, VA 23323Off Market
- $441,6003 bd1 ba2.1k sqft3538 Martin Johnson Rd, Chesapeake, VA 23323Off Market
- $575,5003 bd1 ba2k sqft3601 Martin Johnson Rd, Chesapeake, VA 23323Off Market
- $559,9004 bd2 ba1.9k sqft3534 Martin Johnson Rd, Chesapeake, VA 23323Off Market
- $263,900-- bd-- ba-- sqftMartin Johnson Rd, Chesapeake, VA 23323Off Market
- $612,8004 bd2 ba2.4k sqft3628 Martin Johnson Rd, Chesapeake, VA 23323Off Market
- $594,8004 bd2 ba2.6k sqft3561 Martin Johnson Rd, Chesapeake, VA 23323Off Market
- $215,000-- bd-- ba-- sqft3629 Martin Johnson Rd, Chesapeake, VA 23323Off Market
A local agent can set up tours, give advice and negotiate with sellers.
Similar homes
- $450,0003 bd2 ba1.3k sqft4633 Indiana Ave, Chesapeake, VA 23321For Sale
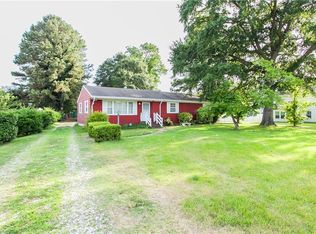 MLS ID #10642760, Vannassa Caston. REIN Inc.
 - $584,9003 bd2 ba1.8k sqft317 George Washington Hwy S, Chesapeake, VA 23323For Sale
 MLS ID #10642197, Scott Westfall. REIN Inc.
 - $505,9004 bd2 ba2k sqft934 Ferryman Quay, Chesapeake, VA 23323For Sale
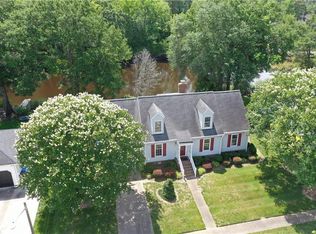 MLS ID #10639127, Kelly Hollowell. REIN Inc.
 - $399,9994 bd2 ba2.1k sqft2600 Janson Dr, Chesapeake, VA 23321For Sale
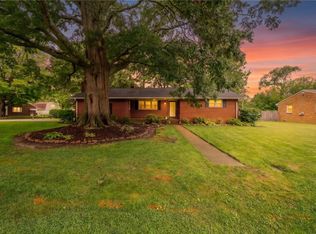 MLS ID #10643337, Barry Asimos. REIN Inc.
 - $374,9004 bd2 ba1.8k sqft905 Shillelagh Rd, Chesapeake, VA 23323For SaleMLS ID #10643554, Michael Daugherty. REIN Inc.
- $355,0003 bd2 ba1k sqft3217 Stefanie Ct, Chesapeake, VA 23323For SaleMLS ID #10637330, Brianna Higgins. REIN Inc.
- $419,0004 bd2 ba1.6k sqft701 Baywood Trl, Chesapeake, VA 23323For SaleMLS ID #10638902, Karen Powell. REIN Inc.
- $450,0004 bd3 ba2.2k sqft3208 Meadowbrook Ln, Chesapeake, VA 23321For SaleMLS ID #10640477, Kendra Dildy. REIN Inc.
- $399,0004 bd3 ba1.6k sqft2406 Drum Creek Rd, Chesapeake, VA 23321For SaleMLS ID #10630642, Lee Ann Schadlich. REIN Inc.
- $459,5004 bd3 ba1.7k sqft1425 Philmont Ave, Chesapeake, VA 23325For SaleMLS ID #10641545, Tierra Walker-Holloway. REIN Inc.
- $385,0003 bd2 ba1.6k sqft4017 Belvedere Dr, Chesapeake, VA 23321For SaleMLS ID #10642824, Tyde Sims. REIN Inc.
- $385,0003 bd3 ba1.4k sqft4833 Colonial Ln, Portsmouth, VA 23703For SaleMLS ID #10643460, Craig Brinn. REIN Inc.
- $475,0003 bd2 ba1.8k sqft1628 Dylan Dr, Virginia Beach, VA 23464For SaleMLS ID #10643056, Lauren Miller. REIN Inc.
- $369,9003 bd2 ba1.4k sqft601 Rock Dr, Chesapeake, VA 23323For SaleMLS ID #10633035, Caroline Cicatko. REIN Inc.
- $450,0004 bd3 ba2.1k sqft4005 Terry Dr, Chesapeake, VA 23321For SaleMLS ID #10639464, Lee Cross. REIN Inc.
- $425,0004 bd3 ba2.4k sqft371 Knells Ridge Dr, Chesapeake, VA 23320For SaleMLS ID #10640779, Jermaine Anderson. REIN Inc.
- $305,0003 bd2 ba1.5k sqft524 Hollywood Ave, Suffolk, VA 23434For SaleMLS ID #10643559, Shameka Bellamy. REIN Inc.
- $375,0004 bd2 ba2k sqft5025 Greenbrook Dr, Portsmouth, VA 23703For SaleMLS ID #10642810, Christina Fleck. REIN Inc.
- $510,0003 bd2 ba2.3k sqft2871 Lilley Cove Dr, Chesapeake, VA 23321For SaleMLS ID #10635788, Christopher Prince. REIN Inc.
- $309,9003 bd2 ba1.3k sqft407 Tareyton Ln, Portsmouth, VA 23701For SaleMLS ID #10643823, Michael Martin. REIN Inc.
- Virginia
- Chesapeake City
- Chesapeake
- 23323
- Deep Creek West-Dismal Swamp
- 3600 Martin Johnson Rd
Nearby cities
Nearby neighborhoods
Nearby zip codes
Other Chesapeake Topics
