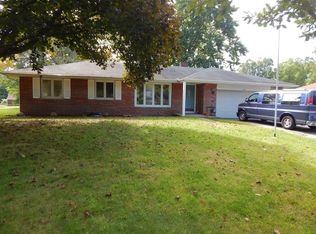
Welcome home to this charming and spacious home located in the Sylvania School District! Step inside to an inviting floor plan featuring a beautifully updated kitchen with white cabinetry, stainless steel appliances, and a large peninsula offering plenty of additional prep and gathering space. The kitchen flows seamlessly into the dining and living areas, creating an open and functional layout. Large living room features a classic brick fireplace and a warm wood-paneled accent wall. Hardwood floors add character upstairs, while neutral finishes throughout make this home easy to personalize. Outside, enjoy a spacious yard with plenty of room for outdoor activities, along with a detached two-car garage and generous driveway for additional parking.
For sale
$260,000
3602 W Laskey Rd, Toledo, OH 43623
3beds
1,850sqft
Single Family Residence
Built in 1952
0.53 Acres Lot
$260,500 Zestimate®
$141/sqft
$-- HOA
What's special
Detached two-car garageOpen and functional layoutNeutral finishes throughoutStainless steel appliancesWhite cabinetryClassic brick fireplaceBeautifully updated kitchen
- 5 days
- 833
- 69
Likely to sell faster than
Zillow last checked:
Listing updated:
Listed by:
Jack Crowell 567-202-7131,
The Danberry Co
Source: NORIS,MLS#: 10013408
Facts & features
Interior
Bedrooms & bathrooms
- Bedrooms: 3
- Bathrooms: 2
- Full bathrooms: 2
Bedroom 2
- Level: Upper
- Dimensions: 21 x 18
Bedroom 3
- Level: Main
- Dimensions: 13 x 10
Other
- Level: Main
- Dimensions: 13 x 13
Dining room
- Level: Main
- Dimensions: 16 x 11
Family room
- Features: Fireplace
- Level: Main
- Dimensions: 20 x 11
Kitchen
- Level: Main
- Dimensions: 11 x 9
Heating
- Forced Air, Natural Gas
Cooling
- Central Air
Appliances
- Included: Dishwasher, Dryer, Gas Oven, Refrigerator, Washer
- Laundry: Main Level
Features
- Eat-in Kitchen
- Flooring: Carpet, Laminate
- Has basement: No
- Number of fireplaces: 1
- Fireplace features: Family Room
- Common walls with other units/homes: No Common Walls
Interior area
- Total structure area: 1,850
- Total interior livable area: 1,850 sqft
Video & virtual tour
Property
Parking
- Total spaces: 6
- Parking features: Additional Parking, Attached Carport, Detached Garage, Driveway, Garage Door Opener
- Garage spaces: 2
- Carport spaces: 1
- Has uncovered spaces: Yes
Features
- Levels: One and One Half
- Exterior features: Fire Pit, Private Yard
- Fencing: Full
Lot
- Size: 0.53 Acres
- Dimensions: 100 FF
Details
- Parcel number: 2336584
Construction
Type & style
- Home type: SingleFamily
- Architectural style: Traditional
- Property subtype: Single Family Residence
Materials
- Brick, Stone, Vinyl Siding
- Foundation: Crawl Space
- Roof: Shingle
Condition
- New construction: No
- Year built: 1952
Utilities & green energy
- Sewer: Sanitary Sewer
- Water: Public
- Utilities for property: Cable Available, Electricity Connected, Natural Gas Connected, Sewer Connected, Water Connected
Community & HOA
Community
- Security: Smoke Detector(s)
- Subdivision: Ketchams
HOA
- Has HOA: No
Location
- Region: Toledo
Financial & listing details
- Price per square foot: $141/sqft
- Tax assessed value: $150,600
- Annual tax amount: $3,461
- Date on market: 9/14/2026
- Listing terms: Cash,Conventional,FHA,VA Loan
- Electric utility on property: Yes
Estimated market value
$260,500
$247,000 - $274,000
$1,923/mo
Price history
| Date | Event | Price |
|---|---|---|
| 9/14/2026 | Listed for sale | $260,000+9.7%$141/sqft |
Source: NORIS #10013408 Report a problem | ||
| 3/29/2024 | Sold | $237,000+0.9%$128/sqft |
Source: NORIS #6109857 Report a problem | ||
| 2/9/2024 | Contingent | $234,900$127/sqft |
Source: NORIS #6109857 Report a problem | ||
| 1/18/2024 | Price change | $234,900-2.1%$127/sqft |
Source: NORIS #6109857 Report a problem | ||
| 12/15/2023 | Listed for sale | $239,900+91.9%$130/sqft |
Source: NORIS #6109857 Report a problem | ||
| 6/15/2023 | Sold | $125,000-10.7%$68/sqft |
Source: NORIS #6101865 Report a problem | ||
| 5/30/2023 | Pending sale | $140,000$76/sqft |
Source: NORIS #6101865 Report a problem | ||
| 5/26/2023 | Listed for sale | $140,000+77.2%$76/sqft |
Source: NORIS #6101865 Report a problem | ||
| 11/2/2012 | Sold | $79,000$43/sqft |
Source: Public Record Report a problem | ||
Public tax history
| Year | Property taxes | Tax assessment |
|---|---|---|
| 2025 | $3,461 +1.7% | $52,710 |
| 2024 | $3,402 +4.3% | $52,710 +22.3% |
| 2023 | $3,261 +0.5% | $43,085 |
| 2022 | $3,244 -1.2% | $43,085 |
| 2021 | $3,283 +3% | $43,085 +21.9% |
| 2020 | $3,186 +107.5% | $35,350 |
| 2019 | $1,536 -45.6% | $35,350 |
| 2018 | $2,824 -7.9% | $35,350 -2.4% |
| 2017 | $3,065 -0.1% | $36,225 -65% |
| 2016 | $3,069 +0.4% | $103,500 |
| 2015 | $3,056 +23.7% | $103,500 +185.7% |
| 2014 | $2,470 | $36,230 |
| 2013 | $2,470 +36.9% | $36,230 |
| 2012 | $1,805 -19.1% | $36,230 -13.2% |
| 2011 | $2,231 +7.3% | $41,730 |
| 2010 | $2,079 -0.8% | $41,730 |
| 2009 | $2,097 -7.9% | $41,730 -15% |
| 2008 | $2,277 +8.8% | $49,110 |
| 2007 | $2,092 -13.1% | $49,110 |
| 2006 | $2,408 +11.9% | $49,110 +3.5% |
| 2004 | $2,152 +8.4% | $47,470 |
| 2003 | $1,986 -7.2% | $47,470 +18.6% |
| 2002 | $2,140 +16.1% | $40,040 |
| 2001 | $1,843 -49.2% | $40,040 |
| 2000 | $3,628 | $40,040 |
Find assessor info on the county website
Monthly payment
Est. payment
Payment breakdown
Explore the cost of this home by adjusting the details. Changes won't be saved.Climate risks
Neighborhood: Franklin Park
Nearby schools
Schools provided by the listing agent
- Elementary: Stranahan
- High: Southview
Source: NORIS. This data may not be complete. We recommend contacting the local school district to confirm school assignments for this home.
Similar homes
- $284,9004 bd3 ba2.1k sqft4028 W Laskey Rd, Toledo, OH 43623For Sale
 MLS ID #10012685, William Van Wormer, Key Realty. NORIS
 - $270,0004 bd3 ba2k sqft5203 Planet Ave, Toledo, OH 43623For Sale
 MLS ID #10013311, Kelly LaPoint, Howard Hanna. NORIS
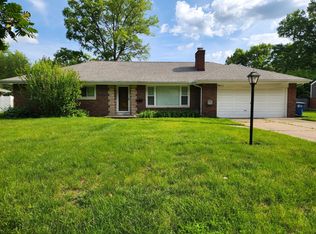
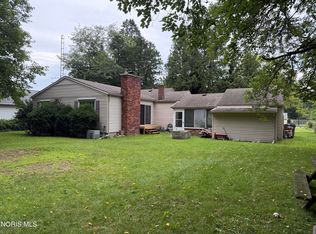
 - $229,9003 bd2 ba1.4k sqft4225 Willis Blvd, Toledo, OH 43623For Sale
 MLS ID #10012889, Gregory M Cassidy, New Vision Realty, LLC. NORIS
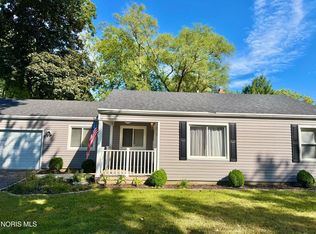
 - $269,0003 bd2 ba1.2k sqft4546 Vineyard Rd, Toledo, OH 43623For Sale
 MLS ID #10013346, Tracy Michalak, EXP Realty, LLC. NORIS
