Welcome to resort-style living in White Bluff on an approximately 1.25-acre lot—offering significantly more land and room to spread out than many of the homes currently available within the community. Built in 2020, this beautifully designed single-story home offers 3 bedrooms, 2.5 bathrooms, a dedicated office, and an inviting open-concept floor plan with tall ceilings, abundant natural light, and a striking floor-to-ceiling fireplace that creates a warm focal point for the living area. The spacious kitchen features a large island, ample workspace, and open shelving, making it ideal for both everyday living and entertaining. A dedicated office provides flexibility for working from home, a study, or additional living space. Step outside to enjoy the covered front porch and spacious back patio, with approximately 1.25 acres providing plenty of room to enjoy the peaceful surroundings and outdoor space. An added benefit of this home is its thoughtful accessibility design, including wider doorways and hallways, a primary bathroom with a roll-in shower and accessible vanity, and an accessible sink in the laundry room—features that can be especially valuable for accessibility needs, multigenerational living, or anyone looking for a home that can comfortably accommodate changing needs over time. Located in White Bluff, a gated Lake Whitney community spanning approximately 3,450 acres with miles of shoreline, residents enjoy resort-style amenities including two 18-hole golf courses, pools, a marina and boat ramps, fishing lakes, tennis, pickleball, fitness facilities, dining, parks, RV and boat storage, gated security, and abundant wildlife. With its newer construction, single-story design, dedicated office, spacious open-concept living, thoughtful accessibility features, and especially generous 1.25-acre lot, this property offers a rare opportunity to enjoy both space and resort-style living at Lake Whitney.
For sale
Price cut: $15K (9/7)
$497,000
36067 Cedar Ridge Dr, Whitney, TX 76692
3beds
2,316sqft
Single Family Residence
Built in 2020
1.25 Acres Lot
$486,900 Zestimate®
$215/sqft
$125/mo HOA
What's special
Newer constructionDedicated officeAbundant natural lightInviting open-concept floor planAmple workspaceSpacious back patioStriking floor-to-ceiling fireplace
- 30 days
- 413
- 30
Likely to sell faster than
Zillow last checked:
Listing updated:
Listed by:
Nicole Wolf 0784815,
Keller Williams Lonestar 817-795-2500,
Taylor German 0729952 903-390-1707,
Keller Williams Lonestar
Source: NTREIS,MLS#: 21363697
Facts & features
Interior
Bedrooms & bathrooms
- Bedrooms: 3
- Bathrooms: 3
- Full bathrooms: 2
- 1/2 bathrooms: 1
Primary bedroom
- Features: Ceiling Fan(s), Dual Sinks, En Suite Bathroom
- Level: First
- Dimensions: 1 x 1
Bedroom
- Features: Ceiling Fan(s)
- Level: First
- Dimensions: 1 x 1
Bedroom
- Features: Ceiling Fan(s)
- Level: First
- Dimensions: 1 x 1
Primary bathroom
- Features: Built-in Features, Dual Sinks, En Suite Bathroom, Granite Counters, Stone Counters
- Level: First
- Dimensions: 1 x 1
Dining room
- Features: Ceiling Fan(s)
- Level: First
- Dimensions: 1 x 1
Other
- Features: Built-in Features, Dual Sinks, Stone Counters
- Level: First
- Dimensions: 1 x 1
Half bath
- Level: First
- Dimensions: 1 x 1
Kitchen
- Features: Built-in Features, Kitchen Island, Stone Counters, Walk-In Pantry
- Level: First
- Dimensions: 1 x 1
Living room
- Features: Fireplace
- Level: First
- Dimensions: 1 x 1
Office
- Level: First
- Dimensions: 1 x 1
Appliances
- Included: Dishwasher, Electric Range
Features
- Decorative/Designer Lighting Fixtures, Kitchen Island, Open Floorplan, Pantry, Vaulted Ceiling(s)
- Flooring: Carpet, Luxury Vinyl Plank
- Has basement: No
- Number of fireplaces: 1
- Fireplace features: Living Room, Stone, Wood Burning
Interior area
- Total interior livable area: 2,316 sqft
Video & virtual tour
Property
Parking
- Total spaces: 2
- Parking features: Additional Parking, Driveway, Garage, RV Access/Parking
- Attached garage spaces: 2
Accessibility
- Accessibility features: Accessible Full Bath, Accessible Bedroom, Accessible Doors, Accessible Entrance
Features
- Levels: One
- Stories: 1
- Patio & porch: Covered, Front Porch
- Pool features: None, Community
Lot
- Size: 1.25 Acres
Details
- Parcel number: 149690
Construction
Type & style
- Home type: SingleFamily
- Architectural style: Detached
- Property subtype: Single Family Residence
Materials
- Stone Veneer, Vinyl Siding
- Foundation: Slab
- Roof: Metal
Condition
- Resale
- Year built: 2020
Utilities & green energy
- Sewer: Septic Tank
- Utilities for property: Electricity Connected, Septic Available, Separate Meters, Water Available
Community & HOA
Community
- Features: Boat Facilities, Clubhouse, Dock, Fitness Center, Fishing, Fenced Yard, Golf, Gated, Lake, Marina, Playground, Park, Pickleball, Pool, Restaurant, Tennis Court(s), Trails/Paths
- Subdivision: White Bluff #36
HOA
- Has HOA: Yes
- Services included: All Facilities, Association Management, Maintenance Grounds
- HOA fee: $1,500 annually
- HOA name: White Bluff Poa
- HOA phone: 254-694-9276
Location
- Region: Whitney
Financial & listing details
- Price per square foot: $215/sqft
- Tax assessed value: $490,490
- Annual tax amount: $7,590
- Date on market: 8/21/2026
- Cumulative days on market: 31 days
- Road surface type: Asphalt
Estimated market value
$486,900
$463,000 - $511,000
$2,233/mo
Price history
| Date | Event | Price |
|---|---|---|
| 9/7/2026 | Price change | $497,000-2.9%$215/sqft |
Source: NTREIS #21363697 Report a problem | ||
| 8/21/2026 | Listed for sale | $512,000$221/sqft |
Source: NTREIS #21363697 Report a problem | ||
Public tax history
| Year | Property taxes | Tax assessment |
|---|---|---|
| 2025 | -- | $490,490 +8.1% |
| 2024 | $2,183 +0.4% | $453,751 +10% |
| 2023 | $2,175 -0.1% | $412,501 +10% |
| 2022 | $2,176 -0.2% | $375,001 +10% |
| 2021 | $2,180 +3193.2% | $340,910 +3410.9% |
| 2020 | $66 | $9,710 +11.9% |
| 2018 | -- | $8,680 -0.7% |
| 2017 | -- | $8,740 +22.4% |
| 2016 | -- | $7,140 -28.6% |
| 2015 | -- | $10,000 |
Find assessor info on the county website
Monthly payment
Est. payment
Payment breakdown
Explore the cost of this home by adjusting the details. Changes won't be saved.Climate risks
Neighborhood: 76692
Nearby schools
Schools provided by the listing agent
- Elementary: Whitney
- Middle: Whitney
- High: Whitney
- District: Whitney ISD
Source: NTREIS. This data may not be complete. We recommend contacting the local school district to confirm school assignments for this home.
Similar homes
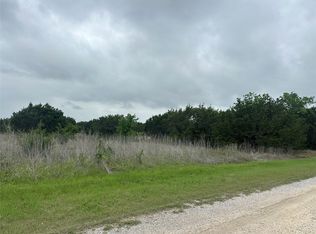
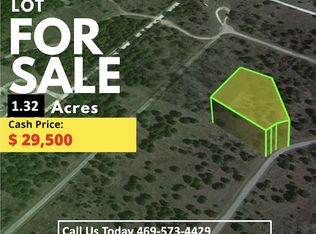
- $660,0003 bd3 ba1.8k sqft5740 Fm 933, Whitney, TX 76692For Sale
 MLS ID #21382738, Cheri White. NTREIS
 - $465,0002 bd2 ba1.8k sqft27160 Whispering Meadow Dr, Whitney, TX 76692For Sale
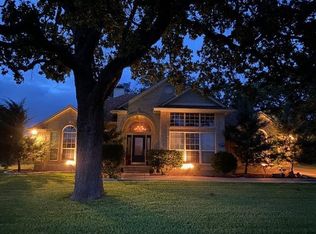 MLS ID #21381712, Keith Reed. NTREIS
 - $452,5004 bd2 ba2.2k sqft600 Hcr #1248, Whitney, TX 76692For Sale
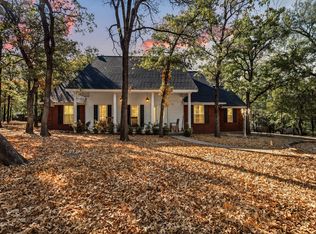 MLS ID #21385315, Lacey Whitehouse. NTREIS
 - $499,9993 bd4 ba2.2k sqft900 E Chad St, Whitney, TX 76692For Sale
 MLS ID #21353083, Karla Clift. NTREIS
