Welcome to 361 Corner Ketch Road! Nestled on a beautifully landscaped, tree-lined lot, this charming home offers the perfect blend of character, comfort, and privacy. Step into the inviting entry boasting beautiful hardwood flooring that spreads throughout most of the main floor. The inviting living room features a cozy wood-burning fireplace and access to the side porch. A formal dining room, charming study with built-in library shelving, and an updated kitchen with granite countertops, farmhouse sink, antiqued cabinetry, open shelving, and stainless steel appliances provide both functionality and timeless appeal. Upstairs, you'll find three bedrooms offering lots of natural light, a full bath, and a cozy reading nook in the hallway- perfect for curling up with a favorite book or creating a quiet workspace. The spacious attic and basement offer tons of additional storage space! Outside, enjoy a private outdoor retreat with a brick patio, covered porch, serene Koi pond, fenced garden area, mature landscaping, and a spacious backyard surrounded by lush greenery. A detached two-car garage offers ample hobby, parking and storage space. Additional features include: new windows, new basement french drain, tons of natural light, neutral paint colors throughout, and much more! Tucked away in a peaceful setting yet convenient to everyday amenities, this special property is ready to welcome you home.
Sold for $550,000
$550,000
361 Corner Ketch Rd, Downingtown, PA 19335
3beds
1,518sqft
Single Family Residence
Built in 1942
0.96 Acres Lot
$541,200 Zestimate®
$362/sqft
$2,745 Estimated rent
Home value
$541,200
$514,000 - $568,000
$2,745/mo
Zestimate® history
Owner options
List your home for rent
$2,745/mo
Rent Zestimate®
Find your next renter with Zillow Rental Manager. Plus, with online applications, you can quickly screen prospective tenants – for free.
$2,745/mo
Rent Zestimate®
Refinance and save
$3,550/mo
Est. payment
Refinancing to a lower rate could help reduce your monthly payments and save thousands over the life of the loan.
$3,550/mo
Est. payment
Explore your selling options
Work with a Zillow partner agent
Leverage their expertise and Zillow's premium Showcase listings to get your home seen by more buyers.
Get startedList with your own agent
Get your home in front of millions of buyers by listing it on Zillow.
Learn how to do itSell it yourself
Take full control of how buyers see your home on Zillow by listing For Sale by Owner (FSBO).
List your homeWhat's special
Cozy wood-burning fireplaceBeautifully landscaped tree-lined lotNew windowsFarmhouse sinkSerene koi pondInviting entryNeutral paint colors throughout
Zillow last checked:
Listing updated:
Listed by:
Derek Ducky Ryan 610-731-3578,
Keller Williams Real Estate -Exton
Bought with:
Sean Barron, RS354533
Long & Foster Real Estate, Inc.
Christian Arabia, AB068768
Long & Foster Real Estate, Inc.
Source: Bright MLS,MLS#: PACT2127818
Facts & features
Interior
Bedrooms & bathrooms
- Bedrooms: 3
- Bathrooms: 2
- Full bathrooms: 1
- 1/2 bathrooms: 1
- Main level bathrooms: 1
Rooms
- Room types: Living Room, Dining Room, Primary Bedroom, Bedroom 2, Bedroom 3, Kitchen, Study, Full Bath, Half Bath
Primary bedroom
- Level: Upper
Bedroom 2
- Level: Upper
Bedroom 3
- Level: Upper
Dining room
- Level: Main
Other
- Level: Upper
Half bath
- Level: Main
Kitchen
- Level: Main
Living room
- Level: Main
Study
- Level: Main
Heating
- Hot Water, Oil
Cooling
- None
Appliances
- Included: Built-In Range, Dishwasher, Electric Water Heater
Features
- Dining Area, Wainscotting, Attic
- Flooring: Wood
- Basement: Full
- Number of fireplaces: 1
Interior area
- Total structure area: 1,518
- Total interior livable area: 1,518 sqft
- Finished area above ground: 1,518
- Finished area below ground: 0
Property
Parking
- Total spaces: 8
- Parking features: Garage Faces Front, Oversized, Storage, Driveway, Detached
- Garage spaces: 2
- Uncovered spaces: 6
Accessibility
- Accessibility features: None
Features
- Levels: Two
- Stories: 2
- Patio & porch: Patio, Porch
- Pool features: None
Lot
- Size: 0.96 Acres
Details
- Additional structures: Above Grade, Below Grade
- Parcel number: 3005 0098
- Zoning: RES
- Special conditions: Standard
Construction
Type & style
- Home type: SingleFamily
- Architectural style: Traditional
- Property subtype: Single Family Residence
Materials
- Stucco, Brick
- Foundation: Other
Condition
- New construction: No
- Year built: 1942
Utilities & green energy
- Sewer: On Site Septic
- Water: Well
Community & HOA
Community
- Subdivision: None Available
HOA
- Has HOA: No
Location
- Region: Downingtown
- Municipality: EAST BRANDYWINE TWP
Financial & listing details
- Price per square foot: $362/sqft
- Tax assessed value: $139,060
- Annual tax amount: $5,576
- Date on market: 6/12/2026
- Listing agreement: Exclusive Right To Sell
- Inclusions: 3 Window A / C Units, All Appliances (besides Microwave), Living Room Tv
- Exclusions: Metal Gazebo In The Backyard, Basement Chest Freezer, Microwave, And Lamp Affixed To The Wall In The Upstairs Hallway Nook.
- Ownership: Fee Simple
Price history
| Date | Event | Price |
|---|---|---|
| 7/29/2026 | Sold | $550,000+5.8%$362/sqft |
Source:  Bright MLS #PACT2127818 Report a problem Bright MLS #PACT2127818 Report a problem | ||
| 7/1/2026 | Pending sale | $519,999$343/sqft |
Source: Bright MLS #PACT2127818 Report a problem | ||
| 6/16/2026 | Contingent | $519,999$343/sqft |
Source: Bright MLS #PACT2127818 Report a problem | ||
| 6/12/2026 | Listed for sale | $519,999+48.6%$343/sqft |
Source: Bright MLS #PACT2127818 Report a problem | ||
| 7/20/2020 | Sold | $350,000+7.7%$231/sqft |
Source: Public Record Report a problem | ||
| 6/18/2020 | Pending sale | $325,000$214/sqft |
Source: RE/MAX Ace Realty #PACT507874 Report a problem | ||
| 6/11/2020 | Listed for sale | $325,000+9.8%$214/sqft |
Source: RE/MAX Ace Realty #PACT507874 Report a problem | ||
| 12/24/2018 | Sold | $296,000-1.3%$195/sqft |
Source: Public Record Report a problem | ||
| 11/18/2018 | Pending sale | $300,000$198/sqft |
Source: Keller Williams Real Estate #1008340166 Report a problem | ||
| 11/13/2018 | Price change | $300,000-7.7%$198/sqft |
Source: Keller Williams Real Estate #1008340166 Report a problem | ||
| 10/13/2018 | Pending sale | $325,000$214/sqft |
Source: KW Real Estate-Exton #1008340166 Report a problem | ||
| 10/10/2018 | Price change | $325,000+8.3%$214/sqft |
Source: Keller Williams Real Estate #1008340166 Report a problem | ||
| 10/7/2018 | Pending sale | $300,000$198/sqft |
Source: Keller Williams Real Estate #1008340166 Report a problem | ||
| 10/3/2018 | Listed for sale | $300,000+11.1%$198/sqft |
Source: KW Real Estate-Exton #1008340166 Report a problem | ||
| 12/6/2012 | Sold | $270,000-1.8%$178/sqft |
Source: Public Record Report a problem | ||
| 9/24/2012 | Listed for sale | $275,000-1.8%$181/sqft |
Source: Keller Williams Real Estate #6114292 Report a problem | ||
| 10/2/2007 | Sold | $279,900+84.1%$184/sqft |
Source: Public Record Report a problem | ||
| 6/14/1999 | Sold | $152,000$100/sqft |
Source: Public Record Report a problem | ||
Public tax history
| Year | Property taxes | Tax assessment |
|---|---|---|
| 2025 | $5,410 +1.6% | $139,060 |
| 2024 | $5,325 +3.1% | $139,060 |
| 2023 | $5,165 +4.3% | $139,060 |
| 2022 | $4,952 +1.2% | $139,060 |
| 2021 | $4,894 +216.5% | $139,060 |
| 2020 | $1,546 -67.7% | $139,060 |
| 2019 | $4,786 +1.1% | $139,060 |
| 2018 | $4,735 +9900.3% | $139,060 |
| 2017 | $47 -98.9% | $139,060 |
| 2016 | $4,268 | $139,060 |
| 2015 | $4,268 | $139,060 |
| 2014 | $4,268 | $139,060 |
| 2013 | -- | $139,060 |
| 2012 | -- | $139,060 |
| 2011 | -- | $139,060 |
| 2010 | -- | $139,060 |
| 2009 | -- | $139,060 |
| 2008 | -- | $139,060 |
| 2007 | -- | $139,060 |
| 2006 | -- | $139,060 |
| 2005 | -- | $139,060 |
| 2004 | -- | $139,060 |
| 2003 | -- | $139,060 |
| 2000 | -- | $139,060 |
Find assessor info on the county website
Neighborhood: 19335
Nearby homes
- $414,7002 bd1 ba1.9k sqft369 Corner Ketch Rd, Downingtown, PA 19335Off Market
- $403,6003 bd1 ba1.4k sqft375 Corner Ketch Rd, Downingtown, PA 19335Off Market
- $1,283,1003 bd4 ba4.1k sqft349 Corner Ketch Rd, Downingtown, PA 19335Off Market
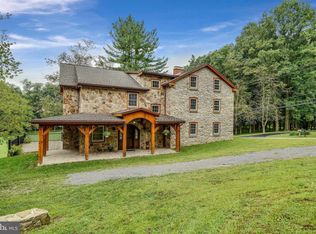
- $579,3003 bd1 ba1.4k sqft381 Corner Ketch Rd, Downingtown, PA 19335Off Market
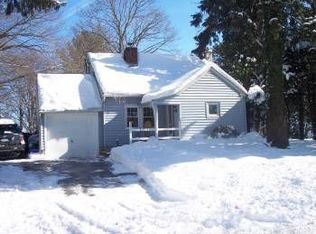
- $524,2005 bd2 ba1.7k sqft391 Corner Ketch Rd, Downingtown, PA 19335Off Market
- $696,0004 bd2 ba2.1k sqft537 Hopewell Rd, Downingtown, PA 19335Off Market
- $339,9002 bd1 ba1k sqft370 Corner Ketch Rd, Downingtown, PA 19335Off Market
- $482,6003 bd2 ba1.5k sqft378 Corner Ketch Rd, Downingtown, PA 19335Off Market
Nearby schools
GreatSchools rating
- 10/10Brandywine-Wallace El SchoolGrades: K-5Distance: 0.4 mi
- 8/10Downington Middle SchoolGrades: 7-8Distance: 2.2 mi
- 9/10Downingtown High School West CampusGrades: 9-12Distance: 2.3 mi
Schools provided by the listing agent
- Elementary: Brandywine-wallace
- Middle: Downington
- High: Downingtown Hs West Campus
- District: Downingtown Area
Source: Bright MLS. This data may not be complete. We recommend contacting the local school district to confirm school assignments for this home.
Get a cash offer in 3 minutes
Find out how much your home could sell for in as little as 3 minutes with a no-obligation cash offer.
Estimated market value
$541,200
Get a cash offer in 3 minutes
Find out how much your home could sell for in as little as 3 minutes with a no-obligation cash offer.
Estimated market value
$541,200
- Pennsylvania
- Chester County
- Downingtown
- 19335
- 361 Corner Ketch Rd
Nearby cities
Nearby zip codes
Other Downingtown Topics
