Welcome to this charming and spacious bungalow packed with character, smart updates, and fantastic versatility!
Situated on a nice corner lot featuring a detached two-car garage, this 3-bedroom, 1.5-bathroom home offers comfortable living space paired with modern upgrades. Step inside to find brand-new flooring flowing throughout the main living areas, creating a fresh, cohesive feel from room to room.
The standout feature of the home is the expansive second-floor master suite complete with its own half bath. Highlighting this upper level is a spacious bungalow dormer—brimming with natural light and offering incredible flexibility. Whether you envision a cozy reading nook, a dedicated home office, a makeup vanity station, or a massive walk-in closet space, this unique architectural feature adapts to your lifestyle.
Property Highlights:
Address: 361 Elizabeth Lake Rd, Pontiac, MI 48341
Bedrooms: 3
Bathrooms: 1.5 (including upper-level half bath)
Square Footage: Approx. 1,157 sq. ft.
Key Features: Brand-new flooring, spacious second-floor bungalow suite with versatile dormer space, updated kitchen, finished basement, and a detached 2-car garage on a corner lot.
Don't miss out on this fantastic opportunity! Schedule your private showing today.
Pending
$174,900
361 Elizabeth Lake Rd, Pontiac, MI 48341
3beds
1,157sqft
Single Family Residence
Built in 1941
4,791 Square Feet Lot
$170,800 Zestimate®
$151/sqft
$-- HOA
What's special
- 36 days
- 338
- 18
Zillow last checked:
Listing updated:
Listed by:
Michal Polasek 248-733-5811,
Good Company 248-733-5811
Source: Realcomp II,MLS#: 20261077660
Facts & features
Interior
Bedrooms & bathrooms
- Bedrooms: 3
- Bathrooms: 2
- Full bathrooms: 1
- 1/2 bathrooms: 1
Primary bedroom
- Level: Second
- Area: 204
- Dimensions: 17 X 12
Bedroom
- Level: Entry
- Area: 110
- Dimensions: 11 X 10
Bedroom
- Level: Entry
- Area: 120
- Dimensions: 12 X 10
Other
- Level: Entry
- Area: 35
- Dimensions: 5 X 7
Other
- Level: Second
- Area: 30
- Dimensions: 5 X 6
Dining room
- Level: Entry
- Area: 100
- Dimensions: 10 X 10
Kitchen
- Level: Entry
- Area: 110
- Dimensions: 11 X 10
Living room
- Level: Entry
- Area: 180
- Dimensions: 15 X 12
Heating
- Forced Air, Natural Gas
Features
- Basement: Unfinished
- Has fireplace: No
Interior area
- Total interior livable area: 1,157 sqft
- Finished area above ground: 1,157
Property
Parking
- Total spaces: 2
- Parking features: Two Car Garage, Detached
- Garage spaces: 2
Features
- Levels: Two
- Stories: 2
- Entry location: GroundLevel
- Pool features: None
Lot
- Size: 4,791 Square Feet
- Dimensions: 42.5 x 115
Details
- Parcel number: 1430327001
- Special conditions: Short Sale No,Standard
Construction
Type & style
- Home type: SingleFamily
- Architectural style: Bungalow
- Property subtype: Single Family Residence
Materials
- Brick
- Foundation: Basement, Block
Condition
- New construction: No
- Year built: 1941
Utilities & green energy
- Sewer: Public Sewer
- Water: Public
Community & HOA
Community
- Subdivision: INDIAN VILLAGE
HOA
- Has HOA: No
Location
- Region: Pontiac
Financial & listing details
- Price per square foot: $151/sqft
- Tax assessed value: $31,310
- Annual tax amount: $2,731
- Date on market: 10/1/2026
- Cumulative days on market: 36 days
- Listing agreement: Exclusive Right To Sell
- Listing terms: Cash,Conventional,FHA,Va Loan
Estimated market value
$170,800
$162,000 - $179,000
$1,489/mo
Price history
| Date | Event | Price |
|---|---|---|
| 10/13/2026 | Pending sale | $174,900$151/sqft |
Source:  Realcomp II #20261077660 Report a problem | ||
| 10/1/2026 | Listed for sale | $174,900+446.6%$151/sqft |
Source: Realcomp II #20261077660 Report a problem | ||
| 10/12/2015 | Sold | $32,000-17.9%$28/sqft |
Source:  MiRealSource #31262365 Report a problem | ||
| 10/2/2015 | Pending sale | $39,000$34/sqft |
Source: Keller Williams - Lakeside #31262365 Report a problem | ||
| 9/14/2015 | Listed for sale | $39,000+160%$34/sqft |
Source: Keller Williams Realty Lakeside #31262365 Report a problem | ||
| 3/27/2009 | Sold | $15,000-39.8%$13/sqft |
Source: Public Record Report a problem | ||
| 1/22/2009 | Price change | $24,900-13.8%$22/sqft |
Source: foreclosure.com Report a problem | ||
| 12/31/2008 | Listed for sale | $28,900-65.6%$25/sqft |
Source: foreclosure.com Report a problem | ||
| 3/11/2008 | Sold | $83,956-16%$73/sqft |
Source: Public Record Report a problem | ||
| 9/1/2000 | Sold | $99,900$86/sqft |
Source: Public Record Report a problem | ||
Public tax history
| Year | Property taxes | Tax assessment |
|---|---|---|
| 2025 | $2,522 +0.8% | $69,460 +7.9% |
| 2024 | $2,502 +56.6% | $64,370 +13.7% |
| 2023 | $1,598 -26.2% | $56,600 +23.7% |
| 2022 | $2,164 -44.3% | $45,770 +17.4% |
| 2021 | $3,888 | $38,990 +16% |
| 2020 | -- | $33,620 +14.4% |
| 2019 | $1,465 +4.9% | $29,380 +11.4% |
| 2018 | $1,397 | $26,380 +6.7% |
| 2017 | -- | $24,720 +0.7% |
| 2016 | -- | $24,540 +15.6% |
| 2015 | -- | $21,220 +11.3% |
| 2014 | -- | $19,060 -38.2% |
| 2011 | -- | $30,830 -22.9% |
| 2010 | $2,168 -8.8% | $39,990 -9.8% |
| 2009 | $2,379 +33.7% | $44,320 -60.4% |
| 2005 | $1,779 | $111,960 +93% |
| 2003 | -- | $58,010 +11.6% |
| 2002 | -- | $52,000 +19.2% |
| 2001 | $1,914 +51.9% | $43,610 +52.6% |
| 2000 | $1,260 | $28,570 |
Find assessor info on the county website
Monthly payment
Est. payment
Payment breakdown
Explore the cost of this home by adjusting the details. Changes won't be saved.Climate risks
Neighborhood: 48341

Similar homes
- $164,9003 bd1 ba1.3k sqft35 Thorpe St, Pontiac, MI 48341For Sale
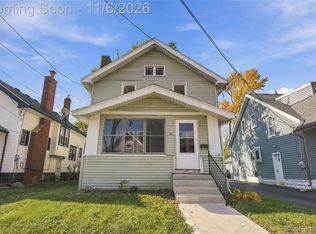
 MLS ID #20261088789, Andrew Abbott, Home HeadQuarters. Realcomp II
- $199,9003 bd2 ba1.5k sqft43 Mohawk Rd, Pontiac, MI 48341For Sale
 MLS ID #20261089796, Donald Huddleston, D A D Agency. Realcomp II
- $--3 bd2 ba1k sqft256 Rapid St, Pontiac, MI 48341Auction
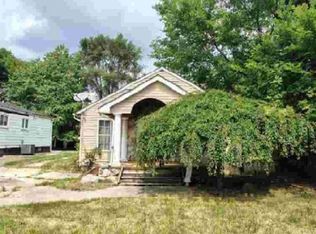 Xome
- $166,8003 bd2 ba1k sqft25 Lincoln St, Pontiac, MI 48341For Sale
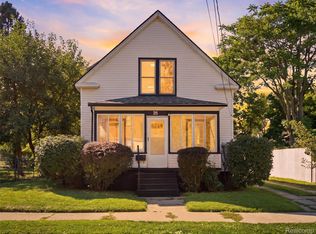 MLS ID #20261073616, Anthony Djon, Anthony Djon Luxury Real Estate. Realcomp II
- $160,0003 bd2 ba1.7k sqft986 Argyle Ave, Pontiac, MI 48341For Sale
 MLS ID #50226153, Mark Connon, RE/MAX First. MiRealSource
- $169,9003 bd2 ba1.4k sqft949 Boston Ave, Waterford, MI 48328For Sale
 MLS ID #26057898, Jerami King, BHHS Kee Realty. MichRIC
- $140,0003 bd2 ba1.3k sqft96 Ogemaw Rd, Pontiac, MI 48341For SaleMLS ID #20261082858, Michael Perna, EXP Realty The Perna Team. Realcomp II
- $190,0002 bd2 ba1.7k sqft156 Erie Rd, Pontiac, MI 48341For SaleMLS ID #20261085972, Dave Valuet, Apple Realty, Inc. Realcomp II
- $160,0003 bd2 ba1.1k sqft26 Edna Ave, Pontiac, MI 48341For SaleMLS ID #26026027, Ann T Nguyen, Bellabay Realty (Kentwood). MichRIC
- $185,0004 bd2 ba916 sqft324 Liberty St, Pontiac, MI 48341For SaleMLS ID #20261075121, Laith W Marroki, Keller Williams Somerset. Realcomp II
- $195,0003 bd1 ba1.2k sqft320 Dick Ave, Pontiac, MI 48341For SaleMLS ID #20261082256, Renee Unger, Real Estate One-W Blmfld. Realcomp II
- $159,9003 bd1 ba1k sqft272 Preston Ave, Waterford, MI 48328For SaleMLS ID #50226589, Mary Leon, RE/MAX First. MiRealSource
- $160,0003 bd1 ba957 sqft84 Lakeside St, Pontiac, MI 48340For SaleMLS ID #20261088427, Estrella Morales Mendez, Epique Realty. Realcomp II
- $225,0003 bd2 ba1.3k sqft365 Voorheis St, Pontiac, MI 48341For SaleMLS ID #20261059506, Melanie S Bishop, KW Domain. Realcomp II
- $154,9003 bd1 ba1.1k sqft175 Dearborn Rd, Pontiac, MI 48340For SaleMLS ID #20261089386, Michelle Gharib, Silverstone Real Estate, LLC. Realcomp II
- $149,9003 bd1 ba1.1k sqft320 Rapid St, Pontiac, MI 48341For SaleMLS ID #20261083936, Sherri Saad, RE/MAX Leading Edge. Realcomp II
